- Overview
- Description
- Property Details
- Location
- HOA Management
- Facts & Features
- Getting Around
- Nearby Homes



$679,640
Monthly Est:$3,383
 4 Beds
 5 Baths
4 full baths + 1 half bath
 3,012sqft
4515 Beechnut Cir, Cumming, GA 30028
$679,640
$3,383/moEst:
Get Pre-Approved
Single Family Residence
Built in 2026
$-- HOA
6,098.4 sqft lot
$226/sq.ft
Description
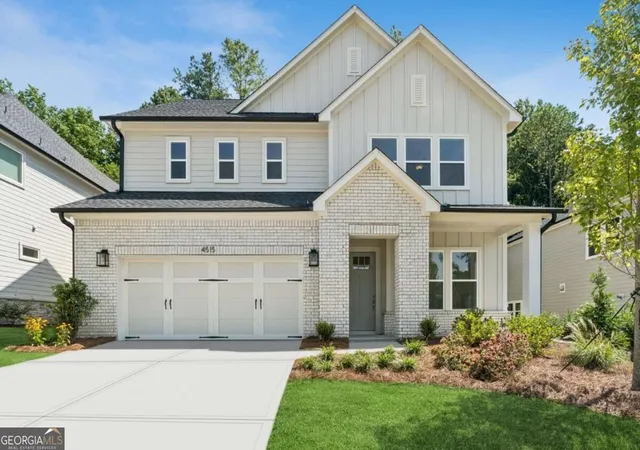
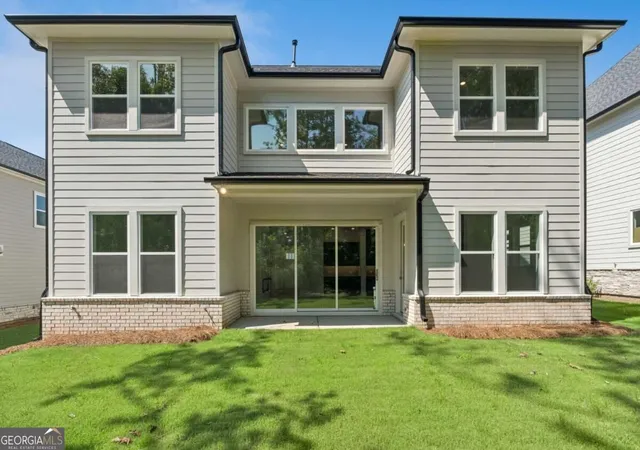
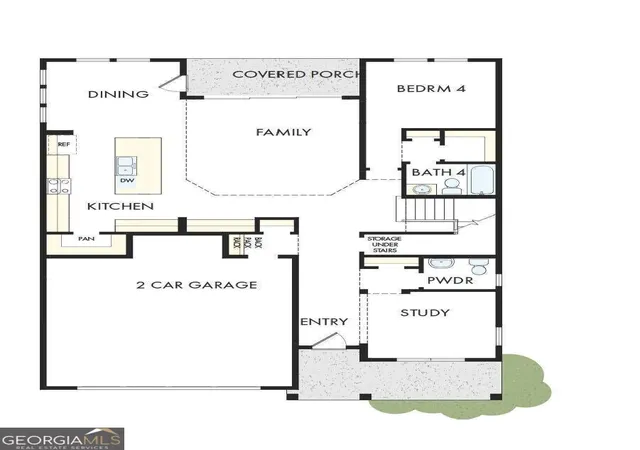
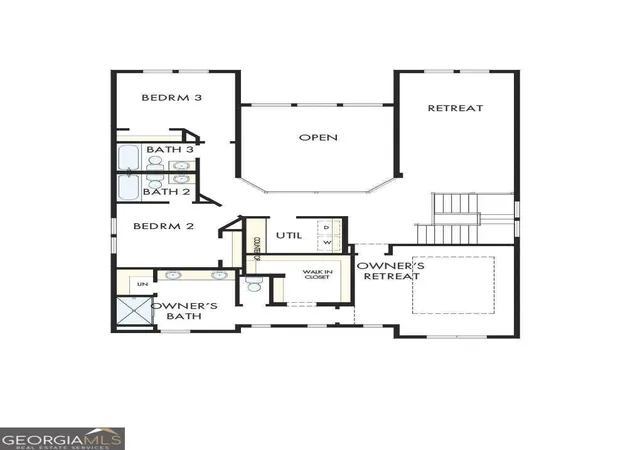
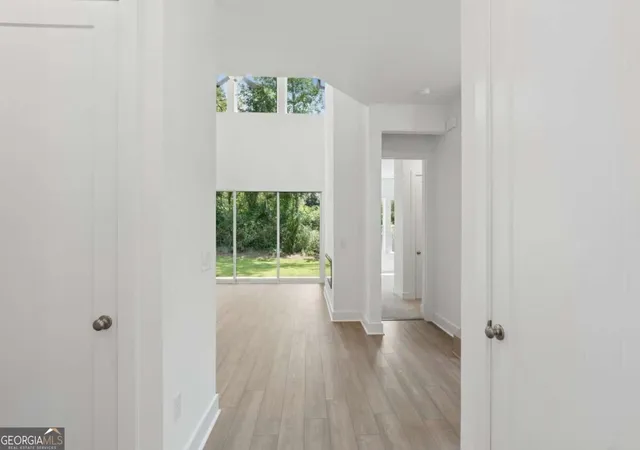
The Kimball floor plan brings together smart design and everyday comfort in a layout that truly feels like home. As you walk in, you're welcomed by a private study, perfect for working from home or creating a quiet retreat. The main level opens up into a bright and inviting living space where the kitchen, dining, and family room all connect effortlessly, making it ideal for both daily living and entertaining. The kitchen features a spacious layout with a walk-in pantry, while the covered porch just off the family room offers a great spot to unwind or host guests outdoors. A main-floor bedroom with a full bath adds flexibility for guests or extended family. Upstairs, the home continues to impress with a large open area that adds a sense of space and can be used as a second living area or game room. The Owner's Retreat is tucked away for privacy and includes a well-designed bath and a generous walk-in closet. Additional bedrooms are thoughtfully placed with easy access to bathrooms, making the layout both practical and comfortable for everyone. With an upstairs utility room, plenty of storage, and a 2-car garage, the Conifer floor plan is designed to make everyday living feel easy and elevated.
- Houzeo last checked: 13 minutes ago
- Listing updated: November 2, 2026 at 6:08 am
- Listing Provided by: |
- Source: Georgia MLS-GA | MLS#: 10868288

Property Details
Status
Active
Type
Single Family Residence
No. of Stories
-
County
City
Neighborhood
--
Year Built
2026
HOA Fees
-
Finished Area
3,012 sqft
Lot Size
6,098.4 sqft lot
Basement Area
- sqft
MLS Name
Georgia MLS
MLS Number
10868288
MLS Status
Active
Days on Market
32
Cumulative Days on Market
28

Continue Your Journey in App
Find your dream home, receive real-time updates, and many more!
Continue Your Journey in App
Find your dream home, receive real-time updates, and many more!
Location
HOA Management
N/A
HOA Fees
$1,300/
Amenities
 Amenities and services may be covered by one or multiple associations and service providers.
 Pool
 Insurance
 Maintenance
 Reserve Fund
Disclaimer: Amenities are based on third-party information and may vary; buyers must independently verify all amenities, as information is deemed reliable but not guaranteed.
Facts & Features
Rooms
Bedrooms & bathrooms
Bedrooms: 4
Bathrooms: 5
Interior
Appliances
Dishwasher, Disposal, Gas Water Heater, Microwave, Tankless Water Heater
Window Features
Double Pane Windows
Sewer
Public Sewer
Cooling
Ceiling Fan(s), Central Air, Zoned
Flooring
Carpet, Hardwood, Tile
Interior Features
Double Vanity, High Ceilings, Walk In Closet(s)
Heating
Central, Heat Pump, Natural Gas, Zoned
Exterior Features
Garden
Construction
Year Built
Year Built: 2026
Home type
Single Family Residence
Construction Materials
Concrete
Roof
Composition
Property Condition
New Construction
Architectural Style
Brick 3 Side, Craftsman, Other, Traditional
Foundation Details
Slab
Utilities & Energy
Security Features
Carbon Monoxide Detector(s), Smoke Detector(s)
Laundry Features
Common Area, In Hall, Upper Level
Utilities
Cable Available, Electricity Available, High Speed Internet, Natural Gas Available, Phone Available, Sewer Available, Underground Utilities, Water Available
Water Source
Public
Parking Features
Garage, Kitchen Level, Garage Door Opener
Basement
None
Other Features
Patio And Porch Features
Patio
Subdivision Name
Settingdown Farms
Community Features
Clubhouse, Playground, Pool, Sidewalks, Street Lights, Walk To Schools, Near Shopping
Vegetation
Wooded
Lot Features
Level, Private
Price History
| Date | Event | Price |
|---|---|---|
10/07/2026 Source: | Listed for Sale | $679,640 -2.17% $226/sqft |
10/05/2026 Source: | Listing Removed | $694,746 $231/sqft |
07/15/2026 Source: | Off Market | $694,746 $231/sqft |
07/15/2026 Source: | Listed for Sale | $694,746 +0.72% $231/sqft |
04/21/2026 Source: | Price Increased | $689,746 +1.01% $229/sqft |


Show more
Nearby Homes
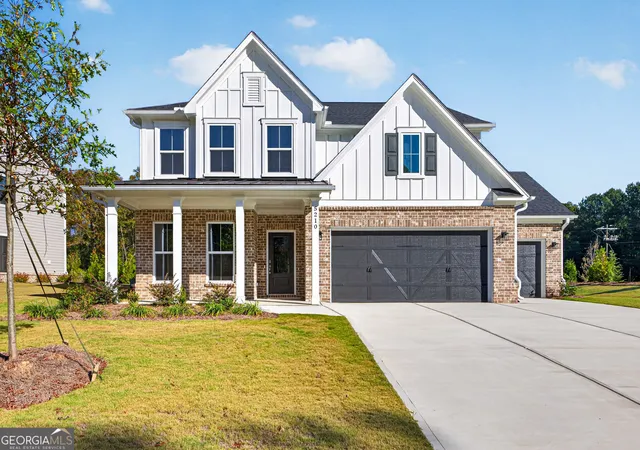
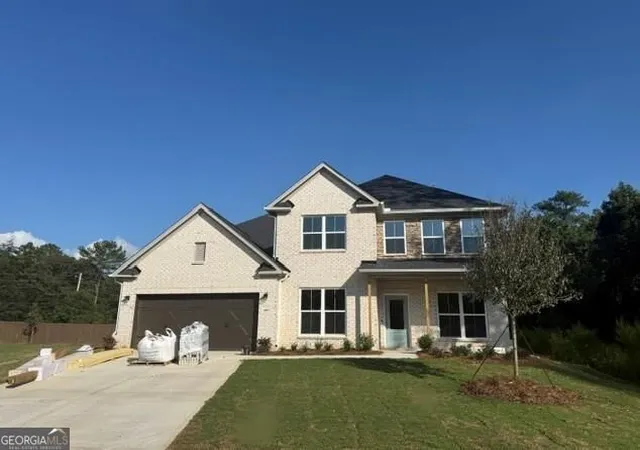
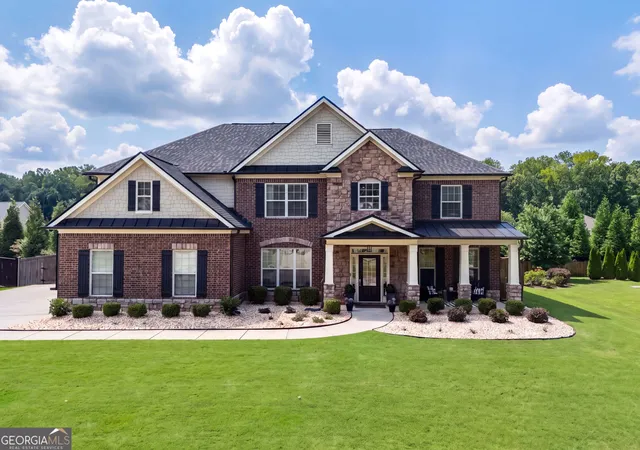
Find Homes by Property Features in Cumming, GA
Nearby New Homes For Sale


Information Deemed Reliable But Not Guaranteed. © 2026 Georgia Multiple Listing Service. All Rights Reserved.
 Advertising Broker: Fred McGill | Simple Showing, Inc
