- Overview
- Description
- Property Details
- Location
- Facts & Features
- Getting Around
- Nearby Homes
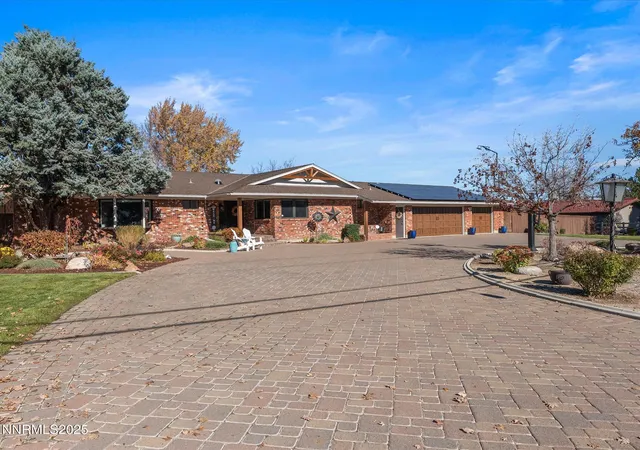

Street View
$2,200,000
Monthly Est:$10,950
 5 Beds
 5 Baths
4 full baths + 1 half bath
 6,336sqft
4515 Canyon Dr, Reno, NV 89519
$2,200,000
$10,950/moEst:
Get Pre-Approved
Single Family Residence
Built in 1971
$-- HOA
1.35 acres lot
$347/sq.ft
Description
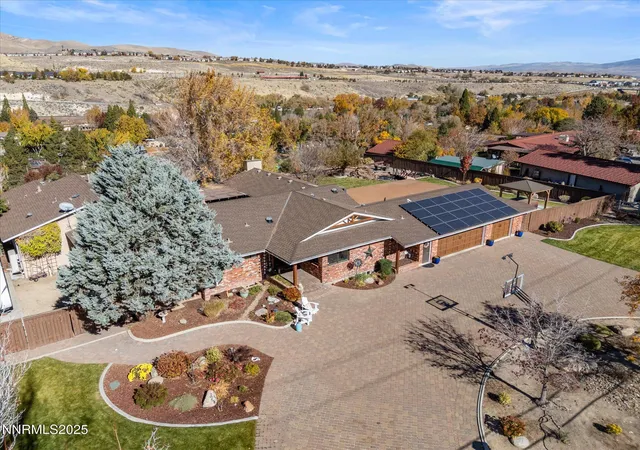
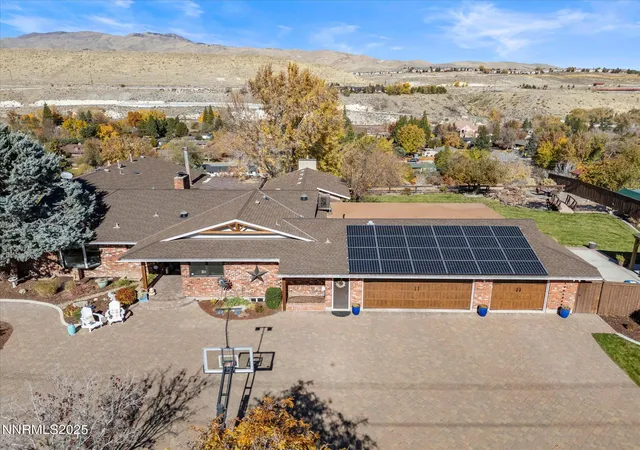
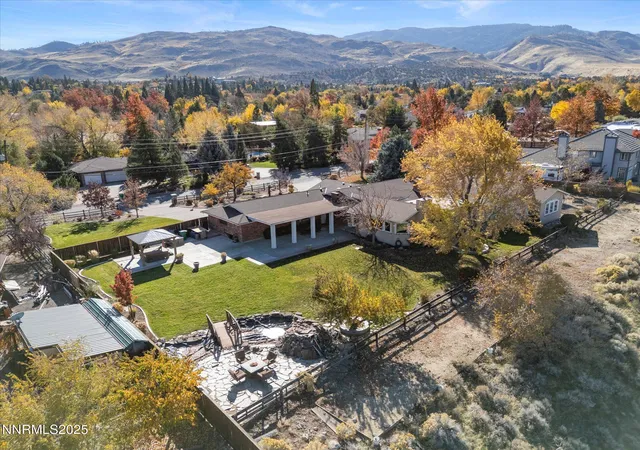
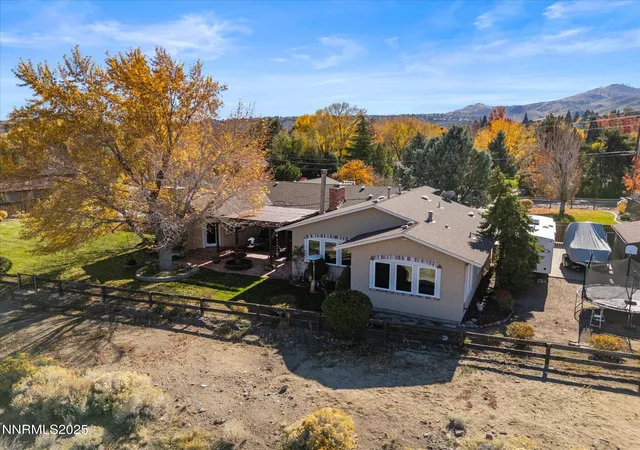
This spacious and beautifully maintained single-story home with a fully finished basement offers 6,336 sq ft of living space, thoughtfully designed for comfort, flexibility, and entertaining. The main level spans 3,940 sq ft and features a sprawling floor plan with both open and private spaces. The updated kitchen provides abundant counter space, stainless steel appliances, and a butler's pantry with a second sink and dishwasher, perfect for hosting gatherings. Additional highlights include an office nook with built-ins, a family/playroom, and multiple fireplaces throughout the living and dining areas, as well as in the primary suite and the outdoor courtyard. Recently replaced recessed lighting and a solar tube in the entryway enhance the home's natural light and warmth. The primary suite is a true retreat, offering mountain views and a separate sitting room with a private bar. A double-sided fireplace connects the sitting area to the spa-like bathroom, which features a jetted garden tub, separate shower, and dual vanities. The sitting room's cozy ambiance makes it ideal as a reading nook, home gym, or office, while a massive walk-in closet with custom his-and-hers organization completes this luxurious space. Downstairs, the finished basement adds 2,396 sq ft of versatile living space, with a large family area and wood-burning fireplace, a full kitchen with a bar, two bedrooms, a full bath, and extra flexible space and storage rooms. A separate entrance from the 3-car garage makes this level ideal for guests, extended family, or multigenerational living. Outside, the 1.36-acre lot offers a park-like setting with mature landscaping, multiple seating areas, and mountain and downtown views. There's ample space for RV and boat parking, a dump station, and an additional storage shed/workshop. The finished, insulated three-car garage features epoxy flooring and direct access to the basement. Additional features include fresh interior paint, new HVAC system in the main living area, an owned solar system, no HOA, and no rear neighbors. Located less than two miles from I-80 and five miles from downtown Reno, you'll enjoy easy access to hiking, biking, and walking trails along the Truckee River, all while coming home to peace, space, and stunning views.
- Houzeo last checked: 14 minutes ago
- Listing updated: November 10, 2025 at 7:57 am
- Listing Provided by: Mollie Owen (775) 544-5410 DRE #S.197297 | Dickson Realty - Downtown (775) 324-7000
- Source: Northern Nevada Regional MLS-NV | MLS#: 250057916

Property Details
Status
Active
Type
Single Family Residence
No. of Stories
1
County
City
Neighborhood
Year Built
1971
HOA Fees
-
Finished Area
6,336 sqft
Lot Size
1.35 acres lot
Basement Area
- sqft
MLS Name
Northern Nevada Regional MLS
MLS Number
250057916
MLS Status
Active
Days on Market
338
Cumulative Days on Market
4

Continue Your Journey in App
Find your dream home, receive real-time updates, and many more!
Download App
Continue Your Journey in App
Find your dream home, receive real-time updates, and many more!
Location
Facts & Features
Rooms
Bedrooms & bathrooms
Bedrooms: 5
Bathrooms: 5
Interior
Cooling
Central Air
Window Features
Blinds, Double Pane Windows, Vinyl Frames
Appliances
Additional Refrigerator(s), Dishwasher, Disposal, Double Oven, Dryer, Gas Range, Microwave, Refrigerator, Washer
Interior Features
Breakfast Bar, Ceiling Fan(s), Entrance Foyer, High Ceilings, Pantry, Primary Downstairs, Vaulted Ceiling(s), Walk In Closet(s)
Flooring
Carpet, Laminate, Slate, Tile, Travertine, Wood
Exterior Features
Rain Gutters, Rv Hookup
Sewer
Public Sewer
Heating
Baseboard, Electric, Fireplace(s), Forced Air, Heat Pump, Oil, Propane, Solar
Construction
Year Built
Year Built: 1971
Home type
Single Family Residence
Foundation Details
Concrete Perimeter
Construction Materials
Brick, Frame, Stucco
Roof
Composition, Pitched, Shingle
Utilities & Energy
Laundry Features
Cabinets, Laundry Room, Shelves, Sink, Washer Hookup
Utilities
Cable Available, Electricity Connected, Internet Connected, Phone Connected, Sewer Connected, Water Connected, Cellular Coverage
Fireplace Features
Gas, Gas Log, Wood Burning
Security Features
Carbon Monoxide Detector(s), Keyless Entry, Security System Owned, Smoke Detector(s)
Parking Features
Additional Parking, Attached, Garage, Garage Door Opener, Rv Access/parking
Water Source
Public
Other Features
Lot Features
Landscaped, Level, Sprinklers In Front, Sprinklers In Rear, Steep Slope
Patio And Porch Features
Patio
Subdivision Name
Highland Park
Price History
| Date | Event | Price |
|---|---|---|
11/06/2025 Source: | Listed for Sale | $2,200,000 $347/sqft |

Nearby Homes



Find Homes by Property Features in Reno, NV


Based on information from the Northern Nevada Regional Multiple Listing Service® through Oct 10, 2026, 01:45PM. IDX information is provided exclusively for consumers’ personal, non-commercial use. It may not be used for any purpose other than to identify prospective properties consumers may be interested in purchasing. Any use of the content displayed here other than by a search performed by a consumer looking to purchase or rent real estate is prohibited. Any suspected “scraping” would be reported to NNRMLS for immediate investigation and action. IDX information is deemed reliable but not guaranteed. The content relating to real estate for sale on this website comes in part from the IDX program of the Northern Nevada Regional Multiple Listing Service®. Real estate listings held by brokerage firms other than Congress Realty, Inc. includes the name of the listing brokerage. © 2026 Northern Nevada Regional Multiple Listing Service®, Inc. All rights reserved.
 Advertising Broker: Jared Andrew English | Congress Realty, Inc