- Overview
- Description
- Property Details
- Location
- Facts & Features
- Getting Around
- Nearby Homes


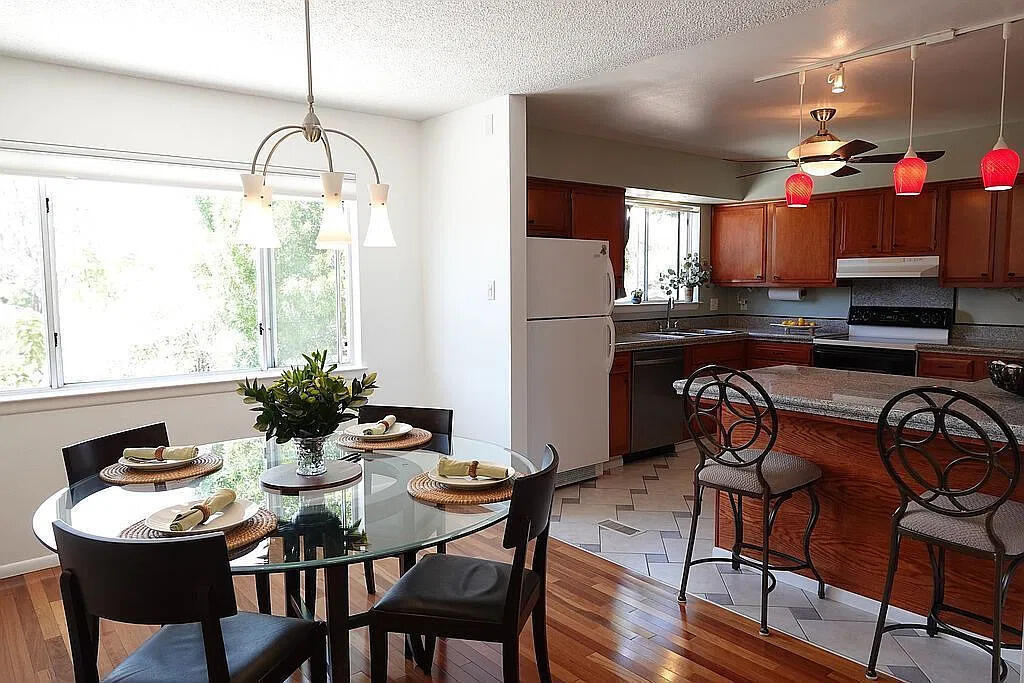


Street View
$439,000
Monthly Est:$2,185
 4 Beds
 2 Baths
2 full baths
 2,080sqft
4515 Downey St NE, Albuquerque, NM 87109
$439,000
$2,185/moEst:
Get Pre-Approved
Single Family Residence
Built in 1966
$-- HOA
7,884 sqft lot
$211/sq.ft
Description
This split-level home features living rooms on both floors. Large windows flood rooms with light and frame views of trees, mountains, and sky. Yards feature lawns, large shade trees, mature perennial gardens and raised beds for vegetables. Property is equipped with automatic sprinkler irrigation. Two-car garage with extra parking for vehicles in the backyard. Updates include new TPO roof, two new evaporative coolers, new dishwasher, and top-down/bottom-up cellular blinds. Also features custom tile entryway, travertine tile hearth, and a roomy shed. Conveniently located near walking trails along the Arroyo del Oso golf course and park.
- Houzeo last checked: 12 hours ago
- Listing updated: October 14, 2026 at 4:16 pm
- Listing Provided by: Joe Schifani (505) 889-4565 DRE #12585 | Affordable Realty Services Inc (505) 889-4565
- Source: Greater Albuquerque AOR (SWMLS) MLS-NM | MLS#: 1112451

Property Details
Status
Active
Type
Single Family Residence
No. of Stories
2
County
City
Neighborhood
Year Built
1966
HOA Fees
-
Finished Area
2,080 sqft
Lot Size
7,884 sqft lot
Basement Area
- sqft
MLS Name
Greater Albuquerque AOR (SWMLS) MLS
MLS Number
1112451
MLS Status
Active
Days on Market
2
Cumulative Days on Market
1
Open House

Continue Your Journey in App
Find your dream home, receive real-time updates, and many more!
Download App
Continue Your Journey in App
Find your dream home, receive real-time updates, and many more!
Location
Facts & Features
Rooms
Bedrooms & bathrooms
Bedrooms: 4
Bathrooms: 2
LivingRoom
Level: Main
Area: Square Feet
Dimensions: 195.00
DiningRoom
Level: Main
Area: Square Feet
Dimensions: 120.00
FamilyRoom
Level: Lower
Area: Square Feet
Dimensions: 345.00
PrimaryBedroom
Level: Main
Area: Square Feet
Dimensions: 165.00
Kitchen
Level: Main
Area: Square Feet
Dimensions: 121.00
Bedroom2
Level: Main
Area: Square Feet
Dimensions: 165.00
Interior
Heating
Central, Forced Air
Flooring
Laminate, Wood
Cooling
Evaporative Cooling
Interior Features
Breakfast Bar, Ceiling Fans, Multiple Living Areas, Main Level Primary, Tub Shower, Walk In Closets
Sewer
Public Sewer
Appliances
Dishwasher, Disposal
Window Features
Thermal Windows
Exterior Features
Private Yard
Construction
Year Built
Year Built: 1966
Home type
Single Family Residence
Property Condition
Resale
Architectural Style
Split Level
Utilities & Energy
Utilities
Electricity Connected, Natural Gas Connected, Sewer Connected, Water Connected
Laundry Features
Washer Hookup, Electric Dryer Hookup, Gas Dryer Hookup
Water Source
Public
Other Features
Lot Features
Garden, Lawn, Landscaped
Patio And Porch Features
Covered, Patio
Subdivision Name
Summary Plat Of Briarwood Terrace
Disclosures
Lead Based Paint Disclosure, Ranm2100disclosure
Price History
| Date | Event | Price |
|---|---|---|
10/13/2026 Source: | Listed for Sale | $439,000 $211/sqft |

Getting Around 4515 Downey St NE
Bike Score®

Bikeable
66/100
Walk Score®

Car-Dependent
48/100
Transit Score®

Some Transit
32/100
Data provided by Redfin
Nearby Homes




Find Homes by Property Features in Albuquerque, NM


Based on information from the Greater Albuquerque Association of REALTORS® (alternatively, from the Southwest MLS) through Oct 15, 2026, 06:45AM. IDX information is provided exclusively for consumers' personal, non-commercial use, that it may not be used for any purpose other than to identify prospective properties consumers may be interested in purchasing, and that the data is deemed reliable but is not guaranteed accurate by The Service. © 2026 Greater Albuquerque Association of REALTORS®. All Rights Reserved.
 Advertising Broker: Jared Andrew English | Congress Realty, Inc
