- Overview
- Description
- Property Details
- Location
- Facts & Features
- Getting Around
- Nearby Homes
 Price Drop: $15K (09/26)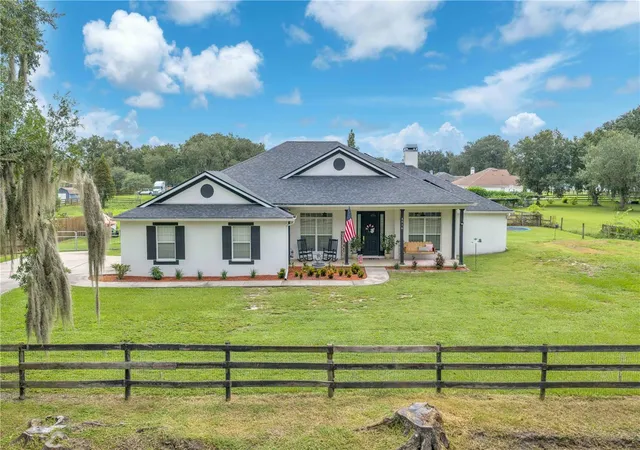
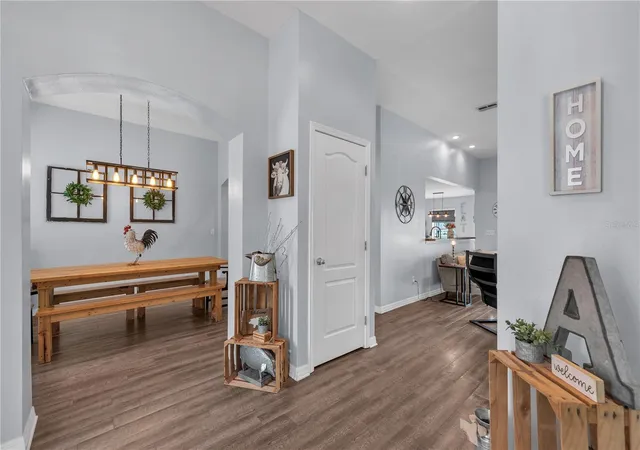

Street View
$550,000
Monthly Est:$2,738
 4 Beds
 2 Baths
2 full baths
 2,367sqft
4516 Hawkins Rd, Plant City, FL 33567
$550,000
$2,738/moEst:
Get Pre-Approved
Single Family Residence
Built in 2005
$-- HOA
1.12 acres lot
$232/sq.ft
Description
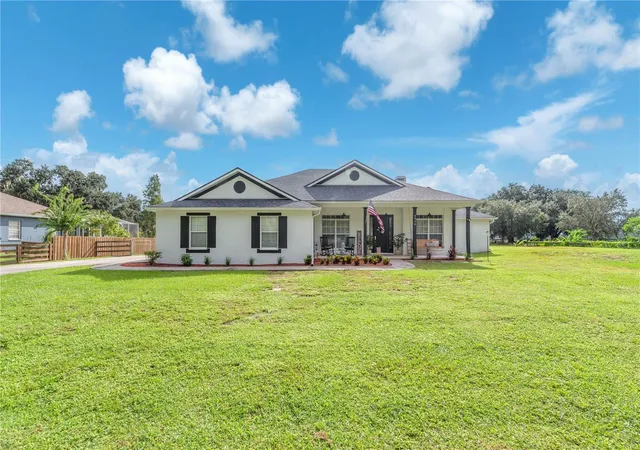
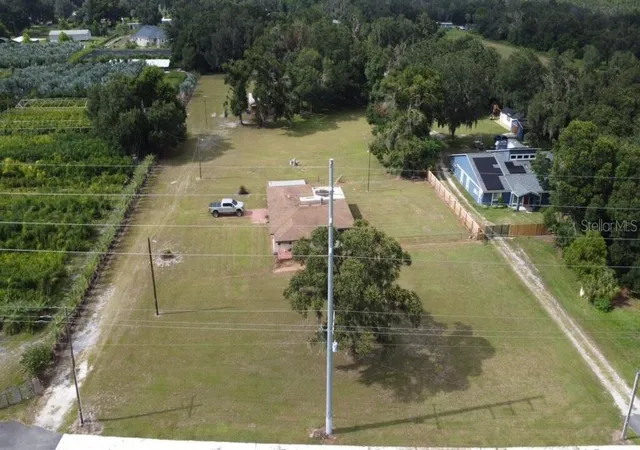
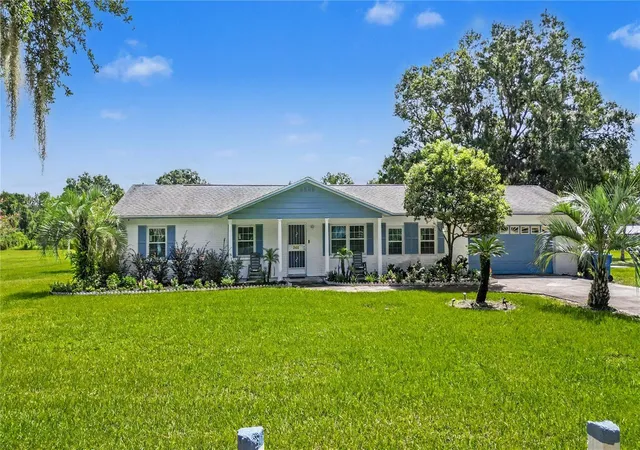
Room to spread out and a pool to come home to! Set on approximately 1.12 acres in Plant City, this inviting 4-bedroom, 2-bath home offers 2,367 square feet of living space and a side-entry two-car garage. Major improvements include a roof replaced in 2022 and A/C replaced in June 2023, plus a tankless water heater.
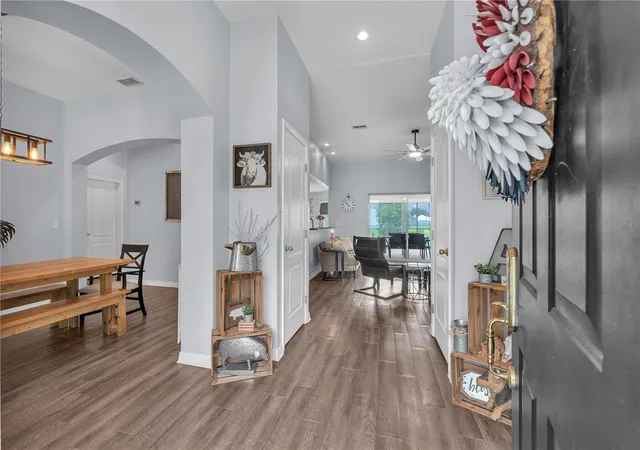
A welcoming front porch sets the tone, while the spacious kitchen features white cabinetry, stainless steel appliances, a center island, and generous counter space overlooking the family room with a fireplace. A separate dining room provides space for gatherings and everyday meals.
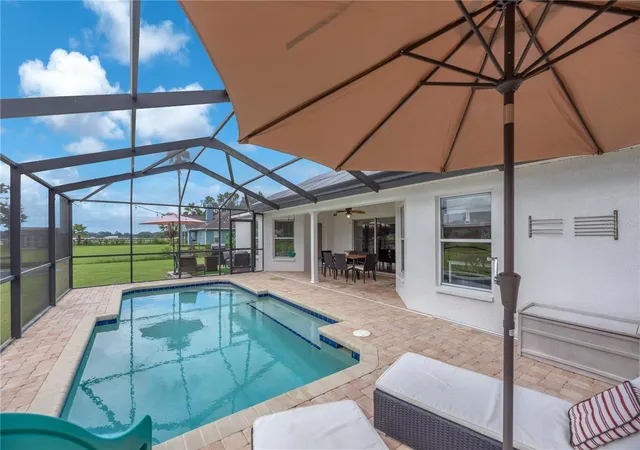
The spacious primary suite features a tray ceiling, access to the covered lanai, and an ensuite bath with dual sinks, a soaking tub, and a separate shower. Outside, enjoy your own Florida retreat with a screened in-ground pool, paver deck, and covered outdoor dining area. The expansive yard offers room to garden, play, and enjoy the open setting.
Two solar systems serve the property: an approximately 8 kWp system installed in 2017 is fully paid off, and an additional approximately 7 kWp system installed in 2025 is leased and requires buyer assumption, subject to the lease terms. The seller reports monthly electric utility bills have never exceeded $100, excluding solar payments; actual costs vary with usage.
Schedule your showing to experience the space, comfort, and outdoor living this home offers!
- Houzeo last checked: 11 hours ago
- Listing updated: October 9, 2026 at 9:56 am
- Listing Provided by: Christopher McGuire (813) 468-6889 | CAP X REAL ESTATE LLC (813) 468-6889
- Source: Stellar MLS-FL | MLS#: TB8552416

Property Details
Status
Active
Type
Single Family Residence
No. of Stories
-
County
City
Neighborhood
--
Year Built
2005
HOA Fees
-
Finished Area
2,367 sqft
Lot Size
1.12 acres lot
Basement Area
- sqft
MLS Name
Stellar MLS
MLS Number
TB8552416
MLS Status
Active
Days on Market
13
Cumulative Days on Market
14

Continue Your Journey in App
Find your dream home, receive real-time updates, and many more!
Download App
Continue Your Journey in App
Find your dream home, receive real-time updates, and many more!
Location
Facts & Features
Rooms
Bedrooms & bathrooms
Bedrooms: 4
Bathrooms: 2
Family Room
Level: First
Dining Room
Level: First
Kitchen
Level: First
Primary Bedroom
Level: First
Interior
Appliances
Cooktop, Dishwasher, Microwave
Exterior Features
Private Entrance
Interior Features
Kitchen/family Room Combo, Split Bedroom, Tray Ceiling(s)
Sewer
Septic Tank
Cooling
Central Air
Flooring
Carpet, Luxury Vinyl, Tile
Heating
Central, Electric
Construction
Year Built
Year Built: 2005
Home type
Single Family Residence
Roof
Shingle
Foundation Details
Slab
Architectural Style
Florida
Construction Materials
Block, Stucco
Utilities & Energy
Fireplace Features
Living Room
Utilities
Bb/hs Internet Available
Pool Features
Gunite, In Ground, Screen Enclosure
Laundry Features
Laundry Room
Parking Features
Garage Faces Side, Oversized
Water Source
Well
Other Features
Vegetation
Mature Landscaping, Oak Trees
Subdivision Name
Robinson Farms
Patio And Porch Features
Rear Porch, Screened
Price History
| Date | Event | Price |
|---|---|---|
09/26/2026 Source: | Listed for Sale | $565,000 +2.73% $239/sqft |
09/26/2026 Source: | Price Increased | $550,000 +134.04% $232/sqft |
10/29/2015 Source: | Price Decreased | $235,000 -2.04% $99/sqft |
07/29/2015 Source: | Price Increased | $239,900 +15946.82% $101/sqft |
04/25/2012 Source: | Sold | $1,495 -99.54% $1/sqft |

Show more
Getting Around 4516 Hawkins Rd
Bike Score®

Somewhat Bikeable
25/100
Walk Score®

Car-Dependent
12/100
Data provided by Redfin
Nearby Homes


Find Homes by Property Features in Plant City, FL

Based on information from Stellar MLS® through Oct 09, 2026, 02:30PM as submitted to and distributed by MLS GRID. All data is obtained from various sources and may not have been verified by the broker or MLS GRID. Supplied Open House Information is subject to change without notice. All information should be independently reviewed and verified for accuracy. Properties may or may not be listed by the office/agent presenting the information. IDX information is provided exclusively for consumers’ personal non-commercial use. It may not be used for any purpose other than to identify prospective properties consumers may be interested in purchasing. The data is deemed reliable but is not guaranteed by MLS GRID. The use of the MLS GRID Data may be subject to an end-user license agreement prescribed by the Member Participant’s applicable MLS, if any, and as amended from time to time. © 2026 Stellar MLS. All Rights Reserved.
 Advertising Broker: Fred McGill | Simple Showing, Inc