- Overview
- Description
- Property Details
- Location
- Facts & Features
- Getting Around
- Nearby Homes
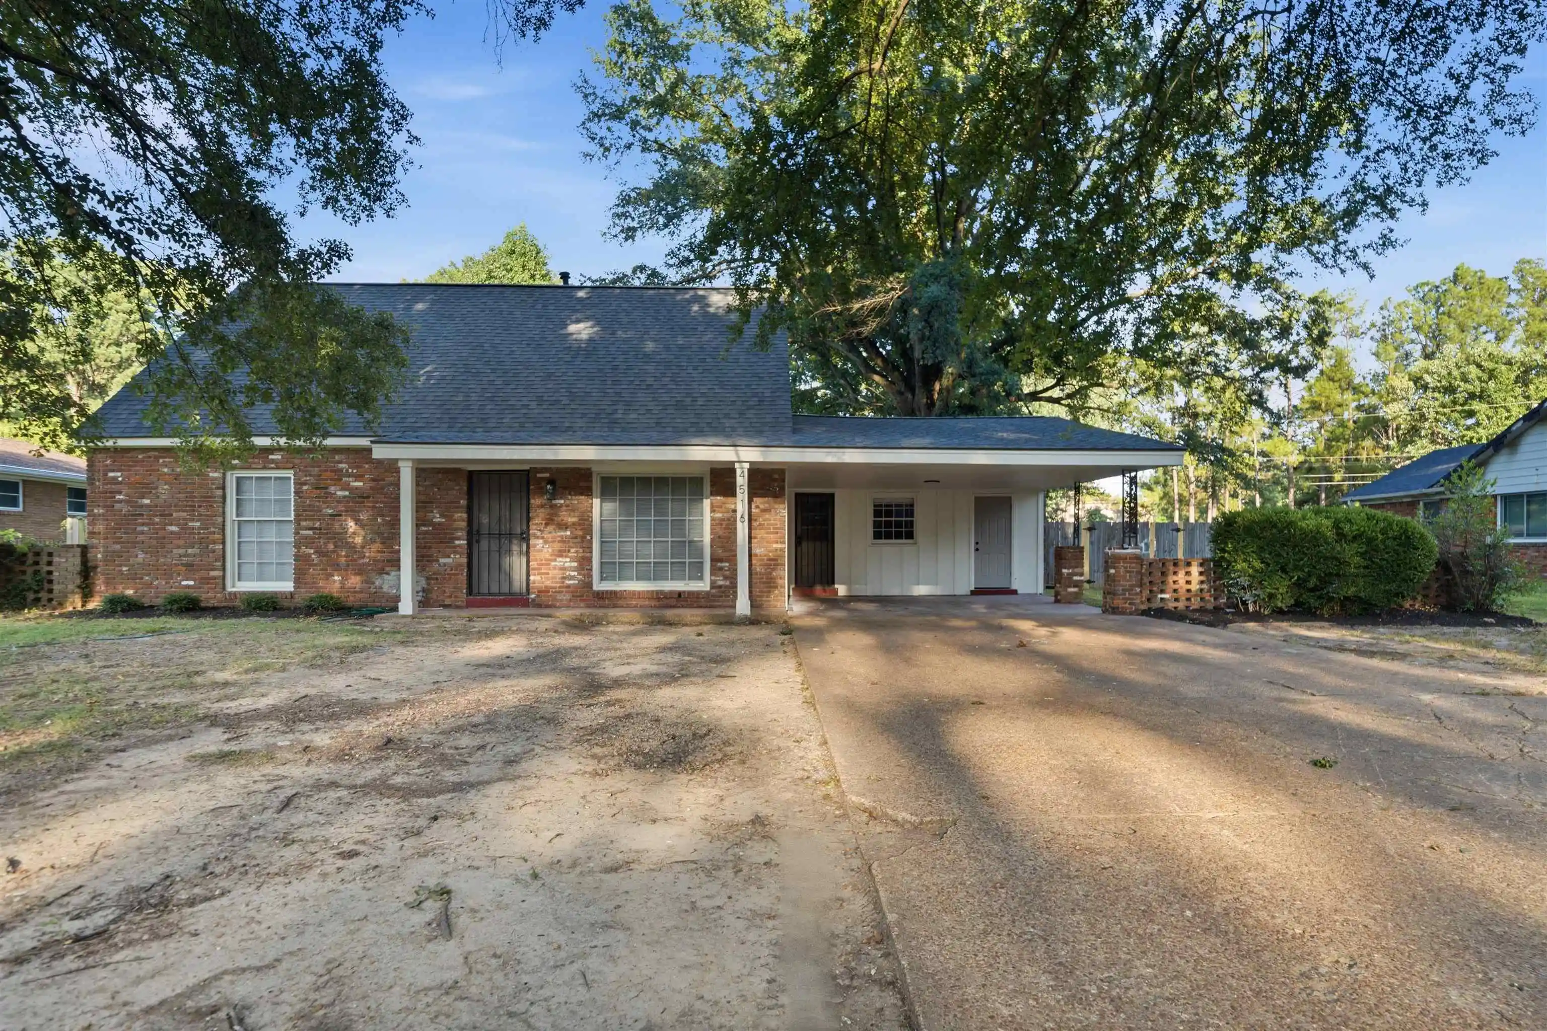
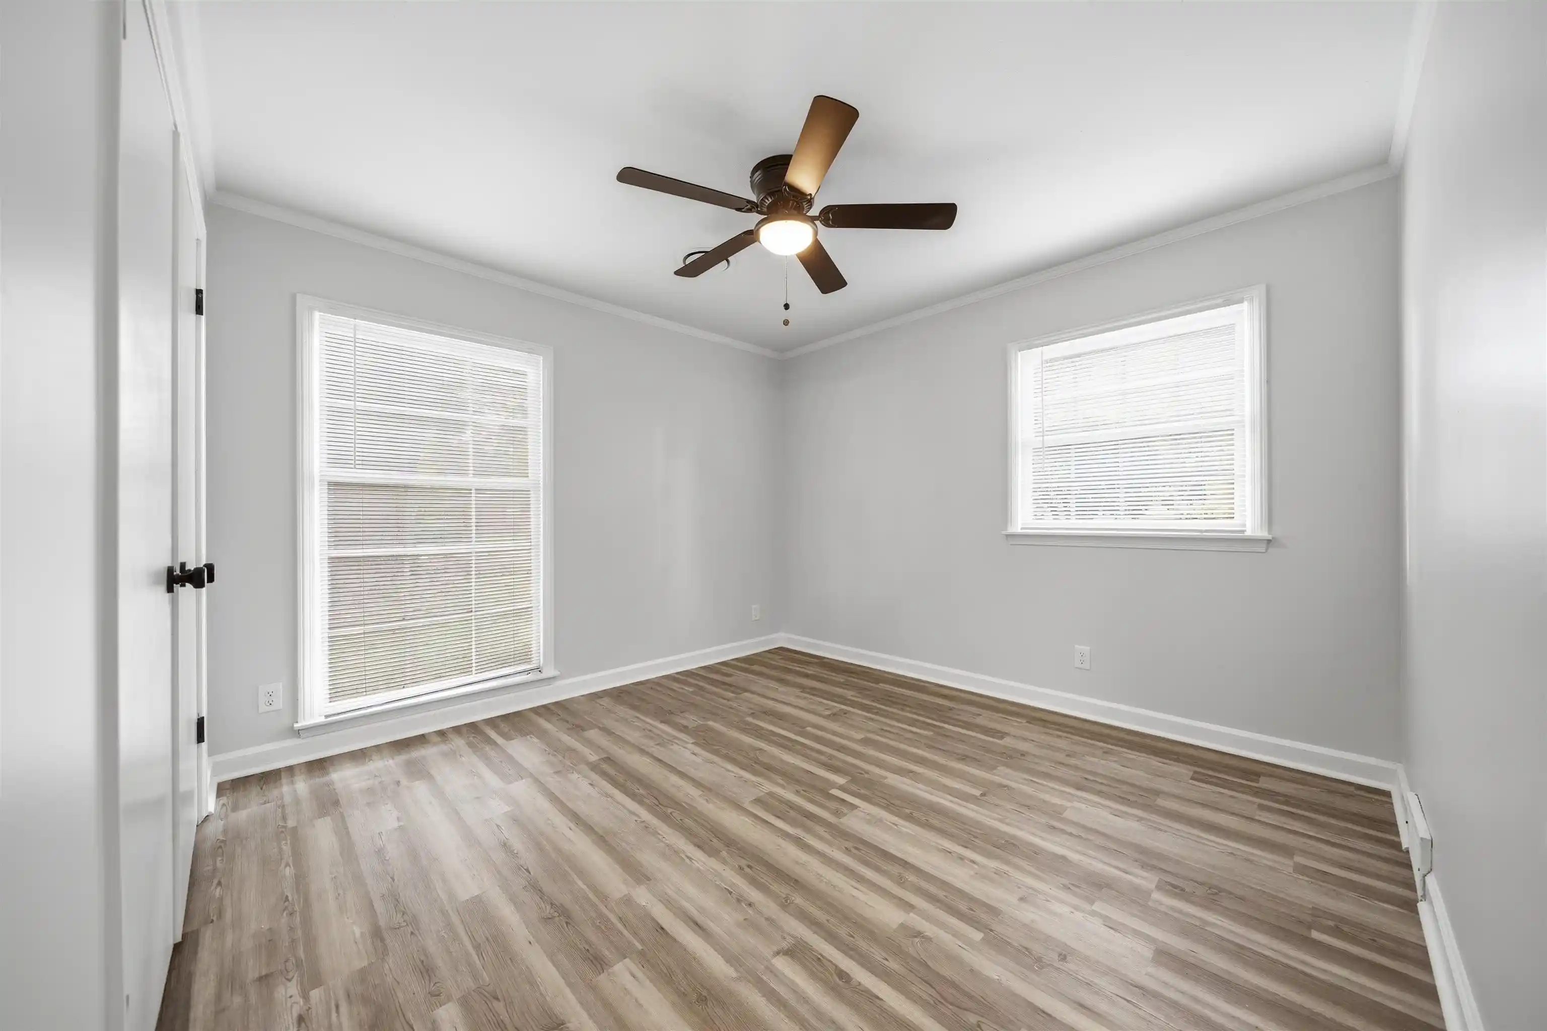

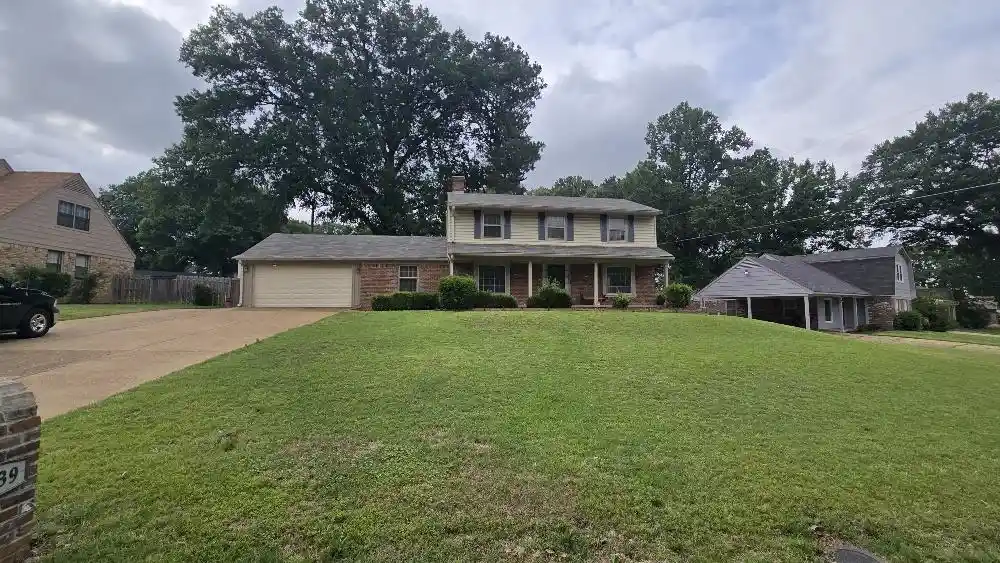
Street View
$229,900
Monthly Est:$1,144
 4 Beds
 3 Baths
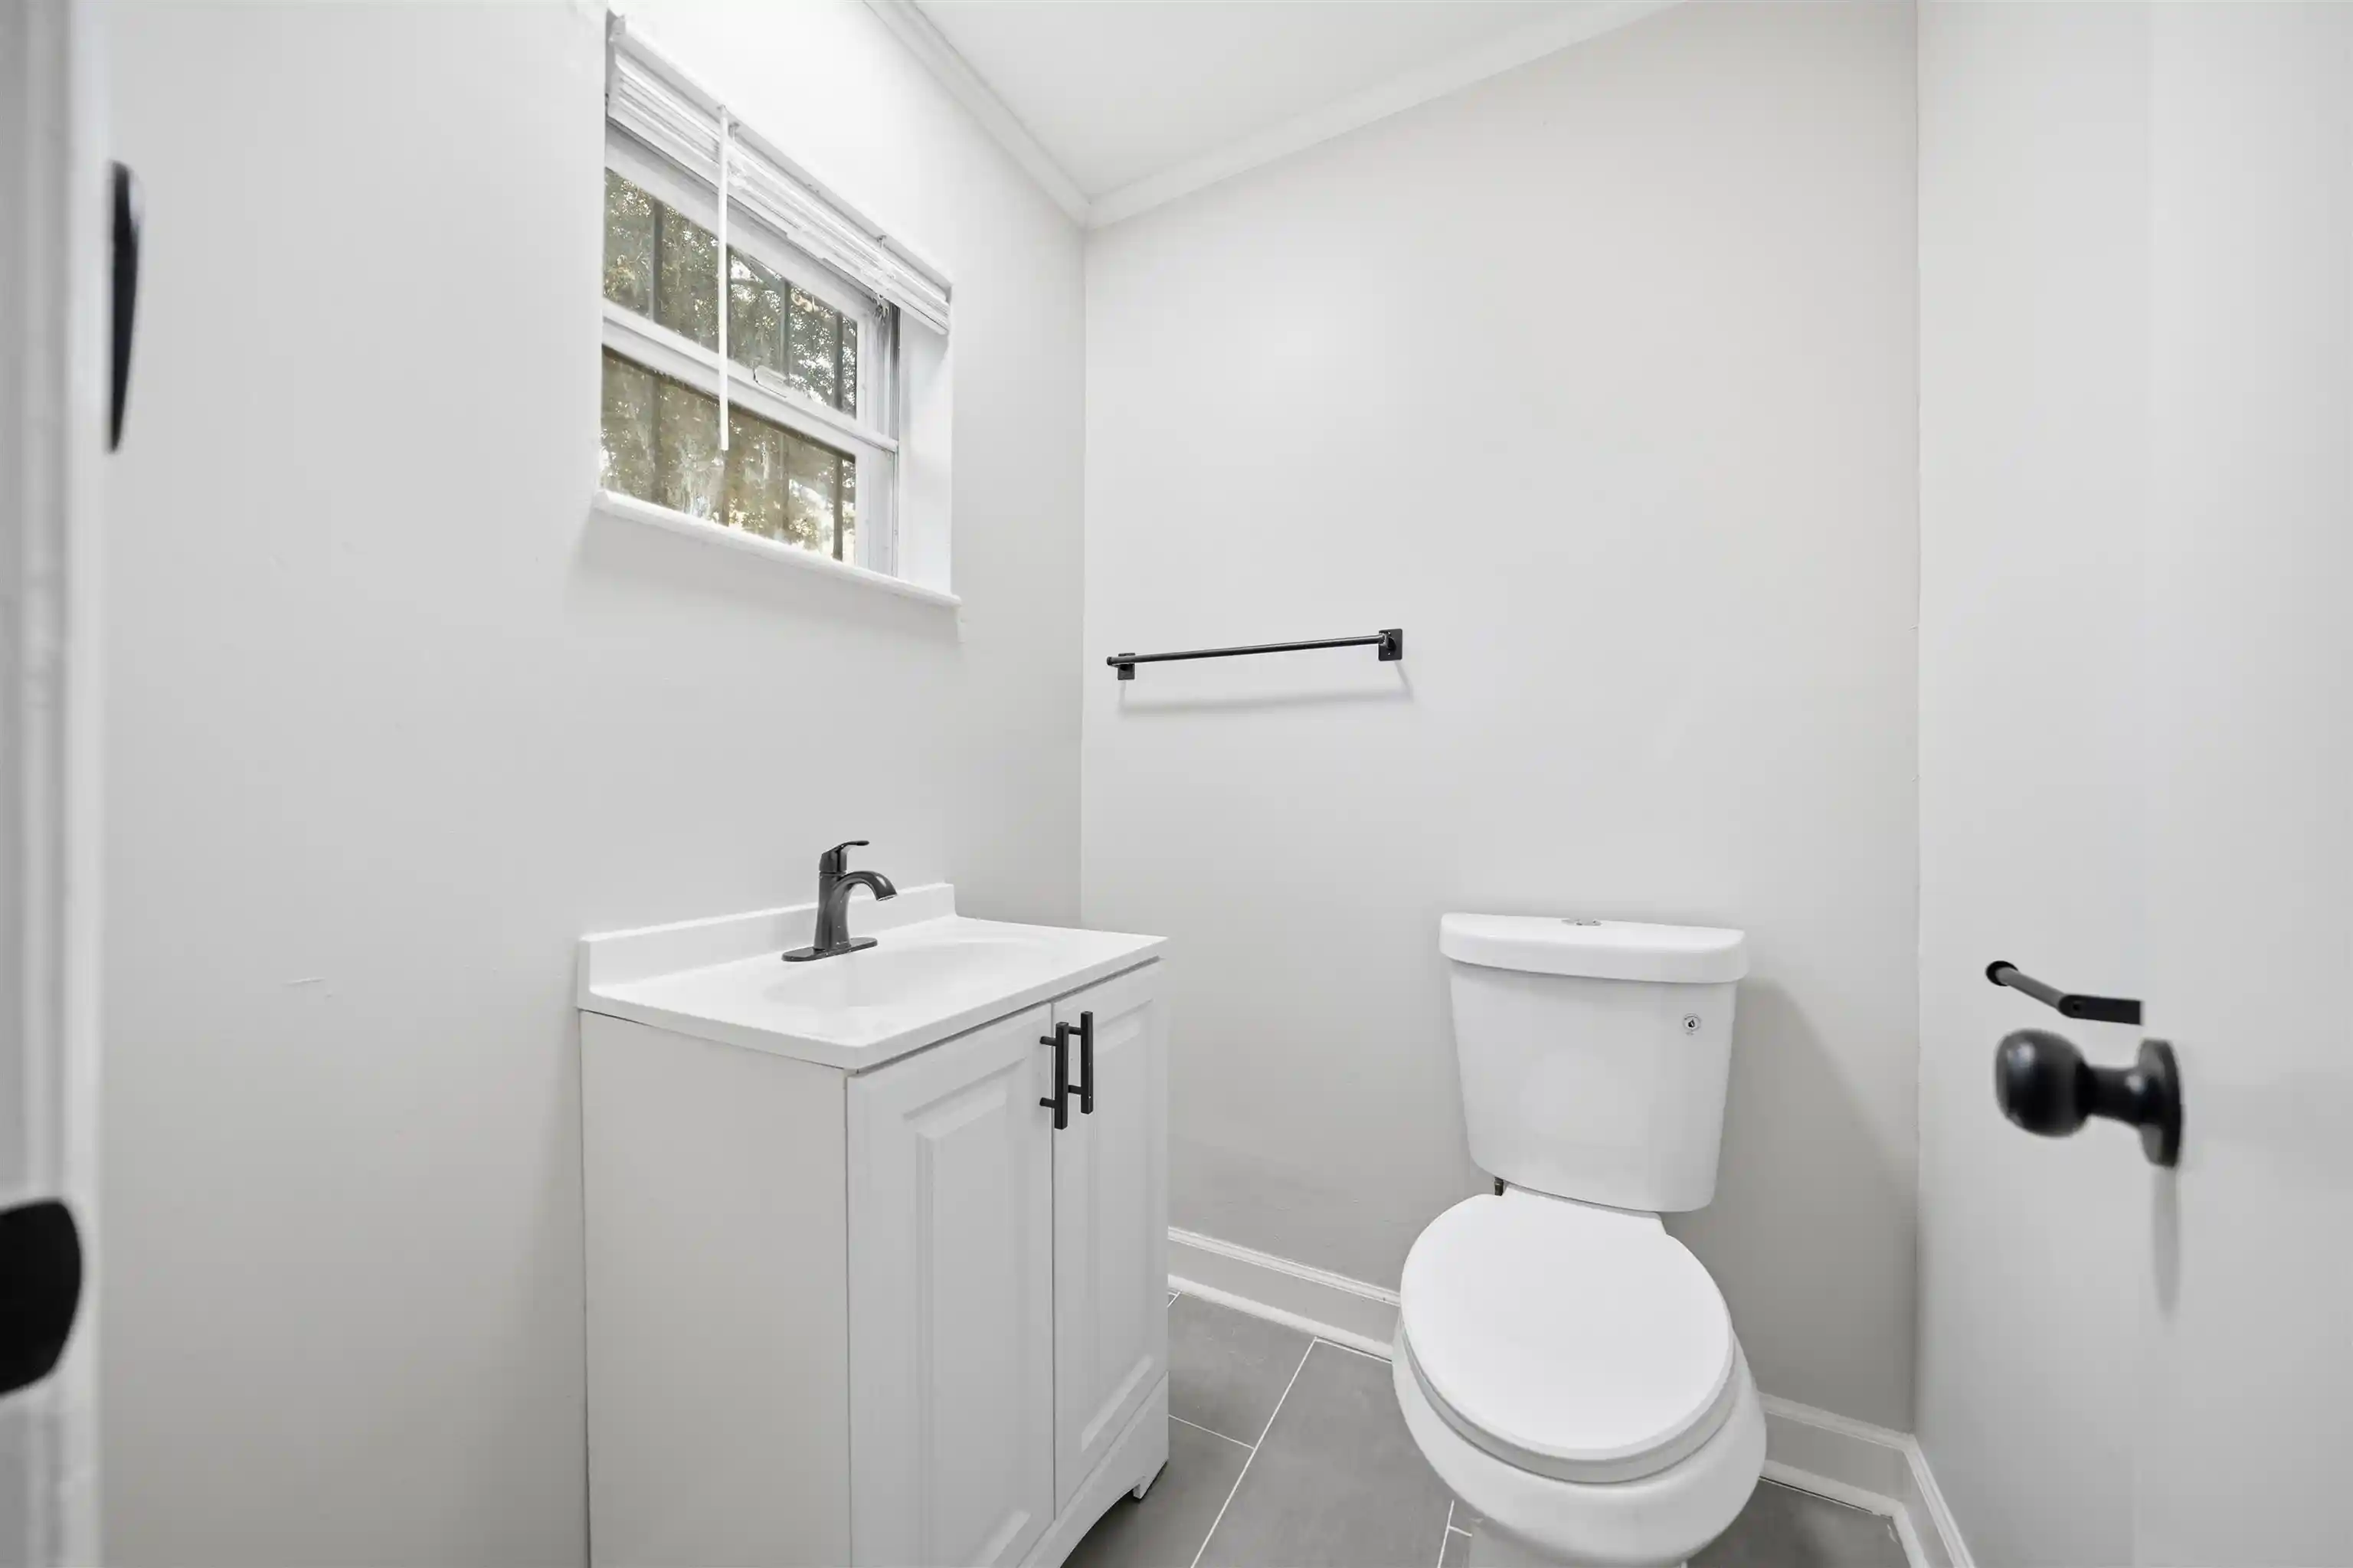
2 full baths + 1 half bath
 1,876sqft
4516 Paula Dr, Memphis, TN 38116
$229,900
$1,144/moEst:
Get Pre-Approved
Single Family Residence
Built in 1961
$-- HOA
24,829.2 sqft lot
$123/sq.ft
Description
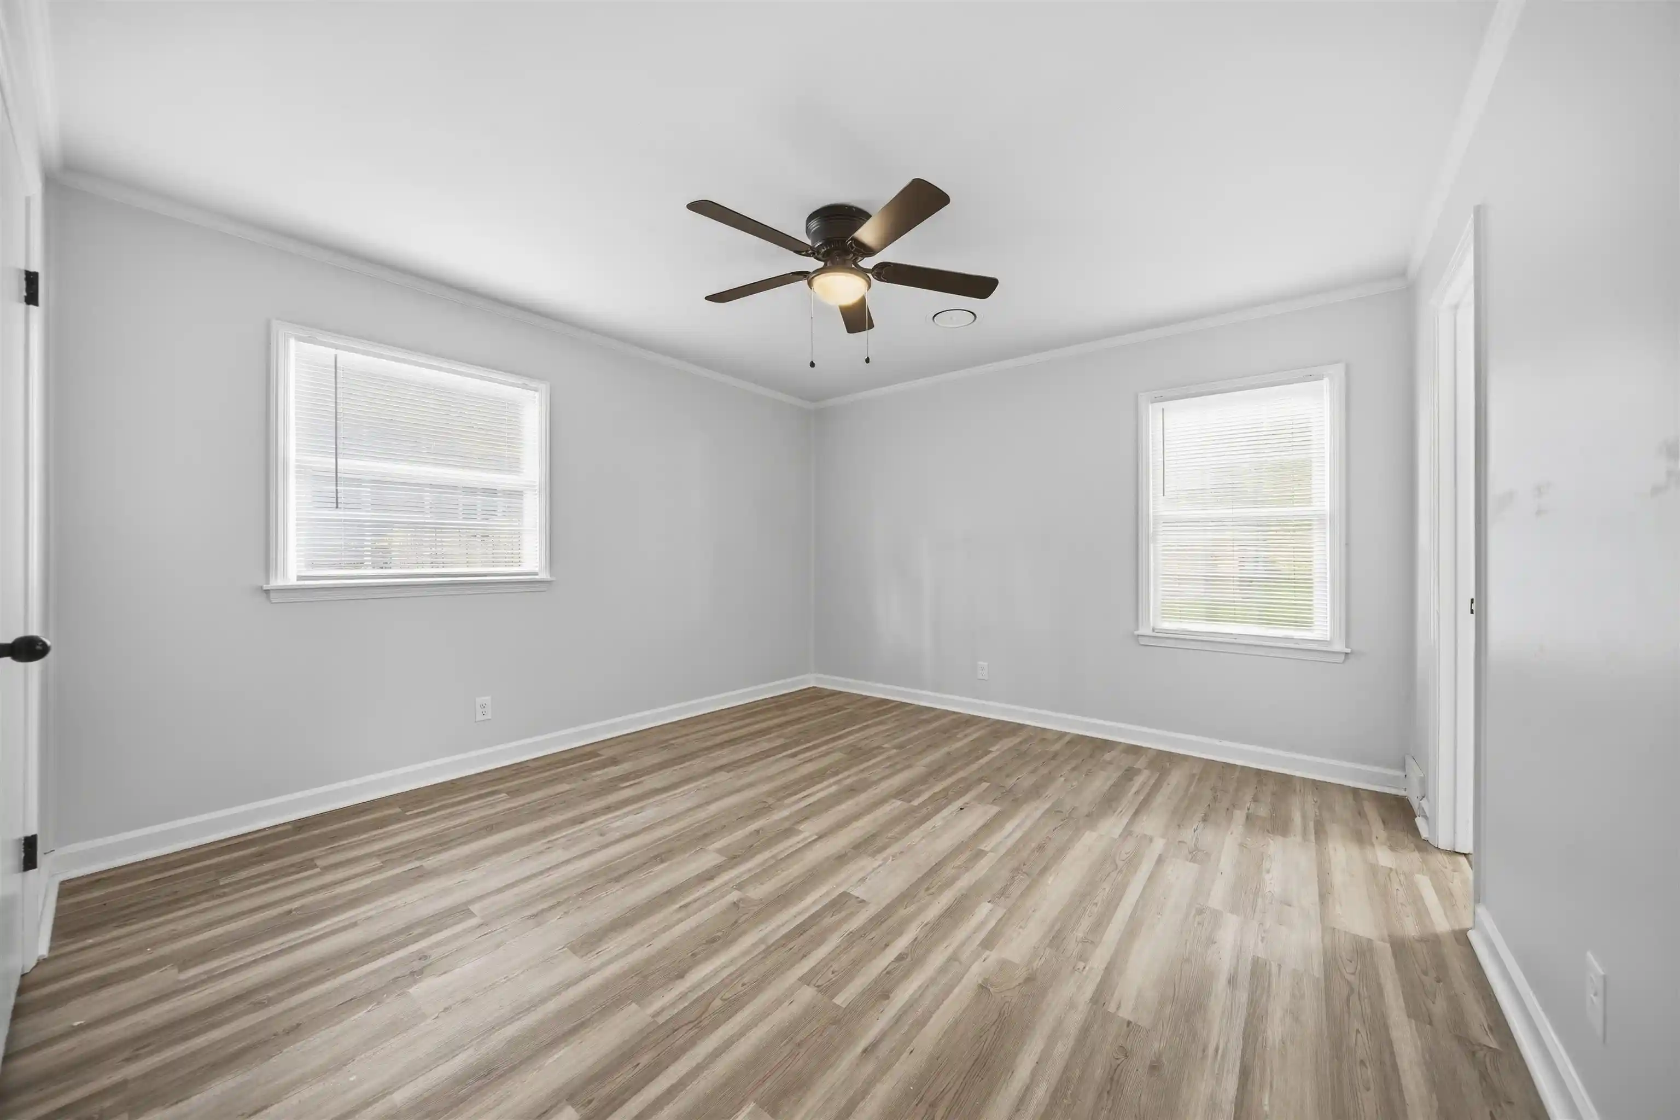
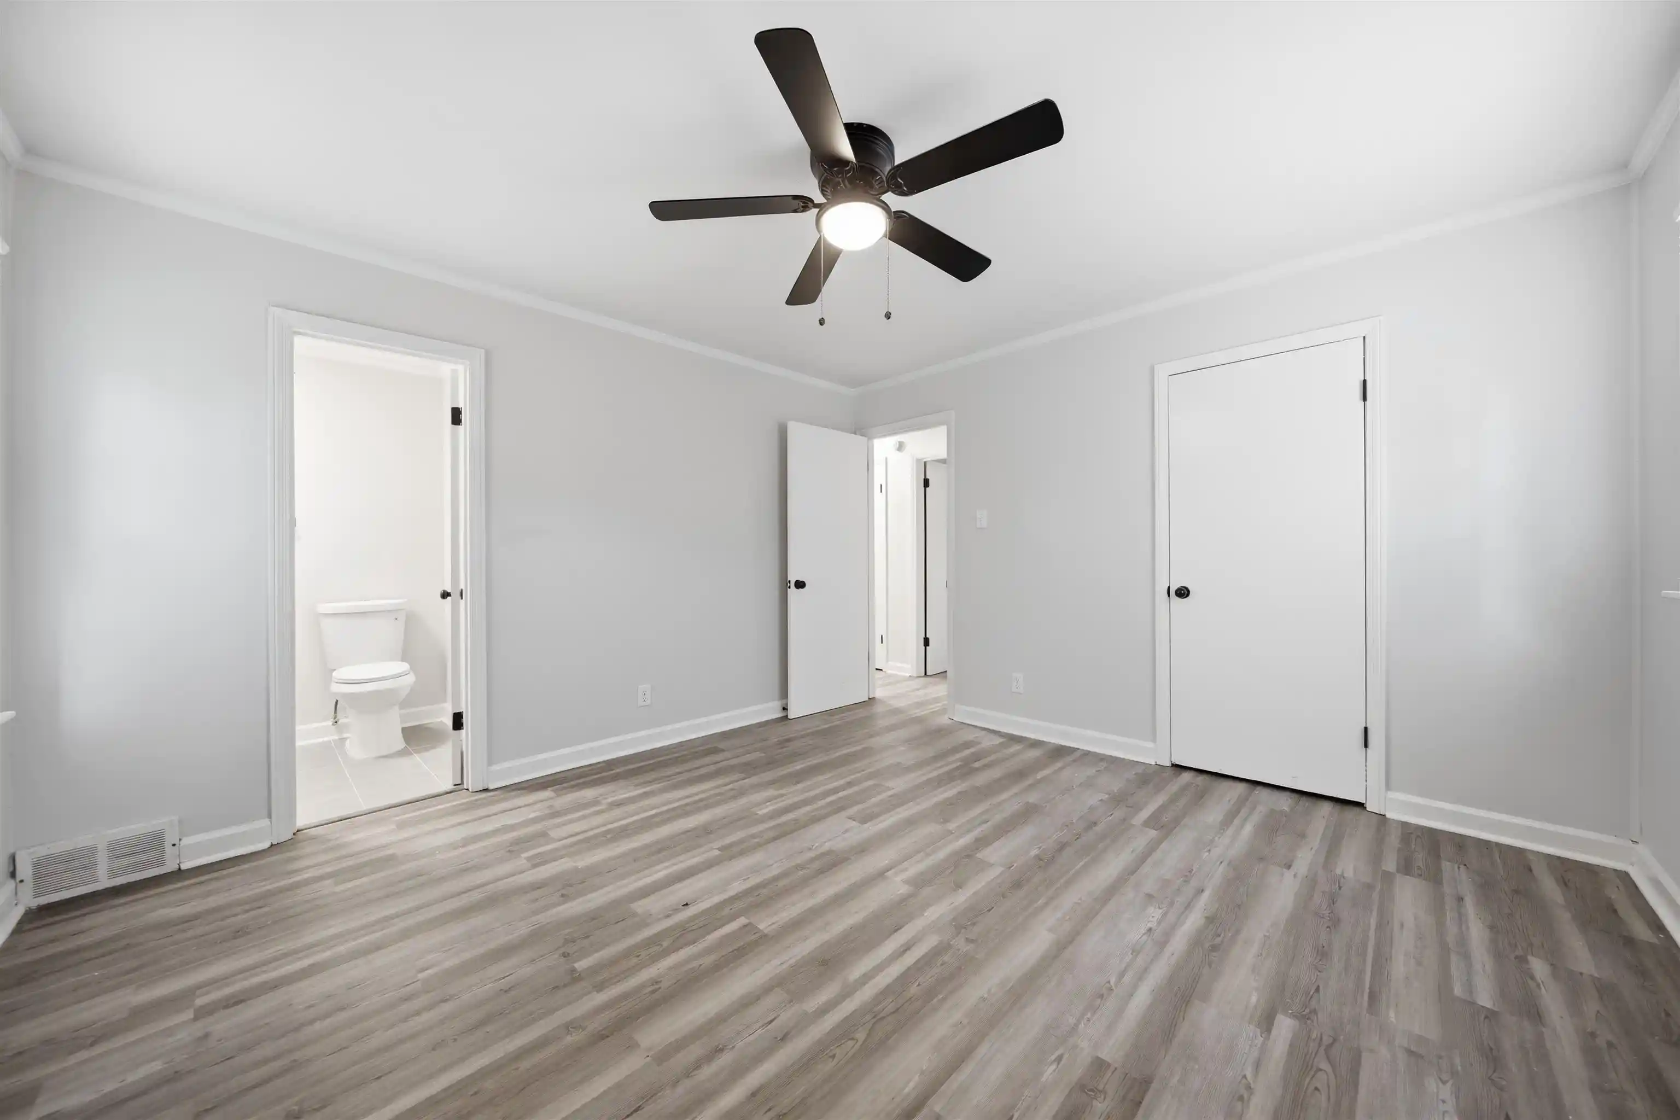
Welcome to Paula Drive—where the work has already been done and all that’s left is to move in and enjoy! Completely renovated and thoughtfully updated, this spacious home offers a fresh, modern feel with plenty of room to live, gather, and make memories. The large lot gives you the outdoor space everyone wants—perfect for backyard cookouts, kids and pets, entertaining friends, or simply enjoying a little extra breathing room. Inside, the updates create a comfortable, move-in-ready home designed for everyday living. No renovation list. No projects waiting for you. Just unpack, settle in, and start enjoying your next chapter. If you’ve been looking for a beautifully updated home with space inside and out, Paula Drive is ready to make that dream a reality.
- Houzeo last checked: 14 minutes ago
- Listing updated: September 16, 2026 at 1:43 pm
- Listing Provided by: Loren Huie (901) 849-2543 | BHHS Taliesyn Realty (901) 466-4000
- Source: Memphis MLS (MAARMLS)-TN | MLS#: 10228489

Property Details
Status
Active
Type
Single Family Residence
No. of Stories
1.5
County
City
Neighborhood
Year Built
1961
HOA Fees
-
Finished Area
1,876 sqft
Lot Size
24,829.2 sqft lot
Basement Area
- sqft
MLS Name
Memphis MLS (MAARMLS)
MLS Number
10228489
MLS Status
Active
Days on Market
57
Cumulative Days on Market
33

Continue Your Journey in App
Find your dream home, receive real-time updates, and many more!
Download App
Continue Your Journey in App
Find your dream home, receive real-time updates, and many more!
Location
Facts & Features
Rooms
Bedrooms & bathrooms
Bedrooms: 4
Bathrooms: 3
Interior
Sewer
Public Sewer, Public Water
Interior Features
1 1/2 Bath, 2nd Bedroom, Den/great Room, Kitchen, Laundry Room, Living Room, Primary Bedroom, Eat In Kitchen, Separate Den, Separate Living Room, Updated/renovated Kitchen, Vinyl/luxury Vinyl Floor, Washer/dryer Connections, 1 Bath, 3rd Bedroom, 4th Or More Bedrooms, 1 Or More Br Down, Primary Down, Half Bath Down
Cooling
Central
Flooring
Part Hardwood, Vinyl/luxury Vinyl Floor
Heating
Central
Exterior Features
Patio, Wood Fence, Chain Fence
Construction
Year Built
Year Built: 1961
Home type
Single Family Residence
Roof
Composition Shingles
Architectural Style
Traditional
Foundation Details
Slab
Construction Materials
Brick Veneer, Wood/composition
Utilities & Energy
Pool Features
None
Parking Features
Driveway/pad
Other Features
Subdivision Name
Whitehaven Gardens 3rd Add
Lot Features
Level, Some Trees
Price History
| Date | Event | Price |
|---|---|---|
09/16/2026 Source: | Listed for Sale | $229,900 +91.74% $123/sqft |
12/31/2018 Source: | Sold | $119,900 $64/sqft |


Whitehaven Ranks #6 in Memphis, TN


Homes

Rental Prices

Median Home Price
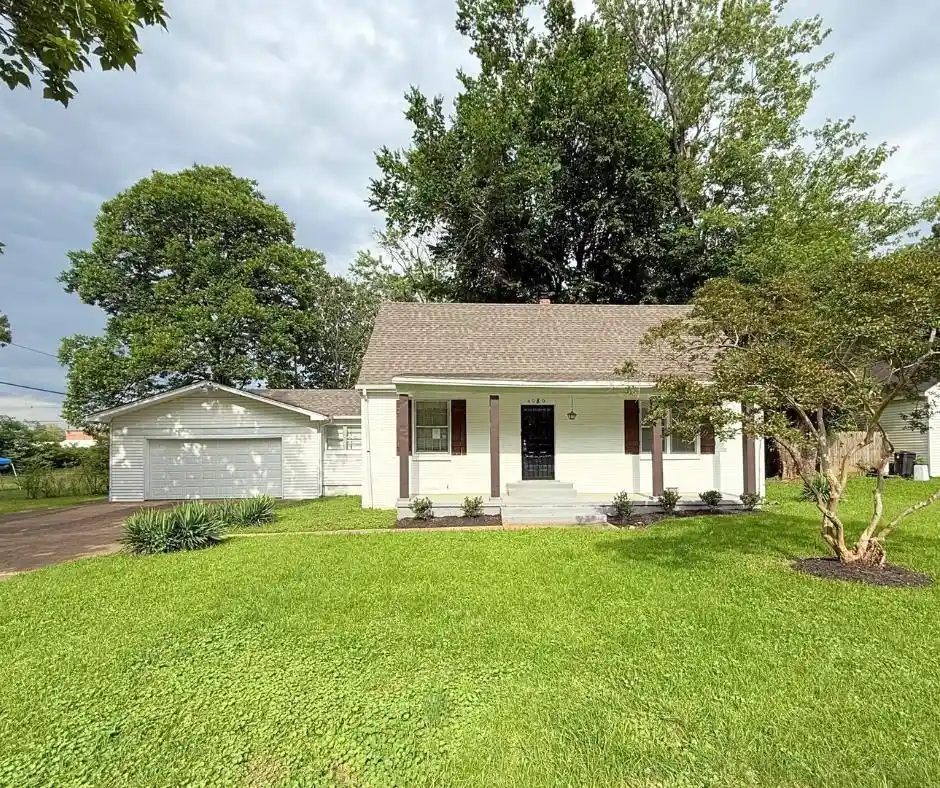
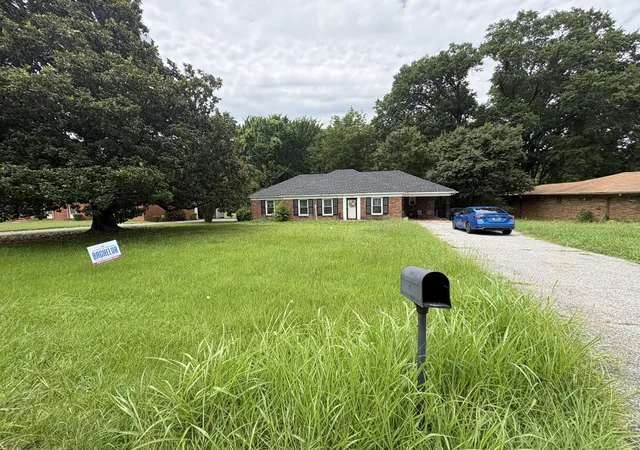
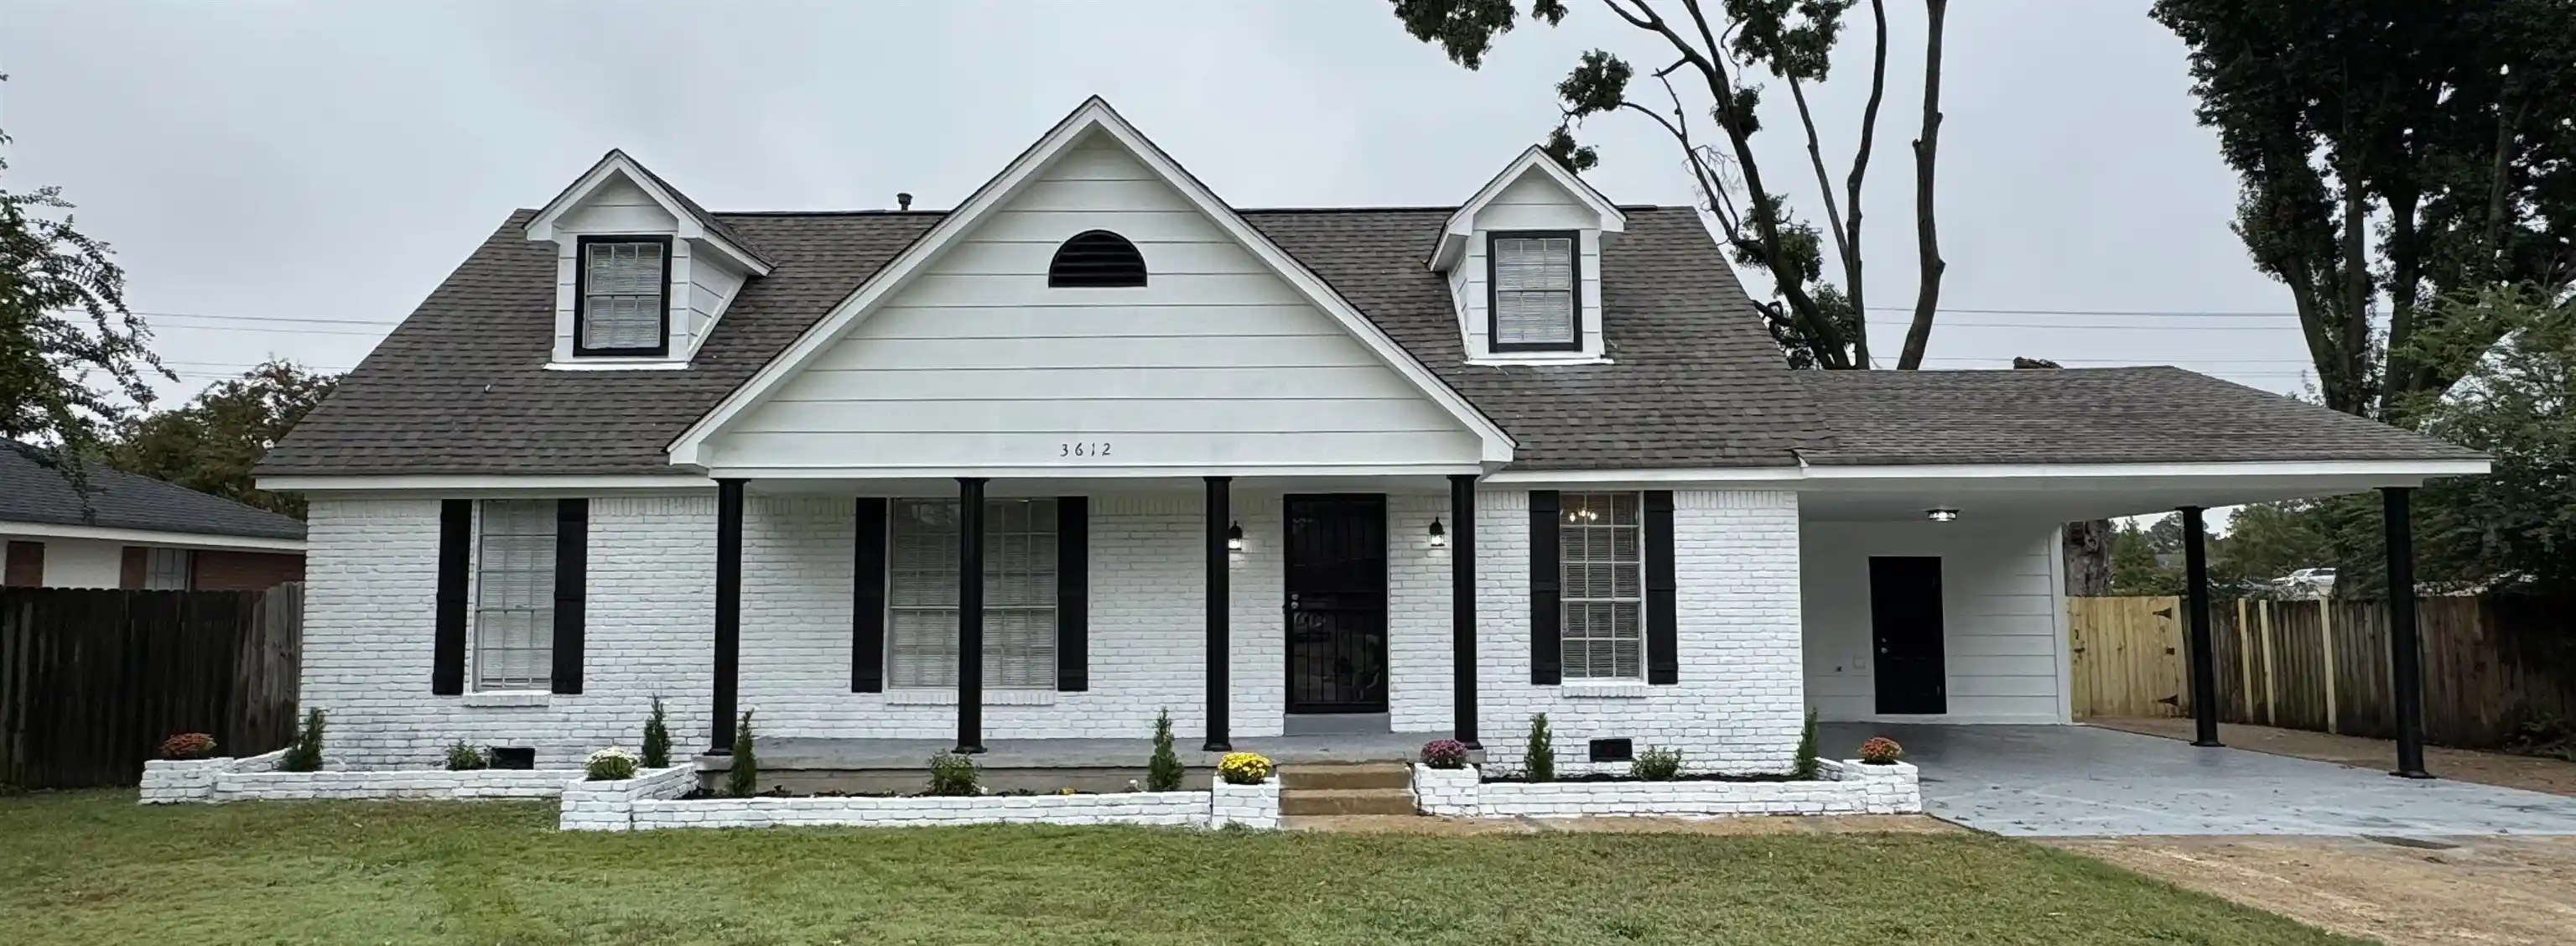
Nearby Homes
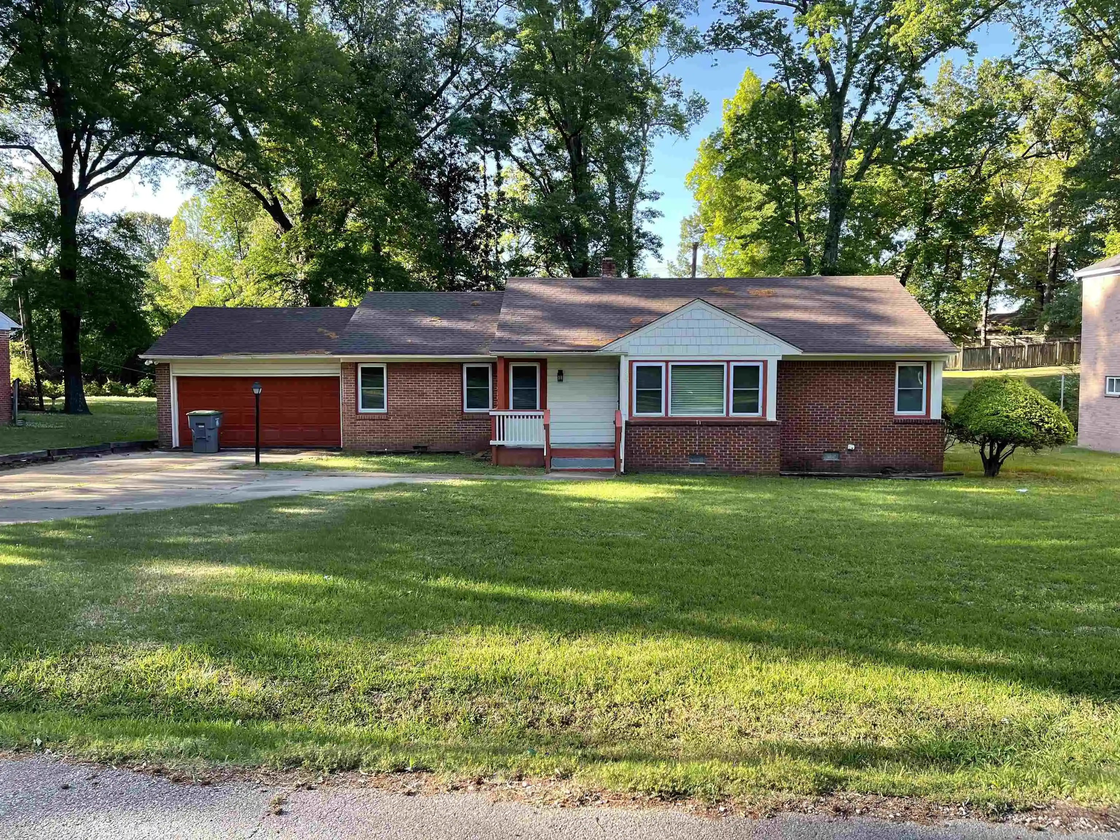
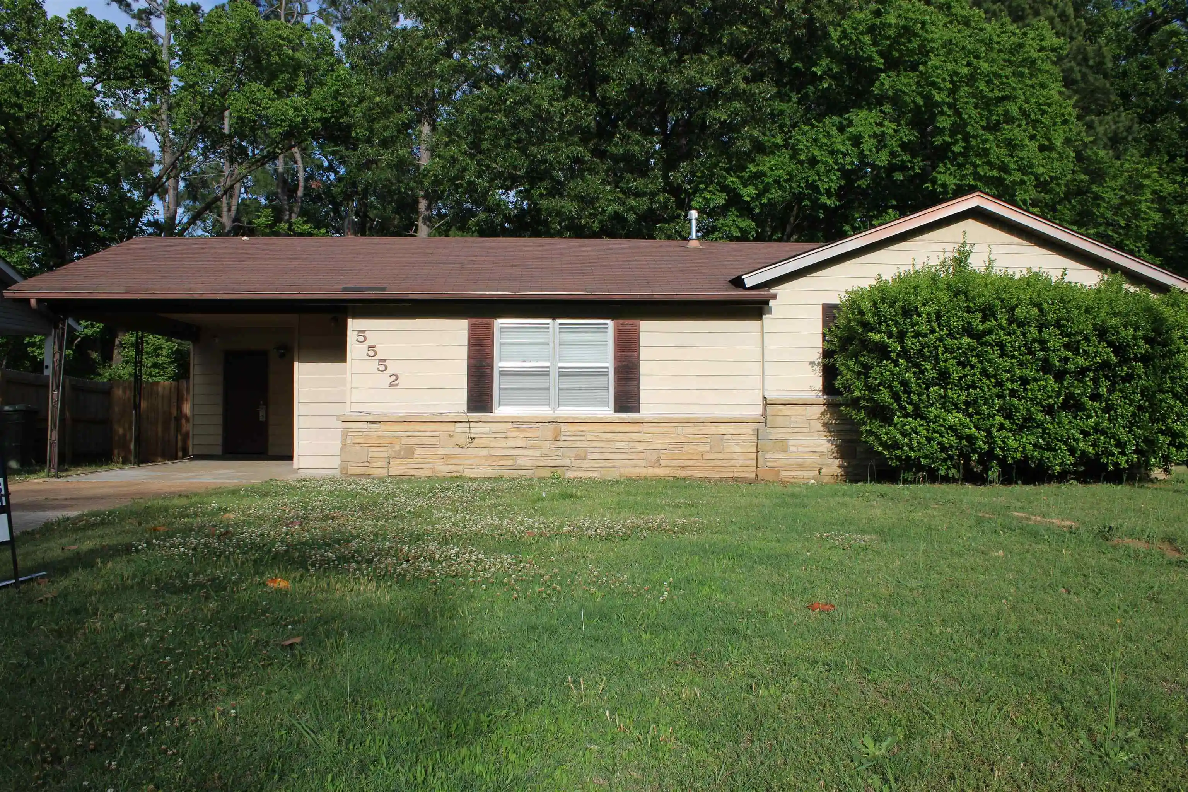
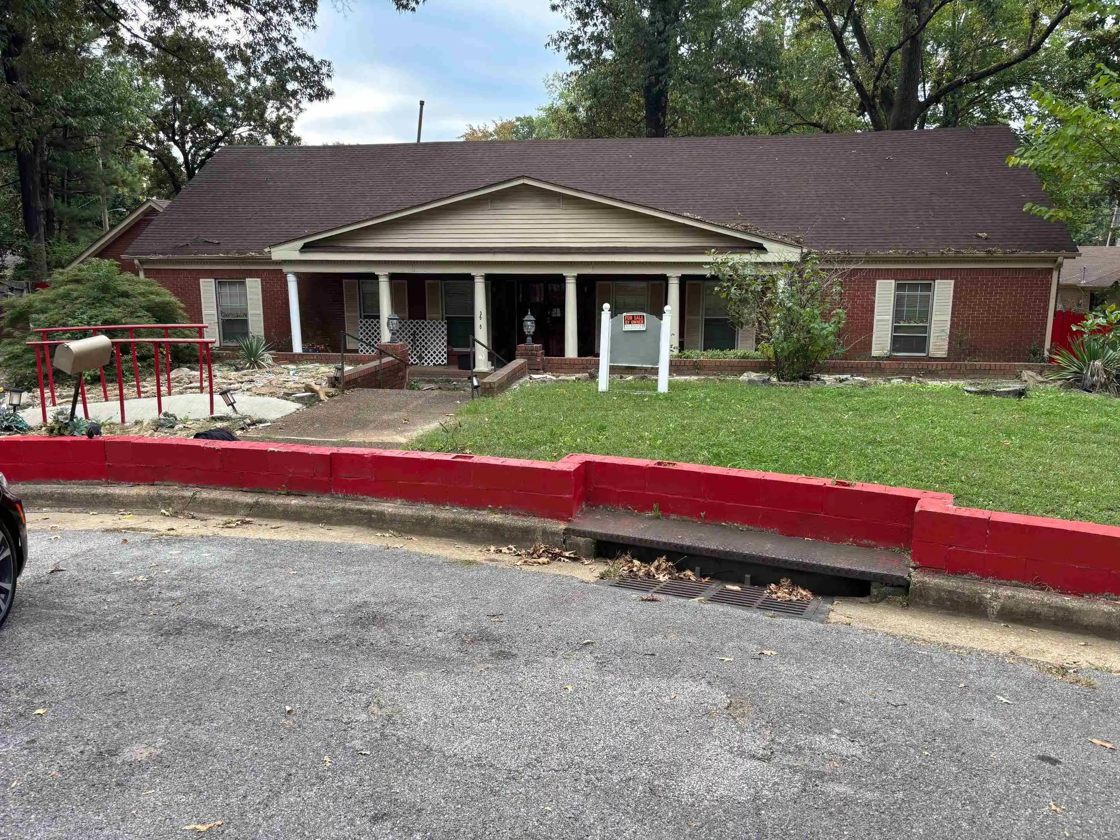

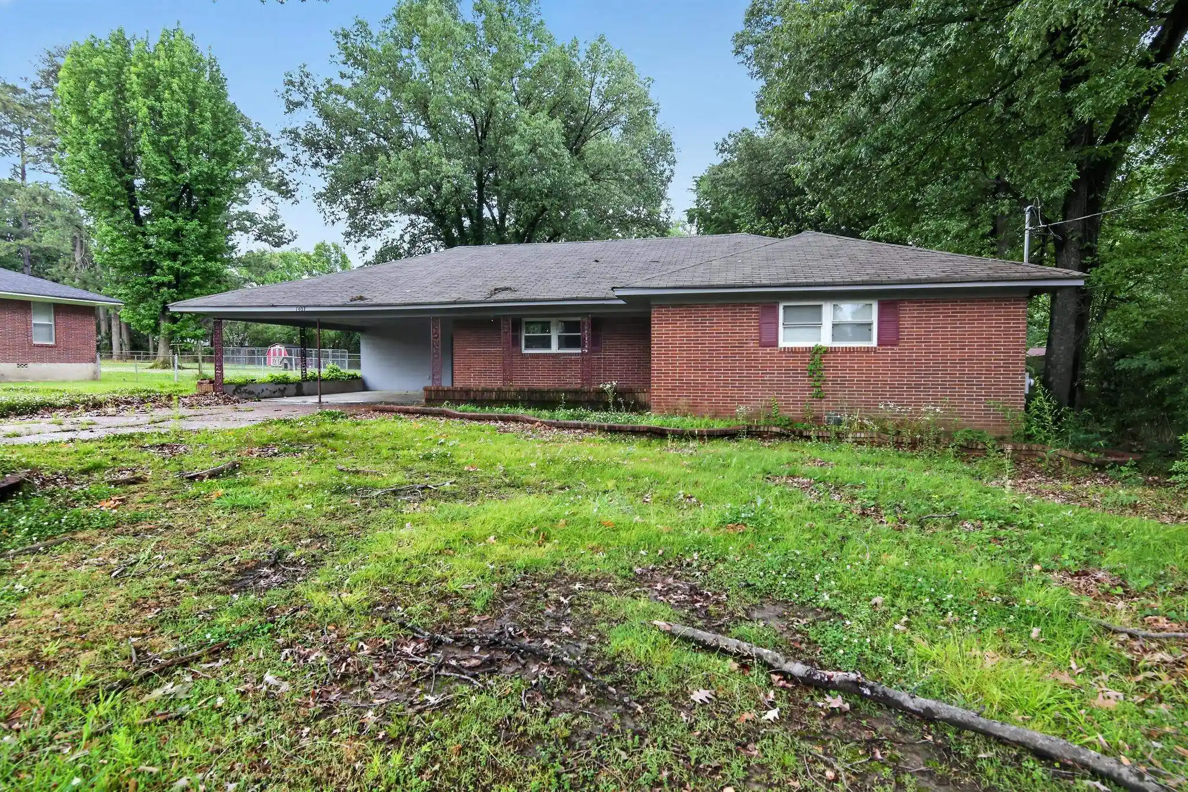
Find Homes by Property Features in Memphis, TN


Based on information from the Memphis Area Association of REALTORS(R) (alternatively, from the Memphis Area Association of REALTORS® MLS) through Oct 10, 2026, 09:45PM. The information provided is for the consumer's personal, noncommercial use and may not be used for any purpose other than to identify prospective properties that the consumer may be interested in purchasing. Information deemed reliable but is not guaranteed accurate. Some or all of the listings displayed may not belong to the firm whose website is being visited. Listing content and images Copyright 2026 Memphis Area Association of REALTORS®. Information provided is for the consumer's personal, non-commercial use and may not be used for any purpose other than to identify prospective properties consumers may be interested in purchasing. Do not rely upon listing data without independently verifying it. © 2025 Memphis Area Association of REALTORS®. All Rights Reserved. Angela Fowler Real Estate, LLC | 423.320.4620 Mailing Address: 452 Kailors Cove Cir, Ringgold, GA 30736
 Advertising Broker: Angela Fowler | Angela Fowler Real Estate, LLC.