- Overview
- Description
- Property Details
- Location
- Facts & Features
- Getting Around
- Nearby Homes



$285,000
Monthly Est:$1,419
 3 Beds
 2 Baths
2 full baths
 1,732sqft
4518 Live Oak Dr, Mesquite, TX 75150
$285,000
$1,419/moEst:
Get Pre-Approved
Single Family Residence
Built in 1961
$-- HOA
0.19 acre lot
$165/sq.ft
Description
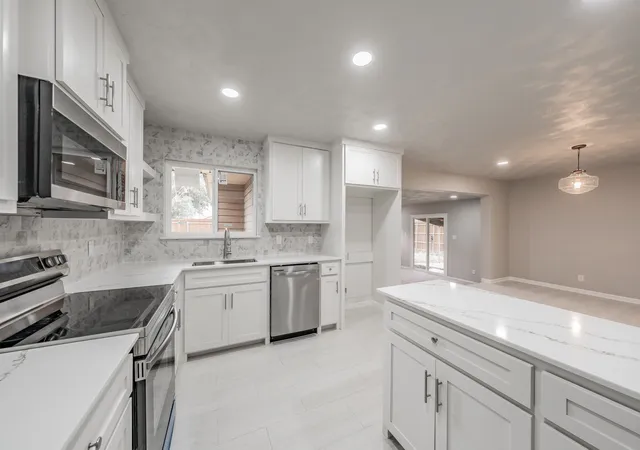
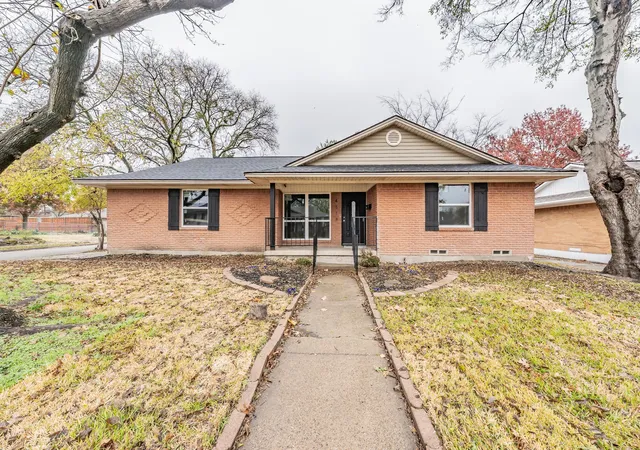
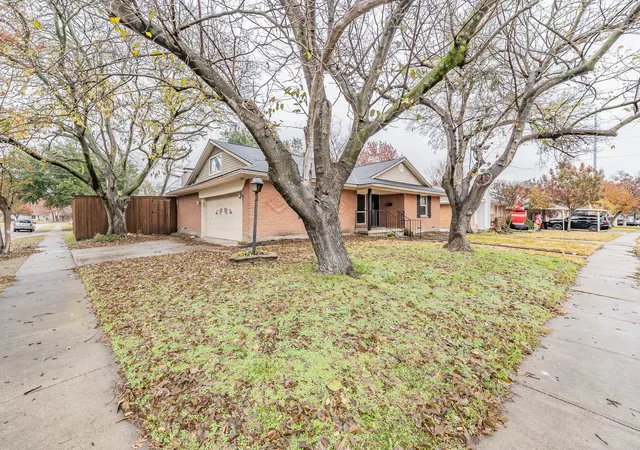
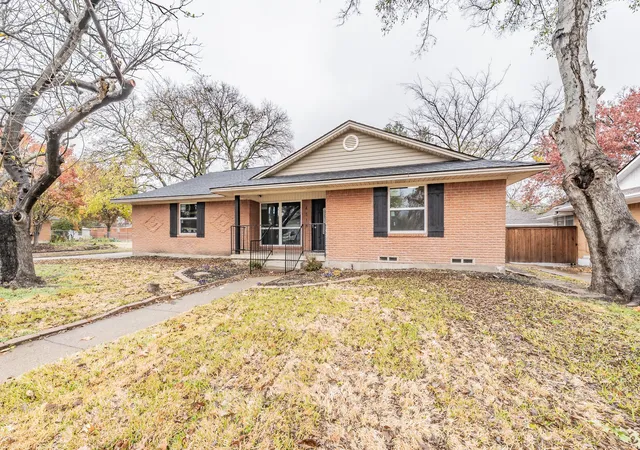
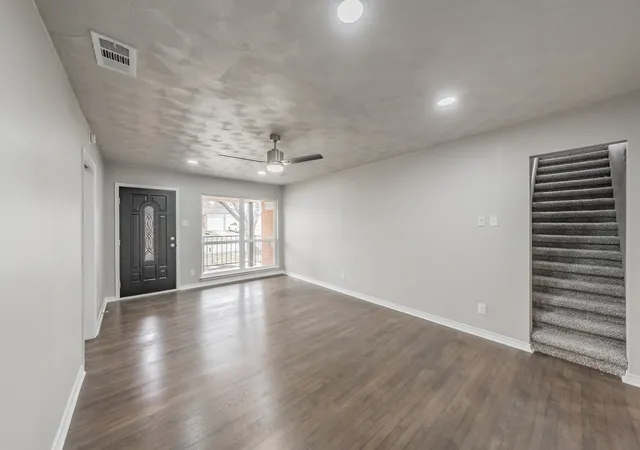
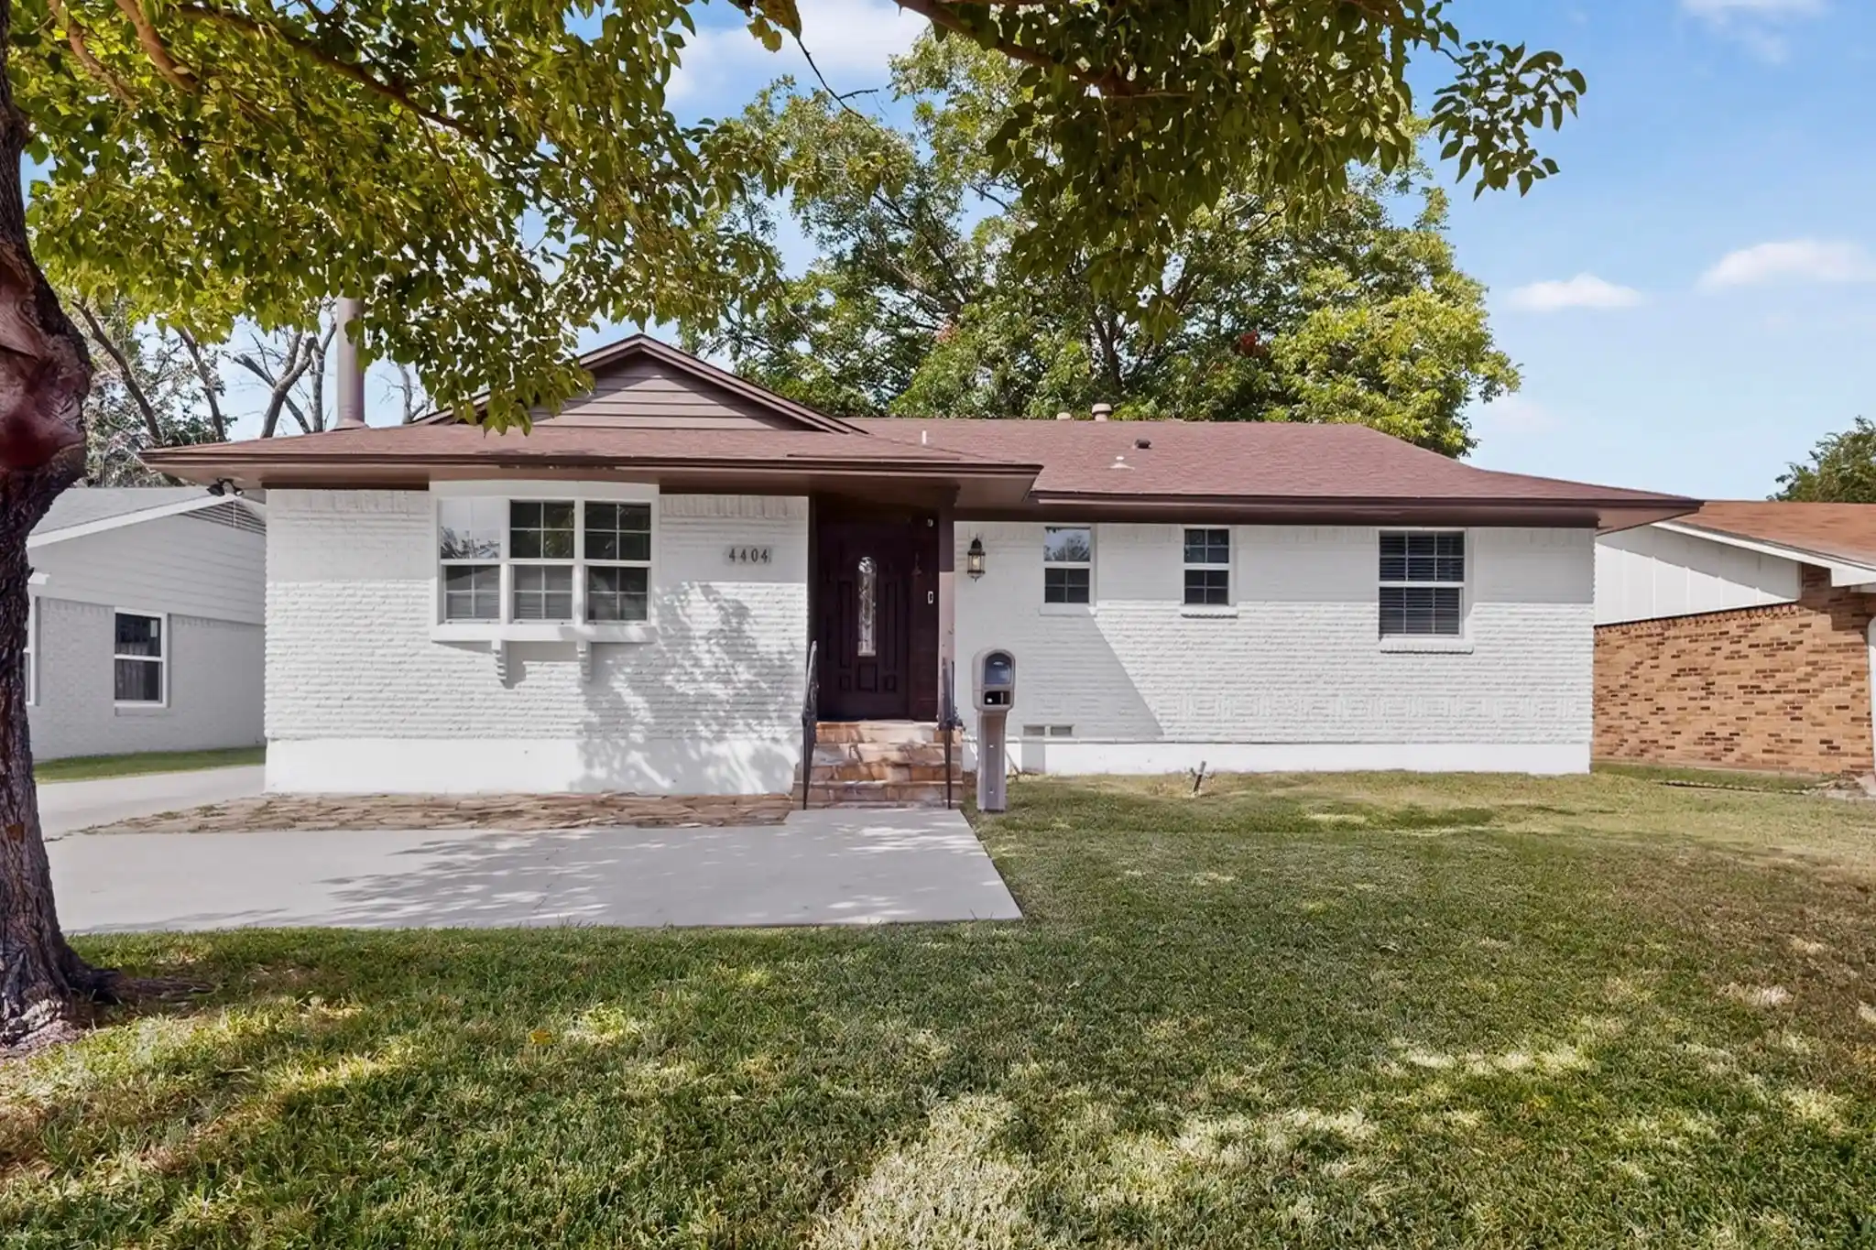
Seller giving 5000 in sellers concessions. This isn't just a remodel—it's a complete transformation. Rebuilt from the inside out with exceptional attention to detail, this home offers the quality, craftsmanship, and peace of mind of new construction while maintaining the charm, mature setting, and generous space. The improvements go far beyond cosmetic updates. Every major system has been replaced, including a brand-new roof, energy-efficient windows, complete HVAC system, and all new water, sewer, and gas lines throughout the home. Step inside to discover an open, inviting floor plan designed for both everyday living and effortless entertaining. At the heart of the home is a stunning chef-inspired kitchen featuring custom 42-inch cabinetry, elegant quartz countertops, designer ceramic tile, and a full suite of new stainless-steel appliances. Every bathroom has been completely reimagined with beautiful new vanities, modern tile, and upscale fixtures. Refinished original hardwood floors, plush new carpet, fresh designer paint, and stylish lighting throughout create a warm, sophisticated, truly move-in-ready home. The flexible floor plan offers space for every stage of life. Enjoy a formal living room, an open dining area that flows seamlessly into the kitchen, and a spacious sunken family room centered around a dramatic stone fireplace. Upstairs, the versatile loft provides the perfect space for a home office, media room, game room, or creative studio. Outside, the oversized corner lot is equally impressive. Relax on the covered front porch, entertain in the large, private backyard, or take advantage of the additional parking pad and oversized two-car side-entry garage. Best of all—there's *NO HOA*. Conveniently located just minutes from I-635 and I-30.
*Qualified buyers may also benefit from discounted interest rate options and no-lender-fee future refinancing, making this exceptional home an even greater value.*
- Houzeo last checked: 4 minutes ago
- Listing updated: September 30, 2026 at 4:31 pm
- Listing Provided by: Renae Goines (972) 795-9491 | Orchard Brokerage (844) 515-9880
- Source: NTREIS MLS-TX | MLS#: 21312504

Property Details
Status
Pending
Type
Single Family Residence
No. of Stories
-
County
City
Neighborhood
--
Year Built
1961
HOA Fees
-
Finished Area
1,732 sqft
Lot Size
0.19 acre lot
Basement Area
- sqft
MLS Name
NTREIS MLS
MLS Number
21312504
MLS Status
Pending
Cumulative Days on Market
95

Continue Your Journey in App
Find your dream home, receive real-time updates, and many more!
Continue Your Journey in App
Find your dream home, receive real-time updates, and many more!
Location
Facts & Features
Rooms
Bedrooms & bathrooms
Bedrooms: 3
Bathrooms: 2
LivingRoom
Level: First
Area: 0.00 Square Feet
Dimensions: 0 x 0
Kitchen
Level: First
Area: 0.00 Square Feet
Dimensions: 0 x 0
PrimaryBedroom
Level: First
Area: 0.00 Square Feet
Dimensions: 0 x 0
Interior
Flooring
Carpet, Luxury Vinyl Plank, Other, Tile
Appliances
Dishwasher, Electric Range, Disposal, Microwave
Interior Features
Decorative Designer Lighting Fixtures, Eat In Kitchen, Open Floorplan, Other
Heating
Central
Sewer
Public Sewer
Cooling
Central Air
Construction
Year Built
Year Built: 1961
Home type
Single Family Residence
Foundation Details
Pillar Post Pier
Property Condition
Resale
Roof
Composition
Architectural Style
Traditional, Detached
Construction Materials
Brick, Other
Utilities & Energy
Parking Features
Additional Parking, Driveway, Garage, Garage Faces Side
Fireplace Features
Den
Water Source
Public
Laundry Features
Common Area
Utilities
Sewer Available, Water Available
Pool Features
None
Other Features
Vegetation
Grassed
Patio And Porch Features
Front Porch, None, Covered
Lot Features
Corner Lot, Few Trees
Subdivision Name
Whitson Gardens 05
Price History
| Date | Event | Price |
|---|---|---|
09/30/2026 Source: | Pending | $285,000 $165/sqft |
09/23/2026 Source: | Contingent (Active Under Contract) | $285,000 -1.72% $165/sqft |
09/12/2026 Source: | Price Decreased | $290,000 -1.02% $167/sqft |
09/09/2026 Source: | Price Decreased | $293,000 -0.34% $169/sqft |
09/06/2026 Source: | Price Decreased | $294,000 -0.34% $170/sqft |

Show more
Nearby Homes

Find Homes by Property Features in Mesquite, TX

Based on information from the North Texas Real Estate Information Systems, Inc., through Oct 31, 2026, 05:00AM. Information is provided exclusively for consumers’ personal, non-commercial use. It may not be used for any purpose other than to identify prospective properties consumers may be interested in purchasing. Data is deemed reliable but is not guaranteed accurate. This website may not include listings or property addresses of sellers who have directed their listing brokers to withhold their listing or their property address from display on the Internet. ©2026 North Texas Real Estate Information Systems, Inc. All Rights Reserved.
 Advertising Broker: Michelle Brecker | Pathway To Home Realty
