- Overview
- Description
- Property Details
- Location
- Facts & Features
- Getting Around
- Nearby Homes


Street View
$1,359,000
Monthly Est:$6,764
 6 Beds
 4 Baths
3 full baths + 1 half bath
 3,800sqft
4518 Western Ave, Bethesda, MD 20816
$1,359,000
$6,764/moEst:
Get Pre-Approved
Single Family Residence
Built in 1936
$-- HOA
7,561 sqft lot
$358/sq.ft
Description
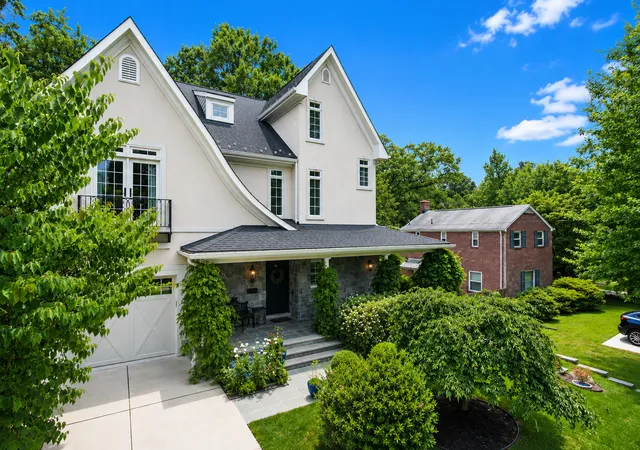
OPEN HOUSE CANCELLED. PROPERTY UNDER CONTRACT. Welcome to 4518 Western Avenue, a charming Cape Cod that has been lovingly maintained and cared for by its current owners for nearly three decades. Boasting an impeccable location within walking distance to all of the shops and restaurants in Spring Valley, Westbard Square, and Friendship Heights, while providing a tranquil setting - with a spacious and lush grassy backyard - for easy living and entertaining. Featuring six bedrooms, including a basement in-law suite, three-and-one half bathrooms, and classic details, such as original hardwood floors and a handsome wood-burning fireplace.
With several distinct gathering spaces, the first floor shines with a marble entryway with two coat closets; a gracious living room anchored by a wood-burning fireplace; a sun-filled formal dining room that flows seamlessly into the cheerful galley kitchen, which offers two ovens, a pantry, and a mudroom with outdoor access. Drenched in natural light with skylights, vaulted ceilings, and glass doors to the back patio and gardens, the family room provides such terrific flow for entertaining both inside and out. A cozy home office / library and a lovely powder room complete the main level.
The second floor is highlighted by the primary bedroom with an ensuite full bathroom enjoying dual sinks and a sizable shower. There are also two more delightful bedrooms and a full hall bathroom with a tub shower. The fourth and fifth bedrooms can be found on the attic / third floor and feature closets and storage. Additionally, there is a whole-house attic fan.
Lower level in-law suite (or recreation room), complete with a kitchenette (or wet bar), a full bathroom, and a separate entrance. Laundry and storage with built-in shelving are also enjoyed on the basement level. Additional offerings include an attached driveway, a private carport, and a storage shed.
Rich in history, this quintessential home has historical significance, as it was frequented by Franklin and Eleanor Roosevelt, who were friends with the first owners. This spectacular residence offers tranquil living while being close to both Spring Valley and Westbard Square shopping districts, the Metro, downtown DC, and Bethesda. Steps to the Capital Crescent Trail, Little Falls Park, and Westmoreland Park. Westbrook, Westland, B-CC schools serve the neighborhood. Inbounds for Little Falls Swimming Club.
- Houzeo last checked: 11 minutes ago
- Listing updated: March 21, 2026 at 11:59 pm
- Listing Provided by: Dana Rice (202) 669-6908 | Compass (301) 298-1001
- Source: Bright MLS-NJ | MLS#: MDMC2218034

Property Details
Status
Pending
Type
Single Family Residence
No. of Stories
-
County
City
Neighborhood
--
Year Built
1936
HOA Fees
-
Finished Area
3,800 sqft
Lot Size
7,561 sqft lot
Basement Area
- sqft
MLS Name
Bright MLS
MLS Number
MDMC2218034
MLS Status
PENDING-BRIGHT
Days on Market
2

Continue Your Journey in App
Find your dream home, receive real-time updates, and many more!
Download App
Continue Your Journey in App
Find your dream home, receive real-time updates, and many more!
Location
Facts & Features
Rooms
Bedrooms & bathrooms
Bedrooms: 6
Bathrooms: 4
Interior
Cooling
Other
Appliances
Oven Double
Sewer
Public Sewer
Interior Features
Kitchen Table Space, Dining Area
Heating
Forced Air
Exterior Features
Sidewalks
Construction
Year Built
Year Built: 1936
Home type
Single Family Residence
Roof
Fiberglass
Construction Materials
Brick
Foundation Details
Block
Architectural Style
Colonial, Cape Cod
Utilities & Energy
Fireplace Features
Mantel(s)
Basement
Full, Fully Finished
Water Source
Public
Parking Features
Paved Driveway
Security Features
Smoke Detector
Other Features
Patio And Porch Features
Patio, Enclosed
Lot Features
Front Yard, Landscaping, Level, Rear Yard
Subdivision Name
Westgate
Price History
| Date | Event | Price |
|---|---|---|
03/21/2026 Source: | Pending | $1,359,000 $358/sqft |
03/20/2026 Source: | Listed for Sale | $1,359,000 $358/sqft |

Nearby Homes




Find Homes by Property Features in Bethesda, MD


Based on information from Bright MLS through Oct 21, 2026, 03:15PM. Listing information is from various brokers who participate in the Bright MLS IDX program and not all listings may be visible on the site. The property information being provided on or through the website is for the personal, non-commercial use of consumers and such information may not be used for any purpose other than to identify prospective properties consumers may be interested in purchasing. Some properties which appear for sale on the website may no longer be available because they are for instance, under contract, sold or are no longer being offered for sale. Property information displayed is deemed reliable but is not guaranteed. IDX information is provided exclusively for personal, non-commercial use, and may not be used for any purpose other than to identify prospective properties consumers may be interested in purchasing. Information is deemed reliable but not guaranteed. © 2026 Bright MLS, Inc. All Rights Reserved. Click here for more information
 Advertising Broker: Joe Hawkins | Hawkins Real Estate Services
