- Overview
- Description
- Property Details
- Location
- HOA Management
- Facts & Features
- Getting Around
- Nearby Homes
 New Construction


Street View
$529,000
Monthly Est:$2,633
 4 Beds
 4 Baths
3 full baths + 1 half bath
 --sqft
452 Congaree Rd, Roebuck, SC 29376
$529,000
$2,633/moEst:
Get Pre-Approved
Single Family Residence
Built in -
$70/mo HOA
12,632.4 sqft lot
--/sqft
Description
Brand-new custom home in the desirable gated Montgomery Lake community! This thoughtfully designed 4-bedroom, 3.5-bath home offers 2,226 sq. ft. of finished living space with a distinctive floor plan, quality finishes, and exceptional functionality throughout. Situated on a corner lot with wooded surroundings along one side and generous separation from neighboring homes, the property offers a peaceful setting and added privacy rarely found in new construction. Inside, 9-foot ceilings, engineered hardwood flooring, and wood baseboards create a clean, upscale feel. The spacious living room features a vaulted ceiling, while the kitchen offers 42-inch cabinetry, black granite countertops, and an impressive walk-in pantry with additional cabinetry and its own granite countertop. The primary suite features a 10-foot ceiling, large walk-in closet, and an oversized freestanding soaking tub. Three bedrooms are conveniently located on the main level, while the second floor offers a fourth bedroom with a full bath plus a flexible loft/hall area ideal for an office, playroom, media space, or additional living area. Numerous closets provide excellent storage throughout the home. A spacious covered deck with access from the living area and two bedrooms extends the living space outdoors and provides a private place to enjoy the wooded setting. Additional features include a gas furnace, tankless water heater, and a large walkable crawl space with French-door access and a partially finished concrete floor, offering convenient access and substantial additional storage. Montgomery Lake is a private gated community offering a clubhouse, swimming pool, lake, and walking trails, with convenient access to shopping, dining, schools, and major routes. Located in Spartanburg District 6, including Dorman High School. A rare opportunity to own brand-new custom construction combining privacy, flexible living space, abundant storage, covered outdoor living, quality finishes, and gated-community amenities.
- Houzeo last checked: 6 minutes ago
- Listing updated: October 5, 2026 at 11:47 am
- Listing Provided by: Roman Sydiuk (864) 577-5909 | Success Properties, LLC (864) 884-3333
- Source: Greater Greenville MLS-SC | MLS#: 1605562

Property Details
Status
Active
Type
Single Family Residence
No. of Stories
2
County
City
Neighborhood
--
Year Built
-
HOA Fees
$70/mo
Finished Area
- sqft
Lot Size
12,632.4 sqft lot
Basement Area
- sqft
MLS Name
Greater Greenville MLS
MLS Number
1605562
MLS Status
Active
Days on Market
6

Continue Your Journey in App
Find your dream home, receive real-time updates, and many more!
Download App
Continue Your Journey in App
Find your dream home, receive real-time updates, and many more!
Location
HOA Management
N/A
HOA Fees
$840/ Annually
Amenities
 Amenities and services may be covered by one or multiple associations and service providers.
 Electricity
Disclaimer: Amenities are based on third-party information and may vary; buyers must independently verify all amenities, as information is deemed reliable but not guaranteed.
Facts & Features
Rooms
Bedrooms & bathrooms
Bedrooms: 4
Bathrooms: 4
Interior
Appliances
Gas Cooktop, Dishwasher, Disposal, Freezer, Gas Water Heater
Flooring
Laminate
Cooling
Electric
Interior Features
High Ceilings, Ceiling Fan(s), Vaulted Ceiling(s), Granite Counters, Open Floorplan, Walk In Closet(s)
Sewer
Public Sewer
Heating
Gas Available
Construction
Year Built
-
Home type
Single Family Residence
Roof
Architectural
Property Condition
New Construction
Foundation Details
Crawl Space
Architectural Style
Craftsman, Transitional
Construction Materials
Stone
Utilities & Energy
Water Source
Public
Laundry Features
1st Floor, Walk In
Basement
Walk Out Access
Parking Features
Attached, Concrete
Fireplace Features
None
Other Features
Community Features
Clubhouse, Common Areas, Pool, Dog Park, Neighborhood Lake/pond
Lot Features
1/2 Acre Or Less, Corner Lot, Wooded
Patio And Porch Features
Deck, Rear Porch
Subdivision Name
Timm Creek Montgomery Lake
Disclosures
Seller Disclosure
Price History
| Date | Event | Price |
|---|---|---|
10/05/2026 Source: | Listed for Sale | $529,000 +958.00% $0/sqft |
06/21/2024 Source: | Sold | $50,000 $0/sqft |


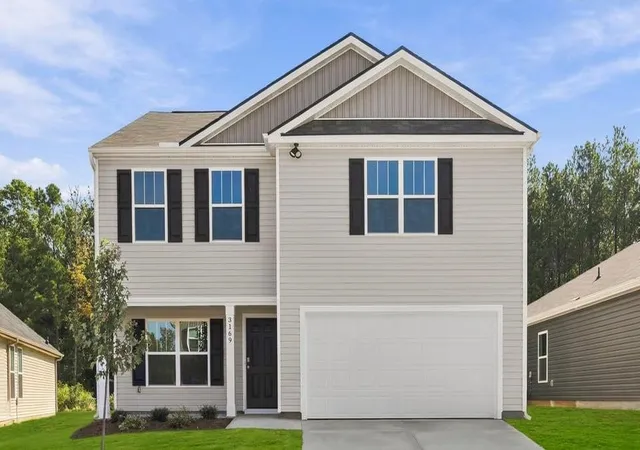
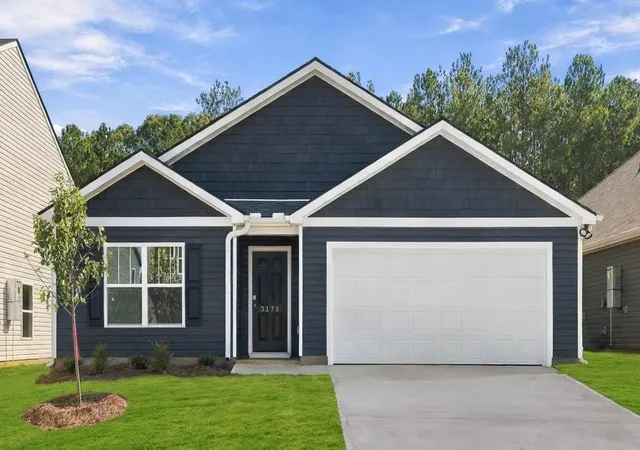
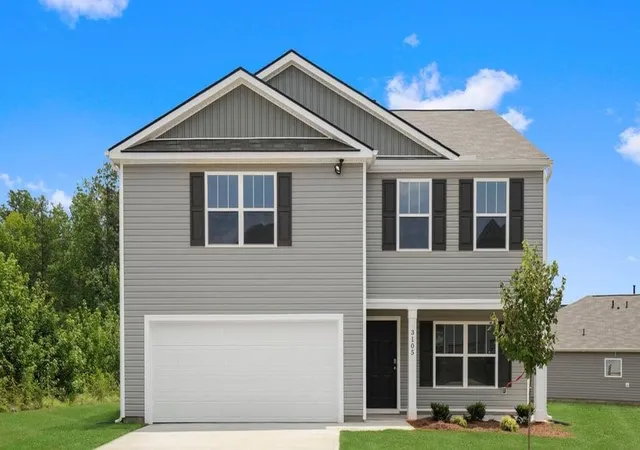
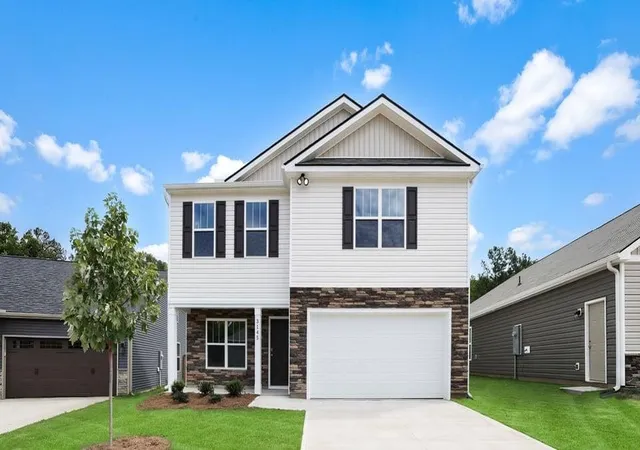
Nearby Homes
Find Homes by Property Features in Roebuck, SC

Based on information from the Multiple Listing Service of Greenville, South Carolina, Inc. through Oct 09, 2026, 07:00AM. IDX information is provided exclusively for consumers’ personal, non-commercial use, it may not be used for any purpose other than to identify prospective properties consumers may be interested in purchasing, and that the data is deemed reliable but is not guaranteed accurate by the MLS. The listing broker’s offer of compensation is made only to participants of the MLS where the listing is filed.
 Advertising Broker: Nicholas Huscroft | Chosen Realty