- Overview
- Description
- Property Details
- Location
- Facts & Features
- Getting Around
- Nearby Homes

 New Construction
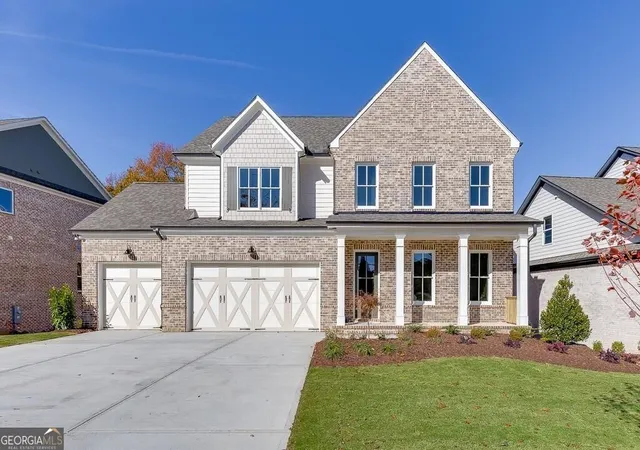
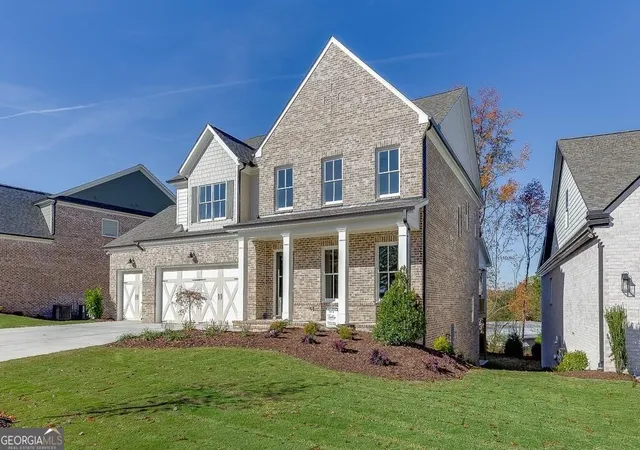
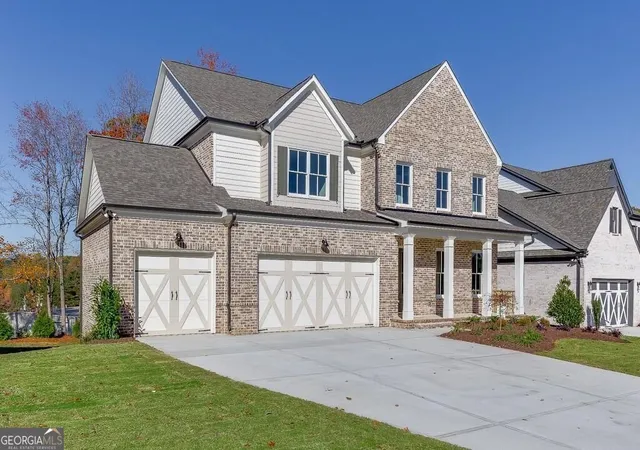
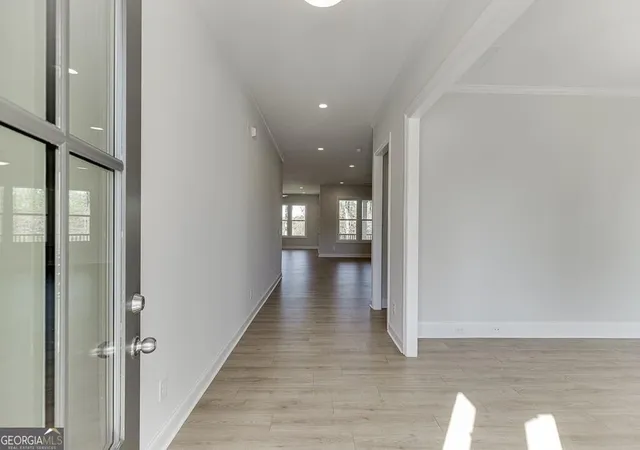
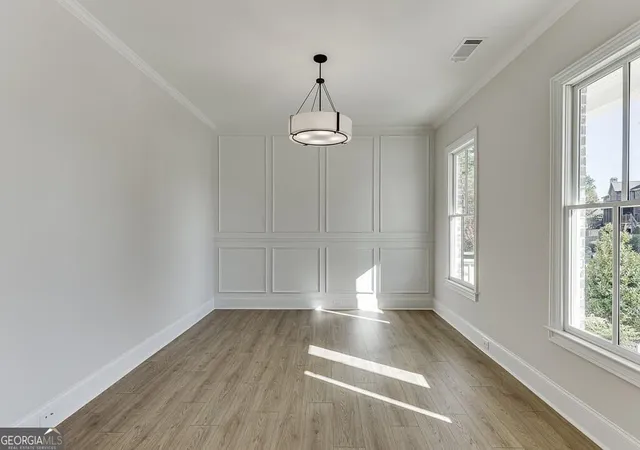

Street View
$799,000
Monthly Est:$3,977
 4 Beds
 4 Baths
3 full baths + 1 half bath
 3,466sqft
452 Thunder Rd, Buford, GA 30518
$799,000
$3,977/moEst:
Get Pre-Approved
Single Family Residence
Built in 2025
$-- HOA
8,929.8 sqft lot
$231/sq.ft
Description
The Preston Plan by Tipton Homes - open concept Craftsman style home offers 4 bedrooms/3.5 bathrooms, 3-car garage, unfinished basement and tons of upgrades located in the highly desirable Buford City School District with no HOA. The expanded main level layout features 10-foot ceilings and 8-foot doors, providing an optimal space for both entertaining and accommodating a variety of individual preferences. Step into the impressive foyer entrance provides access to a private dining room or study. Beyond this, the home opens into an elegant space that encompasses the family room, featuring built-in cabinetry, a custom fireplace, a keeping room, and a private, covered rear porch. The expansive kitchen is appointed with quartz countertops, stainless steel appliances, including a double oven and a breakfast area. The custom walk-in pantry has expanded space for storage and can function as a butler's pantry with the additional built-in cabinet space. The upper-level features three spacious bedrooms. One includes a private en-suite bathroom, while the other two share a Jack & Jill bathroom. Each bedroom is complemented by a generous, private walk-in closet. The primary suite, a true centerpiece, is sure to delight with a lavish spa-style bathroom that includes a soaking tub, walk-in shower, and a quartz double vanity. The massive walk-in closet is divided into his & her sections. The unfinished basement is a blank canvas for your vision and provides plenty of additional storage. Perfectly situated in the heart of Buford, convenient to local dining, shopping, schools, and Lake Lanier. Do not miss the opportunity to make this dream home yours!
- Houzeo last checked: 9 minutes ago
- Listing updated: November 3, 2026 at 10:43 pm
- Listing Provided by: | Hill Wood Realty (770) 822-2499
- Source: Georgia MLS-GA | MLS#: 10880184

Property Details
Status
Active
Type
Single Family Residence
No. of Stories
-
County
City
Neighborhood
--
Year Built
2025
HOA Fees
-
Finished Area
3,466 sqft
Lot Size
8,929.8 sqft lot
Basement Area
- sqft
MLS Name
Georgia MLS
MLS Number
10880184
MLS Status
New
Days on Market
9
Cumulative Days on Market
6
Open House

Continue Your Journey in App
Find your dream home, receive real-time updates, and many more!
Continue Your Journey in App
Find your dream home, receive real-time updates, and many more!
Location
Facts & Features
Rooms
Bedrooms & bathrooms
Bedrooms: 4
Bathrooms: 4
Interior
Appliances
Dishwasher, Disposal, Double Oven, Microwave
Window Features
Double Pane Windows
Sewer
Public Sewer
Cooling
Ceiling Fan(s), Central Air
Flooring
Carpet, Laminate
Interior Features
Bookcases, Double Vanity, Tray Ceiling(s), Walk In Closet(s)
Heating
Central, Forced Air
Construction
Year Built
Year Built: 2025
Home type
Single Family Residence
Construction Materials
Brick, Other
Roof
Composition
Property Condition
New Construction
Architectural Style
Brick 4 Side, Craftsman, Traditional
Utilities & Energy
Security Features
Carbon Monoxide Detector(s), Smoke Detector(s)
Laundry Features
In Hall, Upper Level
Utilities
Electricity Available, Natural Gas Available, Sewer Available, Water Available
Water Source
Public
Parking Features
Garage, Attached, Garage Door Opener
Fireplace Features
Factory Built, Family Room
Electric
220 Volts
Basement
Bath/stubbed, Daylight, Full, Unfinished
Other Features
Subdivision Name
None
Community Features
None
Lot Features
Other
Price History
| Date | Event | Price |
|---|---|---|
10/28/2026 Source: | Listing Removed | $799,000 $231/sqft |
10/28/2026 Source: | Listed for Sale | $799,000 $231/sqft |
10/18/2026 Source: | Off Market | $799,000 -3.15% $231/sqft |
10/06/2026 Source: | Price Decreased | $825,000 -2.94% $238/sqft |
07/29/2026 Source: | Price Decreased | $850,000 -2.30% $245/sqft |


Show more
Nearby Homes

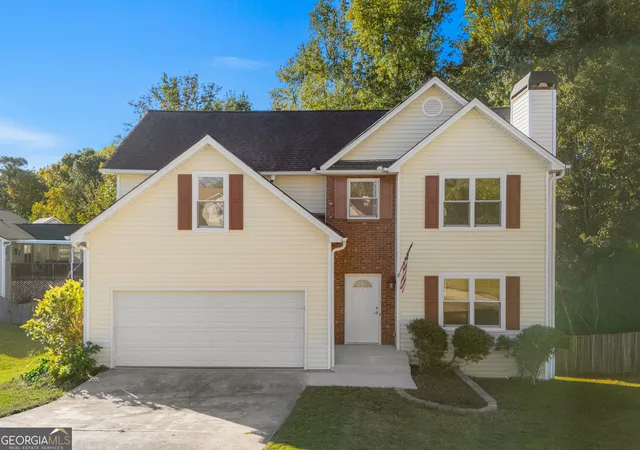
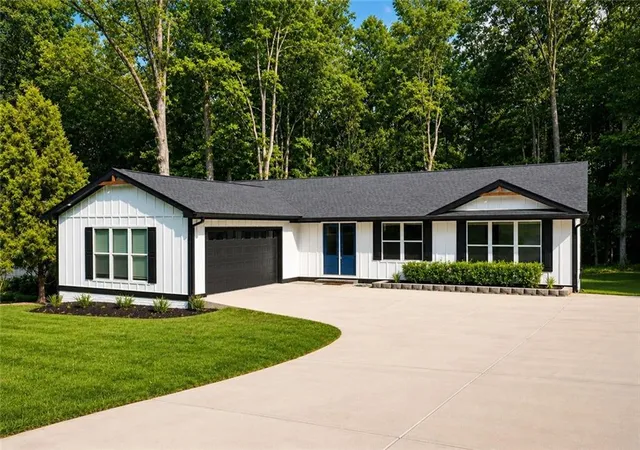
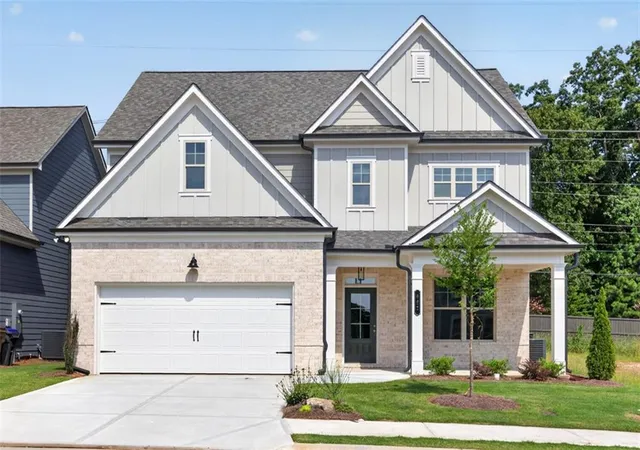
Find Homes by Property Features in Buford, GA
Nearby New Homes For Sale


Information Deemed Reliable But Not Guaranteed. © 2026 Georgia Multiple Listing Service. All Rights Reserved.
 Advertising Broker: Fred McGill | Simple Showing, Inc
