- Overview
- Description
- Property Details
- Location
- HOA Management
- Facts & Features
- Getting Around
- Nearby Homes




$400,000
Monthly Est:$1,991
 3 Beds
 4 Baths
3 full baths + 1 half bath
 2,113sqft
452 Waters Edge Dr #822, Lake Dallas, TX 75065
$400,000
$1,991/moEst:
Get Pre-Approved
Condominium
Built in 2025
$275/mo HOA
5.19 acres lot
$189/sq.ft
Description
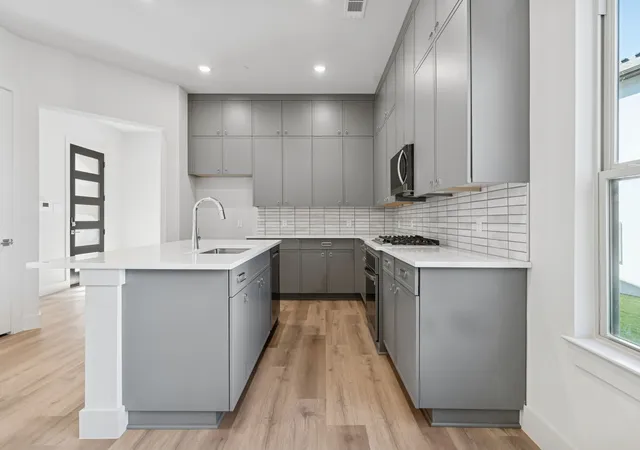
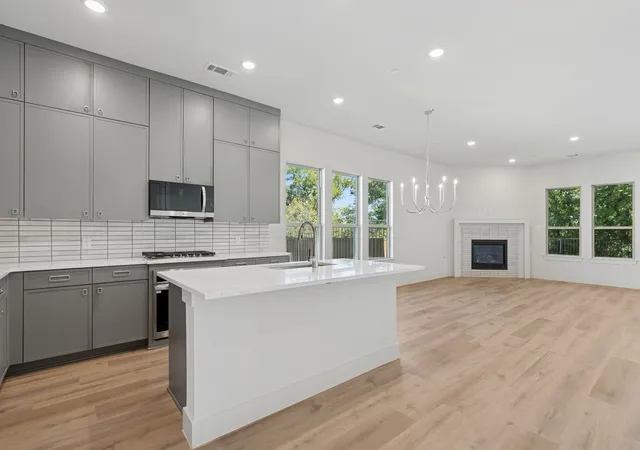
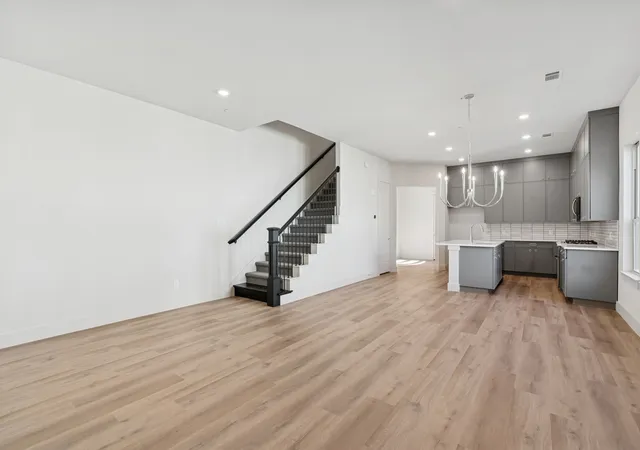
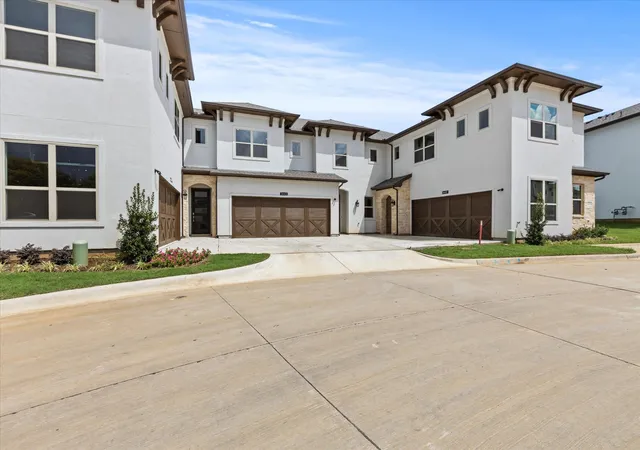
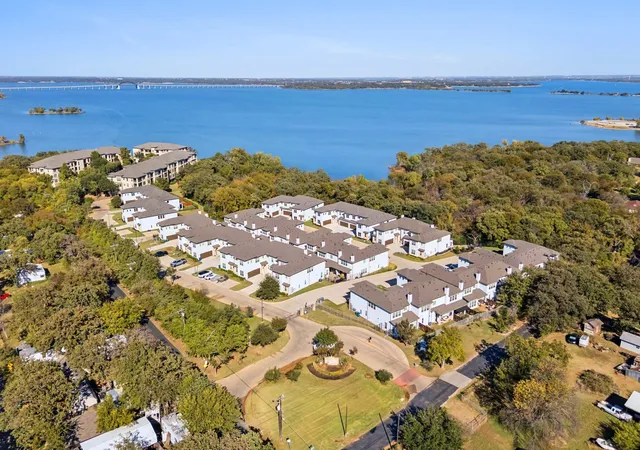
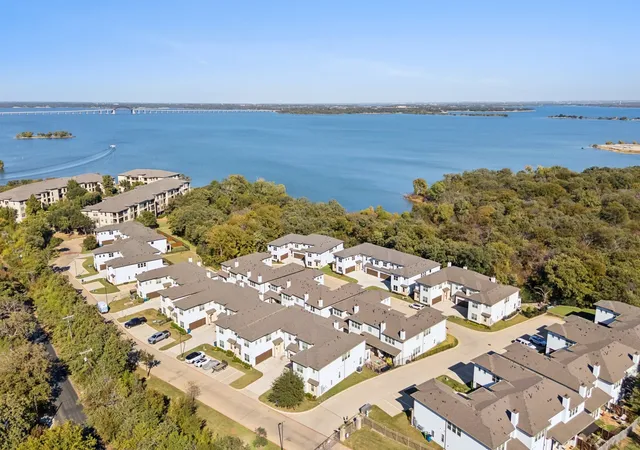
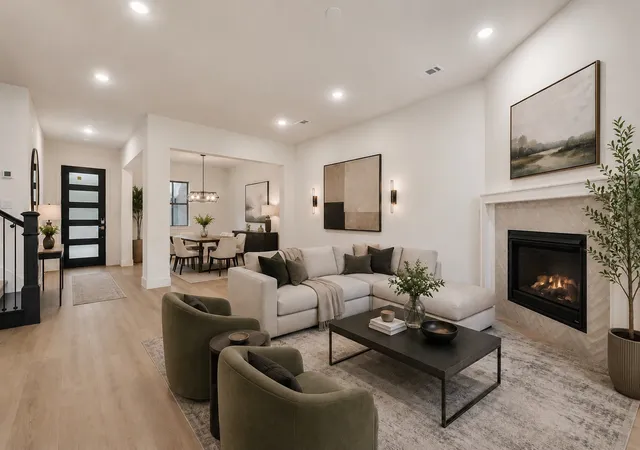
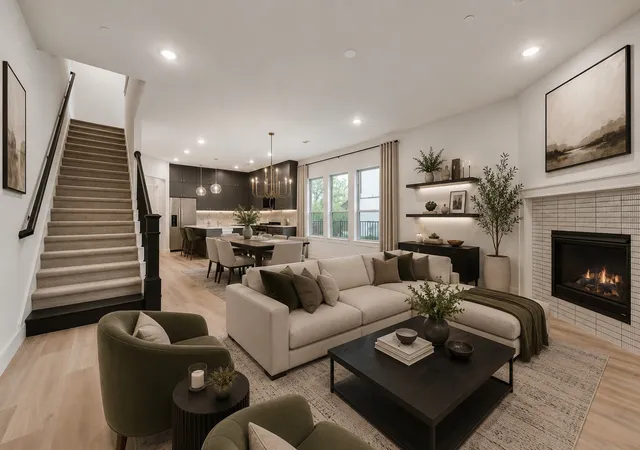
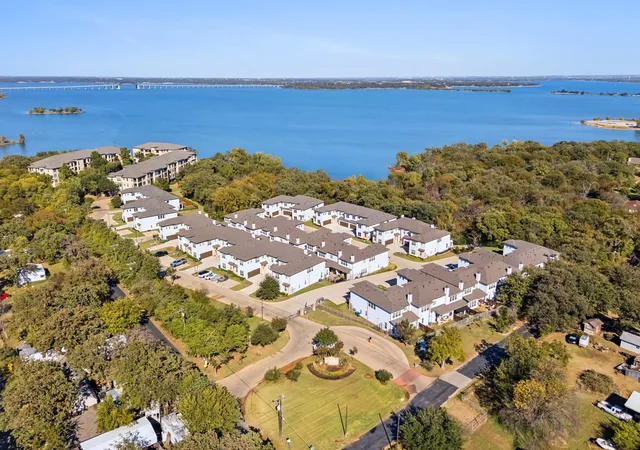
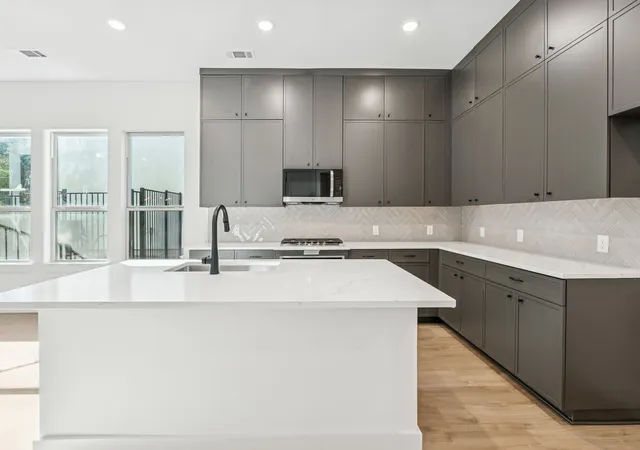
Tucked along the vibrant shores of Lewisville Lake, Water’s Edge is a mid-rise condominium community that combines modern design with the tranquility of nature, all while keeping urban conveniences just minutes away. Nestled amidst a forest of trees with magnificent lake views and a waterfront deck, you’ll love coming home to Water’s Edge. Built by Crescent Estates, Water’s Edge offers five thoughtfully designed floorplans, ranging from 2,087 to 2,372 square feet, with options for 2 or 3 bedrooms, plus flexible spaces like game rooms, studies, or lofts to suit your lifestyle. The final move-in-ready units are now available! Residents enjoy exclusive amenities, including a lakefront clubhouse, a fitness center, and community pool. Plus, these condos are Fannie Mae approved, making the path to ownership even smoother. Whether you're drawn by the natural beauty, the sophisticated finishes, or the vibrant community feel, Water’s Edge is where lakefront dreams come true. 452 Waters Edge #822 features the Citadel floorplan. *Color selection and finishes may vary by unit.
- Houzeo last checked: 7 minutes ago
- Listing updated: September 23, 2026 at 8:05 pm
- Listing Provided by: Erin Pickard | Compass RE Texas, LLC (469) 485-7806
- Source: NTREIS MLS-TX | MLS#: 21249009

Part of

Property Details
Status
Pending
Type
Condominium
No. of Stories
2
County
City
Neighborhood
--
Year Built
2025
HOA Fees
$275/mo
Finished Area
2,113 sqft
Lot Size
5.19 acres lot
Basement Area
- sqft
MLS Name
NTREIS MLS
MLS Number
21249009
MLS Status
Pending
Cumulative Days on Market
143

Continue Your Journey in App
Find your dream home, receive real-time updates, and many more!
Download App
Continue Your Journey in App
Find your dream home, receive real-time updates, and many more!
Location
HOA Management
Essex Association Management
HOA Fees
$275/ Monthly
Amenities
 Amenities and services may be covered by one or multiple associations and service providers.
 Maintenance
 Lawn Care
 AssociationManagement
AllFacilities
Disclaimer: Amenities are based on third-party information and may vary; buyers must independently verify all amenities, as information is deemed reliable but not guaranteed.
Facts & Features
Rooms
Bedrooms & bathrooms
Bedrooms: 3
Bathrooms: 4
Loft
Level: Second
Area: 180.00 Square Feet
Dimensions: 15 x 12
UtilityRoom
Level: Second
Area: 30.00 Square Feet
Dimensions: 6 x 5
FullBath
Level: Second
Area: 1.00 Square Feet
Dimensions: 1 x 1
Bedroom
Level: Second
Area: 132.00 Square Feet
Dimensions: 12 x 11
FullBath
Level: Second
Area: 1.00 Square Feet
Dimensions: 1 x 1
Bedroom
Level: Second
Area: 120.00 Square Feet
Dimensions: 12 x 10
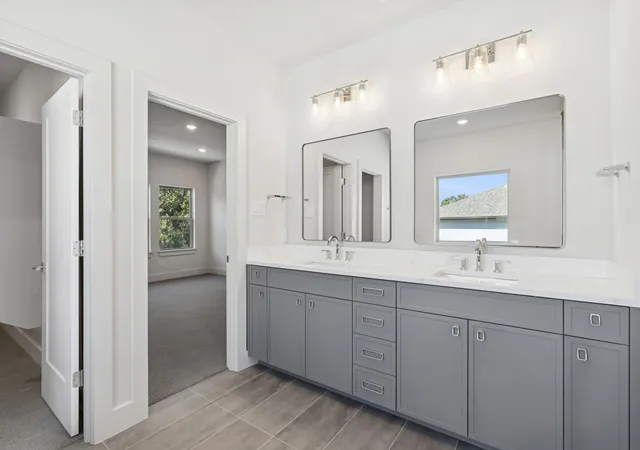
PrimaryBathroom
Level: Second
Area: 1.00 Square Feet
Dimensions: 1 x 1
PrimaryBedroom
Level: Second
Area: 195.00 Square Feet
Dimensions: 15 x 13
HalfBath
Level: First
Area: 1.00 Square Feet
Dimensions: 1 x 1
DiningRoom
Level: First
Area: 135.00 Square Feet
Dimensions: 15 x 9
LivingRoom
Level: First
Area: 304.00 Square Feet
Dimensions: 19 x 16
Kitchen
Level: First
Area: 126.00 Square Feet
Dimensions: 14 x 9
Interior
Exterior Features
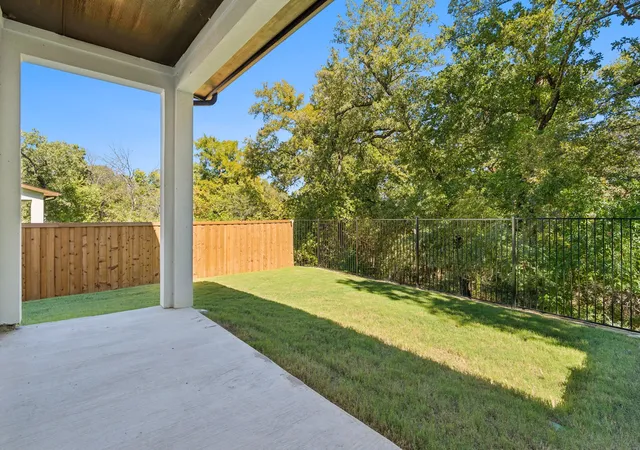
Private Yard, Rain Gutters
Sewer
Public Sewer
Interior Features
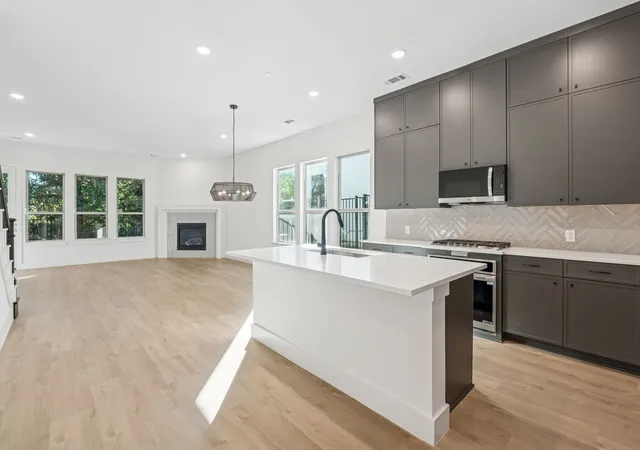
Chandelier, Decorative Designer Lighting Fixtures, Granite Counters, High Speed Internet, Kitchen Island, Open Floorplan, Pantry, Walk In Closets
Heating
Central, Fireplaces, Natural Gas
Flooring
Carpet, Ceramic Tile, Luxury Vinyl Plank
Appliances
Some Gas Appliances, Dishwasher, Disposal, Gas Range, Microwave, Plumbed For Gas
Cooling
Central Air, Ceiling Fans, Electric
Construction
Year Built
Year Built: 2025
Home type
Condominium
Foundation Details
Slab
Property Condition
New Construction
Architectural Style
Contemporary Modern
Roof
Composition
Construction Materials
Stucco
Utilities & Energy
Association Amenities
Maintenance Front Yard
Water Source
Public
Utilities
Sewer Available, Water Available
Laundry Features
Washer Hookup, Dryer Hookup, Electric Dryer Hookup, Laundry In Utility Room
Fireplace Features
Gas, Living Room
Parking Features
Garage Faces Front, Garage, Garage Door Opener, Guest, On Site, Shared Driveway
Pool Features
Fenced, Gunite, In Ground, Pool, Community
Security Features
Security System, Gated Community, Smoke Detectors
Other Features
Lot Features
Greenbelt, Landscaped, Many Trees, Sprinkler System
Subdivision Name
Lewisville Water's Edge Ii Condos Bldg 8
Community Features
Clubhouse, Fitness Center, Lake, Pool, Trails Paths, Community Mailbox, Gated
Patio And Porch Features
Patio, Covered
Price History
| Date | Event | Price |
|---|---|---|
09/23/2026 Source: | Pending | $400,000 $189/sqft |
08/18/2026 Source: | Contingent (Active Under Contract) | $400,000 $189/sqft |
08/18/2026 Source: | Listed for Sale | $400,000 -2.44% $189/sqft |
07/01/2026 Source: #21249009 | Price Decreased | $410,000 -3.53% $194/sqft |
06/05/2026 Source: | Price Decreased | $425,000 -3.41% $201/sqft |

Show more
Nearby Homes


Find Homes by Property Features in Lake Dallas, TX
Nearby New Homes For Sale
Nearby Pre-Owned Homes For Sale

Based on information from the North Texas Real Estate Information Systems, Inc., through Oct 08, 2026, 06:30PM. Information is provided exclusively for consumers’ personal, non-commercial use. It may not be used for any purpose other than to identify prospective properties consumers may be interested in purchasing. Data is deemed reliable but is not guaranteed accurate. This website may not include listings or property addresses of sellers who have directed their listing brokers to withhold their listing or their property address from display on the Internet. ©2026 North Texas Real Estate Information Systems, Inc. All Rights Reserved.
 Advertising Broker: Michelle Brecker | Pathway To Home Realty