- Overview
- Description
- Property Details
- Location
- HOA Management
- Facts & Features
- Getting Around
- Nearby Homes

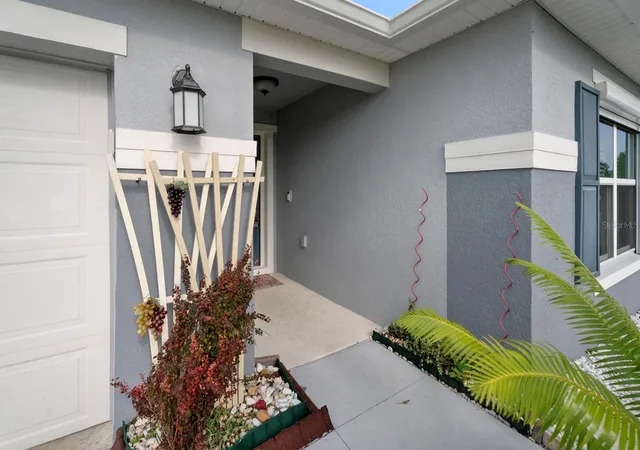


$439,900
Monthly Est:$2,190
 4 Beds
 2 Baths
2 full baths
 2,168sqft
4521 Casablanca Ave, Kissimmee, FL 34746
$439,900
$2,190/moEst:
Get Pre-Approved
Single Family Residence
Built in 2020
$65/mo HOA
6,098 sqft lot
$203/sq.ft
Description
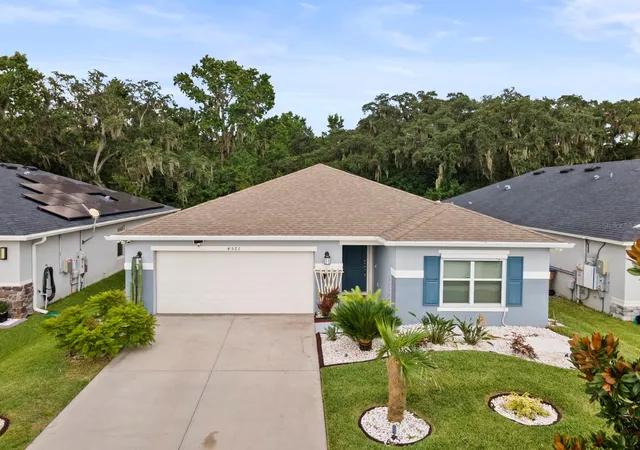
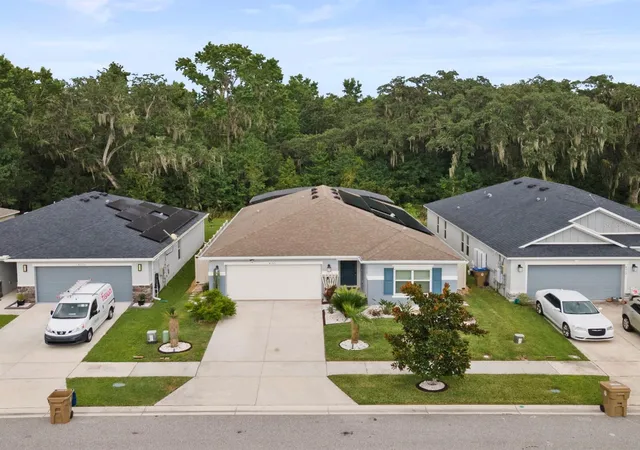
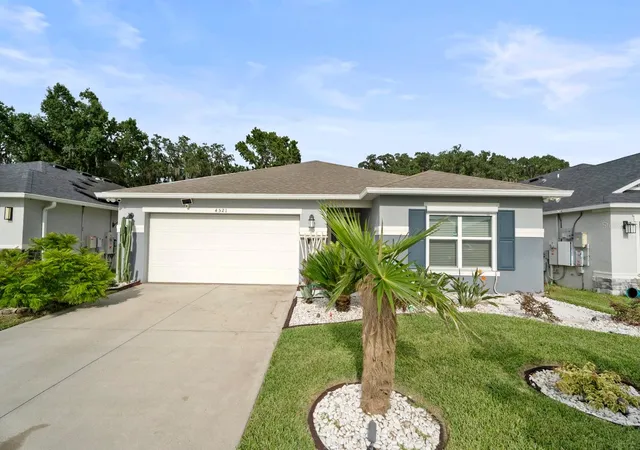
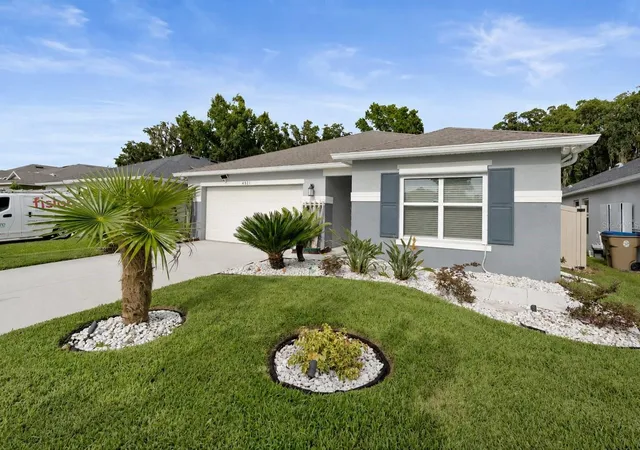
WELCOME HOME! Beautifully upgraded 4-bedroom, 2-bath, 2,168 sq. ft. KB Home with a 2-car garage, premium conservation lot, no CDD, and HOA $194.72 per quarter. This open-concept home features porcelain tile throughout, an upgraded kitchen with a microwave vented to the exterior, quartz island, granite finishes, upgraded to stage 3 Maple wood cabinetry, water filtration, 2 newer refrigerators and standup freezer. The spacious primary suite offers privacy, while upgraded bathrooms with extended granite countertops, sound and thermal insulation, illuminated closets, ceiling fans, Wi-Fi garage opener, and custom garage shelving add comfort and convenience. Enjoy your own screened Florida oasis with an 8,000-gallon, approximately 5-foot-deep gunite pool featuring automatic cleaning, lighting, and Wi-Fi controls. The screened patio includes a ceiling fan, lighting, hurricane screening, and a remote-controlled electric awning. The beautifully landscaped yard includes new St. Augustine grass, river rock, full fencing with critter-resistant netting, permanent landscape lighting, Wi-Fi-controlled irrigation, and exterior Nest cameras. Remote-controlled hurricane screens provide additional protection. Energy-efficient features include a 10.92 kW solar system with Enphase microinverters and a stated 25-year warranty. The home also includes Massey termite protection with in-ground bait stations. This home truly has so much to offer! Please refer to the MLS attachments for a detailed list of upgrades. Manuals and warranties will be provided upon request. Don’t miss this opportunity to own an exceptionally upgraded Florida home with a private pool, conservation views, and extensive features. Schedule your private showing today!
- Houzeo last checked: 0 minutes ago
- Listing updated: October 2, 2026 at 2:55 pm
- Listing Provided by: Angel Rivera (407) 405-1741 | LA ROSA REALTY LLC (321) 939-3748
- Source: Stellar MLS-FL | MLS#: S5155291

Property Details
Status
Active
Type
Single Family Residence
No. of Stories
1
County
City
Neighborhood
--
Year Built
2020
HOA Fees
$65/mo
Finished Area
2,168 sqft
Lot Size
6,098 sqft lot
Basement Area
- sqft
MLS Name
Stellar MLS
MLS Number
S5155291
MLS Status
Active
Days on Market
81
Cumulative Days on Market
54

Continue Your Journey in App
Find your dream home, receive real-time updates, and many more!
Continue Your Journey in App
Find your dream home, receive real-time updates, and many more!
Location
HOA Management
Empire Management Group
HOA Fees
$194.72/ Quarterly
Disclaimer: Amenities are based on third-party information and may vary; buyers must independently verify all amenities, as information is deemed reliable but not guaranteed.
Facts & Features
Rooms
Bedrooms & bathrooms
Bedrooms: 4
Bathrooms: 2
Bedroom 1
Level: First
Area: 120.00 Square Feet
Dimensions: 12x10
Bedroom 2
Level: First
Area: 132.00 Square Feet
Dimensions: 12x11
Bathroom 1
Level: First
Area: 64.00 Square Feet
Dimensions: 8x8
Bedroom 3
Level: First
Area: 110.00 Square Feet
Dimensions: 10x11
Laundry
Level: First
Area: 30.00 Square Feet
Dimensions: 5x6
Kitchen
Level: First
Area: 80.00 Square Feet
Dimensions: 8x10
Dining Room
Level: First
Area: 198.00 Square Feet
Dimensions: 18x11
Living Room
Level: First
Area: 220.00 Square Feet
Dimensions: 20x11
Primary Bedroom
Level: First
Area: 288.00 Square Feet
Dimensions: 18x16
Primary Bathroom
Level: First
Interior
Interior Features
Ceiling Fans(s), Eat In Kitchen, Kitchen/family Room Combo, Living Room/dining Room Combo, Open Floorplan, Smart Home, Split Bedroom, Thermostat, Walk In Closet(s), Window Treatments
Window Features
Double Pane Windows, Drapes, Shades
Cooling
Central Air
Appliances
Dishwasher, Disposal, Dryer, Electric Water Heater, Microwave, Range, Refrigerator, Trash Compactor
Exterior Features
Awning(s), Balcony, Hurricane Shutters, Lighting, Private Mailbox, Private Yard, Rain Gutters, Shade Shutter(s)
Heating
Central, Electric, Heat Pump
Sewer
Public Sewer
Flooring
Ceramic Tile, Tile
Construction
Year Built
Year Built: 2020
Home type
Single Family Residence
Property Condition
Completed
Foundation Details
Block
Roof
Shingle
Construction Materials
Block, Concrete
Utilities & Energy
Pool Features
Auto Cleaner, In Ground, Pool Alarm, Pool Sweep, Self Cleaning
Security Features
Security Fencing/lighting/alarms, Security Lights, Security System, Security System Owned, Smoke Detector(s)
Laundry Features
Inside, Laundry Room
Water Source
Private
Utilities
Cable Connected, Public
Other Features
Lot Features
Conservation Area
Subdivision Name
Casa Bella
Community Features
Sidewalks, Street Lights
Price History
| Date | Event | Price |
|---|---|---|
09/10/2026 Source: | Price Decreased | $459,900 -3.18% $212/sqft |
08/18/2026 Source: | Price Increased | $474,999 +7.98% $219/sqft |
08/09/2026 Source: | Price Decreased | $439,900 -11.13% $203/sqft |
08/09/2026 Source: | Listed for Sale | $495,000 $228/sqft |

Nearby Homes


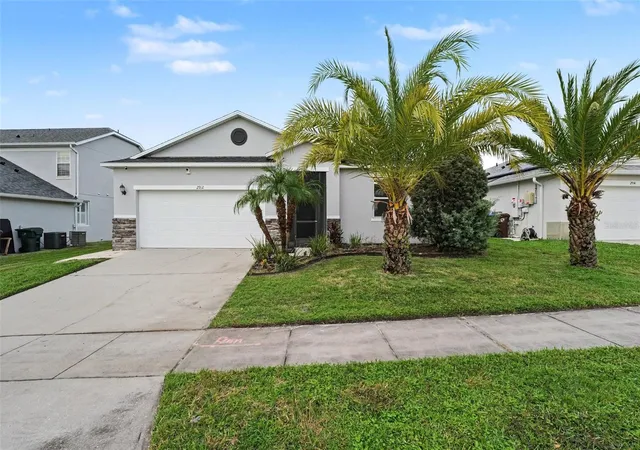
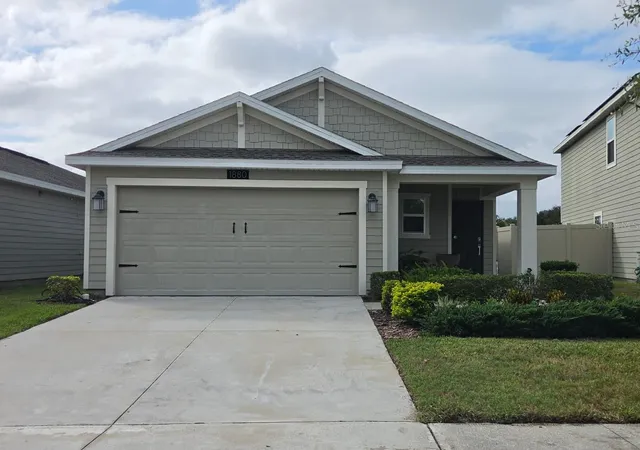
Find Homes by Property Features in Kissimmee, FL
Nearby New Homes For Sale

Based on information from Stellar MLS® through Oct 30, 2026, 07:00AM as submitted to and distributed by MLS GRID. All data is obtained from various sources and may not have been verified by the broker or MLS GRID. Supplied Open House Information is subject to change without notice. All information should be independently reviewed and verified for accuracy. Properties may or may not be listed by the office/agent presenting the information. IDX information is provided exclusively for consumers’ personal non-commercial use. It may not be used for any purpose other than to identify prospective properties consumers may be interested in purchasing. The data is deemed reliable but is not guaranteed by MLS GRID. The use of the MLS GRID Data may be subject to an end-user license agreement prescribed by the Member Participant’s applicable MLS, if any, and as amended from time to time. © 2026 Stellar MLS. All Rights Reserved.
 Advertising Broker: Fred McGill | Simple Showing, Inc
