- Overview
- Description
- Property Details
- Location
- Facts & Features
- Getting Around
- Nearby Homes
 No HOA
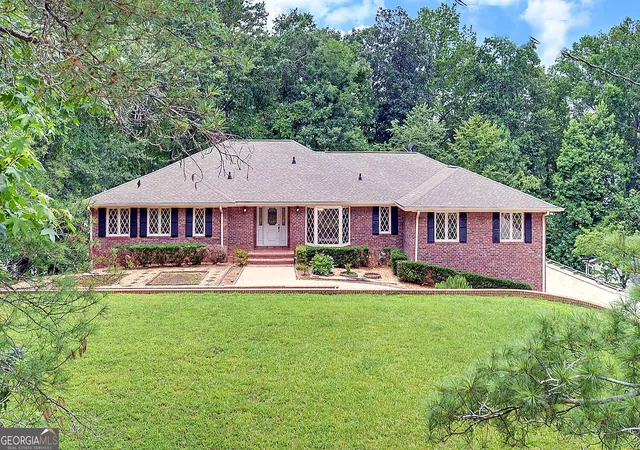

Street View
$999,000
Monthly Est:$4,972
 3 Beds
 4 Baths
3 full baths + 1 half bath
 3,424sqft
4521 Shoreline Dr, Gainesville, GA 30506
$999,000
$4,972/moEst:
Get Pre-Approved
Single Family Residence
Built in 1982
$-- HOA
23,522.4 sqft lot
$292/sq.ft
Description
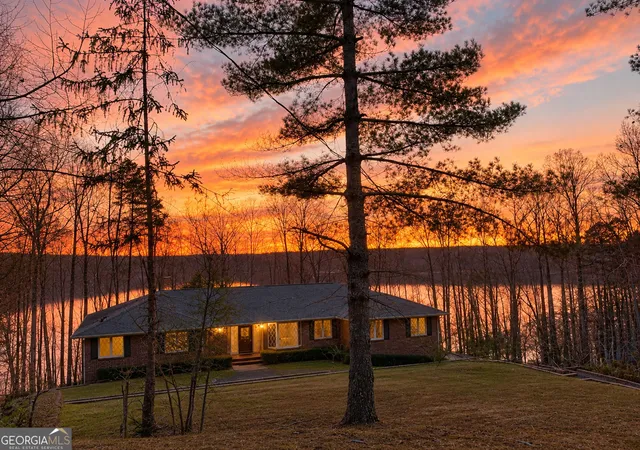
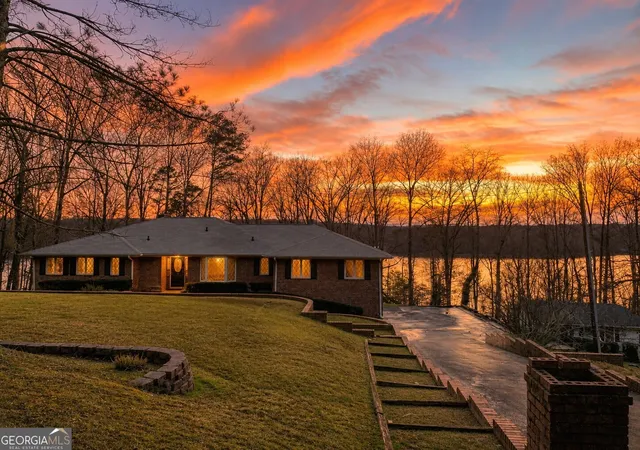
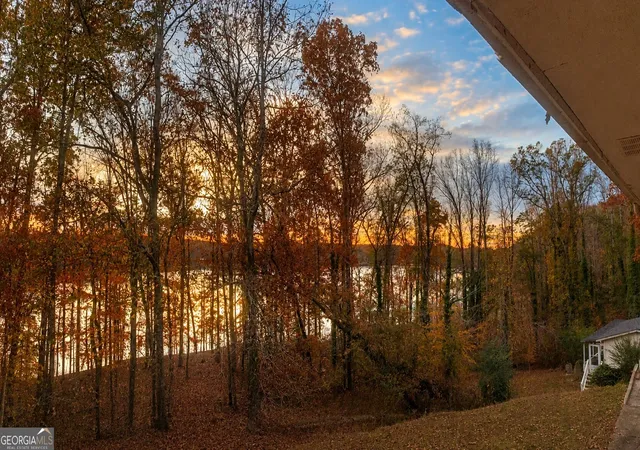
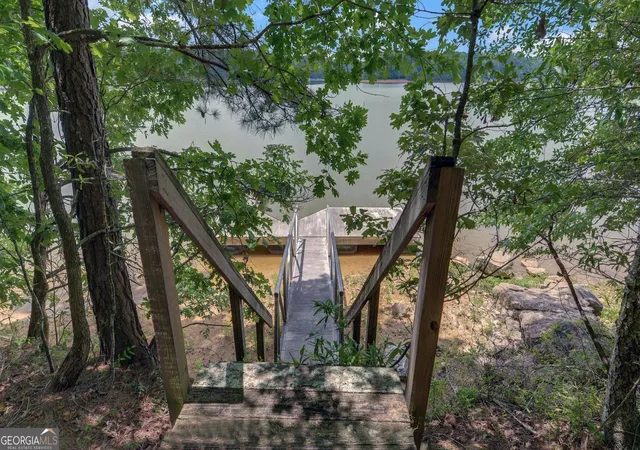
Lake Lanier and Dock Sprawling split-bedroom ranch on Lake Lanier in desirable North Hall. This 4-sided brick home offers approximately 3,424 square feet on the main level, with 3 bedrooms and 3 full baths and one 1/2 bath, plus a full unfinished basement offering tremendous future expansion potential. Set on a large Lake Lanier lot, the property has a commanding presence from the road and appears to offer excellent potential for an upgraded dock configuration, subject to Corps approval. Inside, the inviting foyer opens to a spacious dining room and an expansive family room featuring a large brick fireplace and beautiful built-in cabinetry and shelving. The kitchen offers granite countertops, a large island, and plenty of room to gather and move comfortably. A generous utility room is located just off the kitchen for added convenience. The thoughtful split-bedroom layout provides privacy and flexibility. One end of the home features a bedroom with its own bath, along with an oversized flex room that would be ideal for an office, media room, hobby space, or additional living area. The opposite side of the home includes the spacious primary suite with a large private bath, along with an additional bedroom and full bath. The back of the home is wooded and private, with the property located close to Corps property. During the winter months, the views from the rear rooms are expansive and showcase the beauty of Lake Lanier. While the home would benefit from some updating, the size, setting, floor plan, lake location, and unfinished basement create an outstanding opportunity to add value and make this property truly special.
- Houzeo last checked: 12 hours ago
- Listing updated: August 19, 2026 at 3:18 pm
- Listing Provided by: |
- Source: Georgia MLS-GA | MLS#: 10794338

Property Details
Status
Active
Type
Single Family Residence
No. of Stories
-
County
City
Neighborhood
--
Year Built
1982
HOA Fees
-
Finished Area
3,424 sqft
Lot Size
23,522.4 sqft lot
Basement Area
- sqft
MLS Name
Georgia MLS
MLS Number
10794338
MLS Status
Active
Days on Market
120
Cumulative Days on Market
54

Continue Your Journey in App
Find your dream home, receive real-time updates, and many more!
Download App
Continue Your Journey in App
Find your dream home, receive real-time updates, and many more!
Location
Facts & Features
Rooms
Bedrooms & bathrooms
Bedrooms: 3
Bathrooms: 4
Interior
Interior Features
Bookcases, Double Vanity, Master On Main Level, Split Bedroom Plan
Appliances
Dishwasher, Electric Water Heater
Cooling
Central Air
Exterior Features
Dock
Heating
Central
Sewer
Septic Tank
Flooring
Hardwood, Tile
Construction
Year Built
Year Built: 1982
Home type
Single Family Residence
Property Condition
Resale
Architectural Style
Brick 4 Side, Ranch
Roof
Composition
Construction Materials
Other
Utilities & Energy
Laundry Features
In Hall
Electric
220 Volts
Fireplace Features
Basement, Family Room
Water Source
Shared Well, Well
Utilities
Cable Available, Electricity Available, Phone Available, Water Available
Parking Features
Garage
Basement
Bath/stubbed, Daylight, Exterior Entry, Full, Unfinished
Other Features
Community Features
None
Patio And Porch Features
Deck
Subdivision Name
Fa Devane Lot 70 And 71
Lot Features
Private
Price History
| Date | Event | Price |
|---|---|---|
08/17/2026 Source: | Price Decreased | $999,000 -13.13% $292/sqft |
06/26/2026 Source: | Listed for Sale | $1,150,000 $336/sqft |


Nearby Homes




Find Homes by Property Features in Gainesville, GA
Nearby New Homes For Sale


Information Deemed Reliable But Not Guaranteed. © 2026 Georgia Multiple Listing Service. All Rights Reserved.
 Advertising Broker: Fred McGill | Simple Showing, Inc
