- Overview
- Description
- Property Details
- Location
- HOA Management
- Facts & Features
- Getting Around
- Nearby Homes
 Price Drop: $12.6K (10/12)


Street View
$424,900
Monthly Est:$2,115
 3 Beds
 4 Baths
3 full baths + 1 half bath
 3,050sqft
4522 Mulberry Fields Ln, Auburn, GA 30011
$424,900
$2,115/moEst:
Get Pre-Approved
Single Family Residence
Built in 2001
$-- HOA
35,719.2 sqft lot
$139/sq.ft
Description
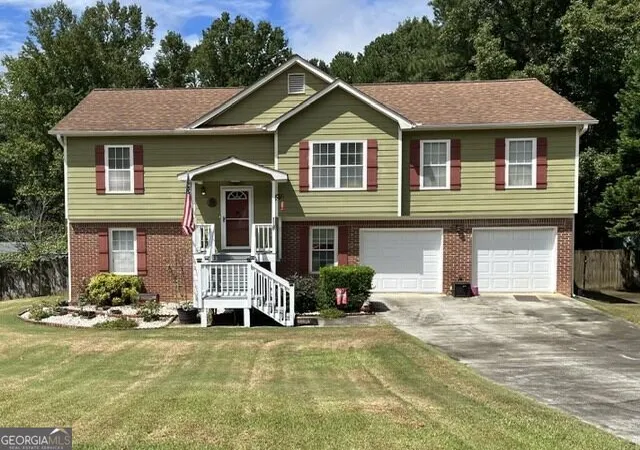
Tucked away in a quiet neighborhood in the highly desirable Mill Creek High School District, this beautifully maintained home offers privacy, comfort, and flexible living. Backing to mature hardwoods with no homes directly behind, the setting feels peaceful and secluded while remaining just minutes from shopping, dining, parks, and everyday conveniences. Before bringing the home to market, the sellers installed all new windows throughout, adding comfort and lasting value for the next owner. The classic brick-front exterior, welcoming covered front porch, and manicured landscaping create an inviting first impression. Inside, durable luxury vinyl plank flooring flows throughout much of the main level, where natural light fills a floor plan designed for everyday living and entertaining. The beautifully updated kitchen features quartz countertops, white cabinetry, subway tile backsplash, stainless steel appliances, a gas cooktop, center island, pantry, abundant storage, and a spacious breakfast area overlooking the private backyard. The kitchen opens into the family room, where custom built-in bookcases, a fireplace, and oversized windows create a welcoming gathering space. The main-level owner's suite offers a spacious retreat with a tray ceiling, walk-in closet, dual vanities, soaking tub, and separate shower. Upstairs, the secondary bedrooms are complemented by a versatile flex space at the top of the rear staircase, ideal for a home office, homework station, reading nook, or playroom. The full daylight basement adds flexibility with a spacious finished recreation room, a full bath, generous unfinished storage, and a walk-through closet. Enjoy the finished space now while exploring opportunities to customize the remaining area to suit your needs. Outside, the expansive fenced backyard backs to mature woods, offering a private setting for entertaining, pets, gardening, or relaxing on the deck. With a main-level owner's suite, updated kitchen, new windows, flexible basement space, and a peaceful wooded backdrop, this home offers immediate enjoyment and room to grow. Looking for a lower initial mortgage payment? Ask about a seller-paid 2-1 temporary buydown with an acceptable offer or a preferred lender's 5/1 adjustable-rate mortgage with initial rates potentially below 6% for qualified buyers. Financing options are subject to program eligibility, lender approval, and agreed seller contribution, where applicable. Temporary buydown payments increase in Years 2 and 3; ARM rates may adjust after five years. Contact the listing agent for details.
- Houzeo last checked: 2 minutes ago
- Listing updated: October 29, 2026 at 7:25 pm
- Listing Provided by: | RE/MAX Center (770) 932-1234
- Source: Georgia MLS-GA | MLS#: 10816398

Property Details
Status
Active
Type
Single Family Residence
No. of Stories
-
County
City
Neighborhood
--
Year Built
2001
HOA Fees
-
Finished Area
3,050 sqft
Lot Size
35,719.2 sqft lot
Basement Area
- sqft
MLS Name
Georgia MLS
MLS Number
10816398
MLS Status
Active
Days on Market
92
Cumulative Days on Market
83

Continue Your Journey in App
Find your dream home, receive real-time updates, and many more!
Continue Your Journey in App
Find your dream home, receive real-time updates, and many more!
Location
HOA Management
N/A
HOA Fees
$235/
Disclaimer: Amenities are based on third-party information and may vary; buyers must independently verify all amenities, as information is deemed reliable but not guaranteed.
Facts & Features
Rooms
Bedrooms & bathrooms
Bedrooms: 3
Bathrooms: 4
Interior
Appliances
Convection Oven, Cooktop, Dishwasher, Double Oven, Gas Water Heater, Microwave, Oven, Refrigerator, Stainless Steel Appliance(s), Washer, Other
Sewer
Septic Tank
Cooling
Central Air, Ceiling Fan(s), Electric, Zoned
Window Features
Double Pane Windows, Window Treatments
Flooring
Laminate, Tile
Heating
Central, Forced Air, Natural Gas
Interior Features
Bookcases, Double Vanity, High Ceilings, Master On Main Level, Walk In Closet(s)
Construction
Year Built
Year Built: 2001
Home type
Single Family Residence
Architectural Style
Traditional
Construction Materials
Brick, Concrete
Property Condition
Resale
Foundation Details
Slab
Roof
Composition
Utilities & Energy
Water Source
Public
Parking Features
Garage, Kitchen Level, Garage Door Opener
Fireplace Features
Factory Built, Family Room, Gas Starter, Living Room
Electric
220 Volts
Utilities
Cable Available, Electricity Available, Natural Gas Available, Phone Available, Underground Utilities, Water Available, High Speed Internet
Basement
Bath Finished, Concrete, Daylight, Exterior Entry, Finished, Full, Interior Entry
Laundry Features
In Hall
Security Features
Carbon Monoxide Detector(s), Smoke Detector(s)
Other Features
Subdivision Name
Mount Moriah Estates
Lot Features
Level, Private, Other
Community Features
Street Lights
Patio And Porch Features
Deck
Price History
| Date | Event | Price |
|---|---|---|
10/12/2026 Source: | Listed for Sale | $424,900 $139/sqft |
10/02/2026 Source: | Pending | $424,900 $139/sqft |
09/09/2026 Source: | Price Decreased | $424,900 -2.88% $139/sqft |
08/26/2026 Source: | Price Decreased | $437,500 -2.76% $143/sqft |
07/31/2026 Source: | Listed for Sale | $449,900 $148/sqft |

Nearby Homes

Find Homes by Property Features in Auburn, GA
Nearby New Homes For Sale


Information Deemed Reliable But Not Guaranteed. © 2026 Georgia Multiple Listing Service. All Rights Reserved.
 Advertising Broker: Fred McGill | Simple Showing, Inc
