- Overview
- Description
- Property Details
- Location
- Facts & Features
- Getting Around
- Nearby Homes
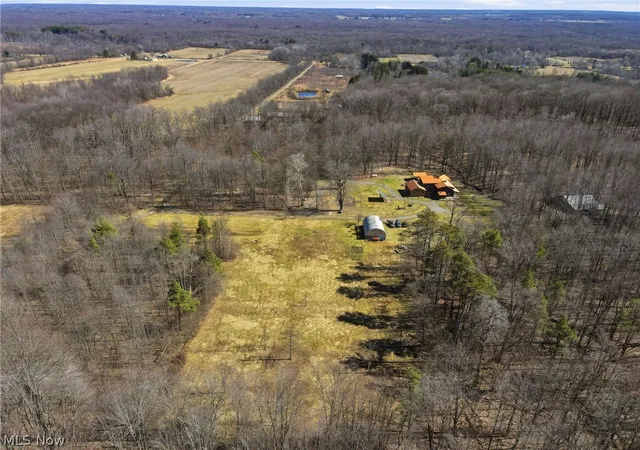

Street View
$945,000
Monthly Est:$4,704
 4 Beds
 4 Baths
3 full baths + 1 half bath
 7,517sqft
4523 Mechanicsville Rd, Rock Creek, OH 44084
$945,000
$4,704/moEst:
Get Pre-Approved
Single Family Residence
Built in 1978
$-- HOA
20.02 acres lot
$126/sq.ft
Description
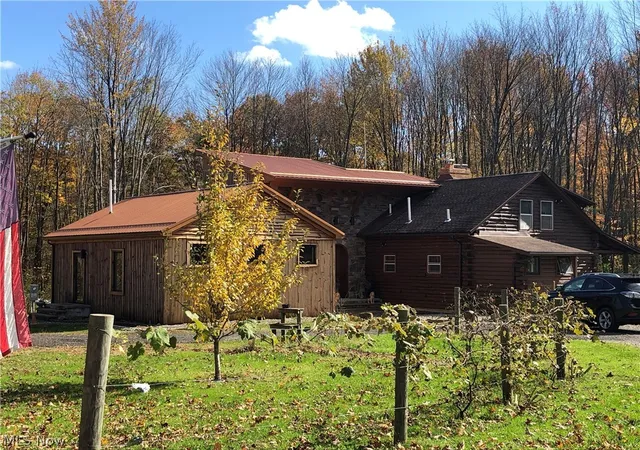
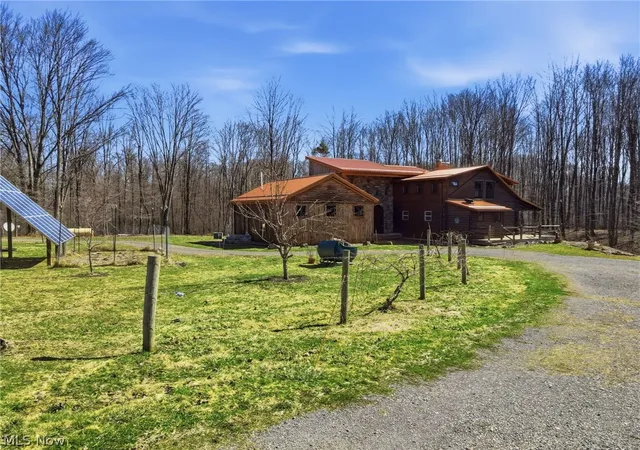
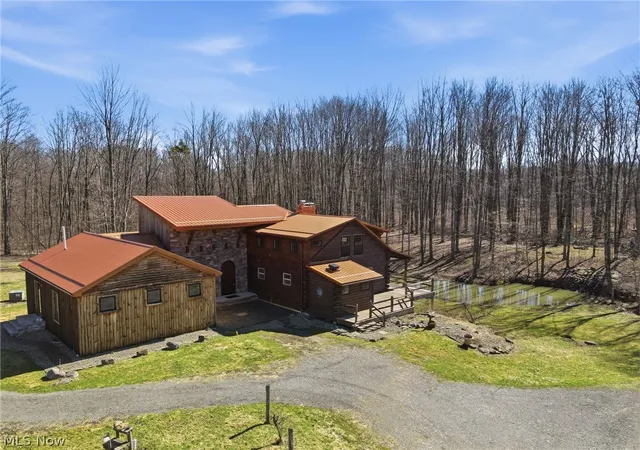
Known as Hickory Haven, located in the heart of Ohio's wine country, this remarkable 20.02-acre energy-resilient homestead estate sits at the end of a ¾-mile private driveway surrounded by mature woods, two ponds, orchard plantings, and scenic walking trails. Perfect for a possible winery, Air BNB, or BNB!
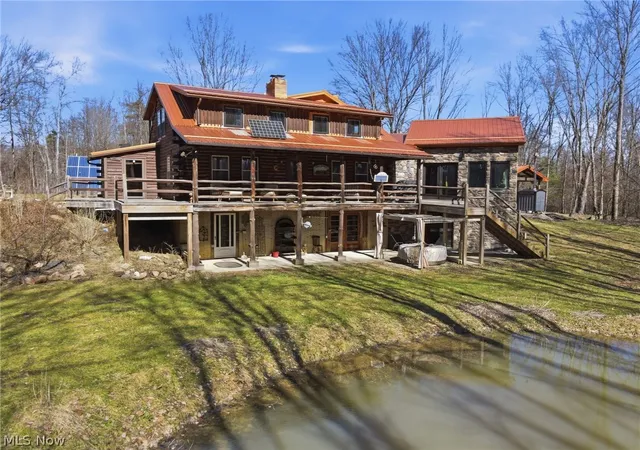
The Log Plus home is designed for multi-generational living, offering two primary suites on separate levels, four bathrooms, a home office, full walkout basement, and a rare two-room root cellar for food storage. The walkout lower level also includes a home fitness area.
The property features a 48-volt photovoltaic solar system with lithium battery storage, inverter management, and generator backup, professionally installed then maintained by Yoder Solar. Portions of the home remain connected to utility power, creating a flexible hybrid energy system.
Primary heat is supplied by a Crown Royal outdoor wood/coal furnace (2023) with 20-year warranty, located under a 26×24 covered pavilion with concrete slab and electricity, while a high-efficiency IBC propane boiler provides backup heat and domestic hot water.
Water is supplied by a private well with Kinetico Sentry open-air purification, Culligan softener, Pentair pressure tank, and reverse-osmosis drinking stations.
Additional features include a barn with chicken coop and fenced run, pasture for livestock, solar-powered Quonset building, beehives, mini orchard with peach, apple and plum trees, two ponds, woodland trails, bird sanctuary area, Softub hot tub, and wraparound deck underplanted with 2 heritage fragrant lilac bushes.
The property also includes a dedicated ham radio communications room with professionally installed 2-meter antenna, a small caretaker log cabin near the driveway entrance, and a treehouse with professionally constructed base.
A rare opportunity to own a developed private homestead combining independence, natural beauty, and modern infrastructure.
- Houzeo last checked: 2 minutes ago
- Listing updated: July 29, 2026 at 12:34 pm
- Listing Provided by: Robert Schultz (440) 567-2325 DRE #2006007520 | Assured Real Estate (440) 576-7355
- Source: MLS Now-OH | MLS#: 5190804

Property Details
Status
Active
Type
Single Family Residence
No. of Stories
2
County
City
Neighborhood
--
Year Built
1978
HOA Fees
-
Finished Area
7,517 sqft
Lot Size
20.02 acres lot
Basement Area
- sqft
MLS Name
MLS Now
MLS Number
5190804
MLS Status
Active
Days on Market
234
Cumulative Days on Market
140

Continue Your Journey in App
Find your dream home, receive real-time updates, and many more!
Continue Your Journey in App
Find your dream home, receive real-time updates, and many more!
Location
Facts & Features
Rooms
Bedrooms & bathrooms
Bedrooms: 4
Bathrooms: 4
MudRoom
Level: First
Area: Square Feet
Dimensions: 93.50
UtilityRoom
Level: Basement
Area: Square Feet
Dimensions: 846.60
ExerciseRoom
Level: Basement
Area: Square Feet
Dimensions: 550.00
Bedroom
Level: Basement
Area: Square Feet
Dimensions: 165.00
Bedroom
Level: Second
Area: Square Feet
Dimensions: 252.00
Office
Level: Second
Area: Square Feet
Dimensions: 168.00
Library
Level: Second
Area: Square Feet
Dimensions: 101.79
Bathroom
Level: Second
Area: Square Feet
Dimensions: 108.00
Bedroom
Level: Second
Area: Square Feet
Dimensions: 392.45
Bathroom
Level: First
Area: Square Feet
Dimensions: 68.00
PrimaryBathroom
Level: First
Area: Square Feet
Dimensions: 99.40
PrimaryBedroom
Level: First
Area: Square Feet
Dimensions: 522.90
GreatRoom
Level: First
Area: Square Feet
Dimensions: 1109.50
FamilyRoom
Level: First
Area: Square Feet
Dimensions: 493.50
DiningRoom
Level: First
Area: Square Feet
Dimensions: 244.44
EatInKitchen
Level: First
Area: Square Feet
Dimensions: 264.00
EntryFoyer
Level: First
Area: Square Feet
Dimensions: 38.54
Interior
Appliances
Built In Oven, Dryer, Dishwasher, Freezer, Range, Refrigerator, Water Softener, Washer
Window Features
Double Pane Windows, Energy Star Qualified Windows
Sewer
Septic Tank
Cooling
None
Exterior Features
Garden, Storage
Interior Features
Beamed Ceilings, Bookcases, Ceiling Fans, Cathedral Ceilings, Entrance Foyer, Eat In Kitchen, Granite Counters, High Ceilings, His And Hers Closets, In Law Floorplan, Kitchen Island, Multiple Closets, Open Floorplan, Pantry, Recessed Lighting, See Remarks, Storage, Solar Tubes, Vaulted Ceilings, Natural Woodwork, Walk In Closets
Heating
Baseboard, Coal, Dual System, Electric, Fireplaces, Hot Water, Propane, Radiant, Steam, Solar, Wood, Zoned
Construction
Year Built
Year Built: 1978
Home type
Single Family Residence
Roof
Metal
Property Condition
Updated Remodeled
Construction Materials
Block, Log, Stone, Wood Siding
Architectural Style
Cabin, Log Home
Foundation Details
Block
Utilities & Energy
Security Features
Security System, Smoke Detectors
Fireplace Features
Insert, Living Room, Stone, Wood Burning Stove, Wood Burning
Water Source
Well
Laundry Features
Washer Hookup, Electric Dryer Hookup, In Basement, Main Level, Lower Level, Laundry Room, Multiple Locations
Basement
Exterior Entry, Full, Interior Entry, Concrete, Partially Finished, Storage Space, Walk Out Access
Parking Features
Detached, Garage
Other Features
Patio And Porch Features
Covered, Deck, Patio
Subdivision Name
Connecticut Western Reserve
Lot Features
Agricultural, Back Yard, Cleared, Corners Marked, Sloped Down, Flat, Farm, Gentle Sloping, Horse Property, Irregular Lot, Level, Meadow, Orchards, Pasture, Private, Pond On Lot, Many Trees, Stream Creek, Secluded, Sloped, Spring
Price History
| Date | Event | Price |
|---|---|---|
03/11/2026 Source: | Price Increased | $995,000 +5.29% $132/sqft |
03/11/2026 Source: | Listed for Sale | $945,000 $126/sqft |

Nearby Homes



Find Homes by Property Features in Rock Creek, OH

Based on information from the Board/Association of REALTORS® (alternatively, from the Service) through Oct 31, 2026, 11:15PM. The data relating to real estate for sale on this website comes in part from the Internet Data Exchange program of MLS Now. Real estate listings held by brokerage firms other than Houzeo are marked with the Internet Data Exchange logo and detailed information about them includes the name of the listing broker(s). This website may not include listings or property addresses of sellers who have directed their listing brokers to withhold their listing or their property address from display on the Internet. Information is provided exclusively for personal, non-commercial use, and may not be used for any purpose other than to identify prospective properties consumers may be interested in purchasing. All information deemed reliable but not guaranteed. Houzeo participates in MLS Now IDX program, allowing us to display other IDXP’s’ listings on our website. However, Houzeo does not display the entire MLS Now IDX database on this website. The listings of some real estate brokerage firms have been excluded. The photos may be altered, edited, enhanced or virtually staged. © 2026 Multiple Listing Service, Inc. All Rights Reserved
 Advertising Broker: Nicholas Huscroft | Chosen Realty
