- Overview
- Description
- Property Details
- Location
- Facts & Features
- Getting Around
- Nearby Homes

 New Construction


Street View
$215,000
Monthly Est:$1,070
 3 Beds
 2 Baths
2 full baths
 1,233sqft
45235 Deja Vu Ln, Franklinton, LA 70438
$215,000
$1,070/moEst:
Get Pre-Approved
Single Family Residence
Built in 2026
$-- HOA
21,780 sqft lot
$174/sq.ft
Description
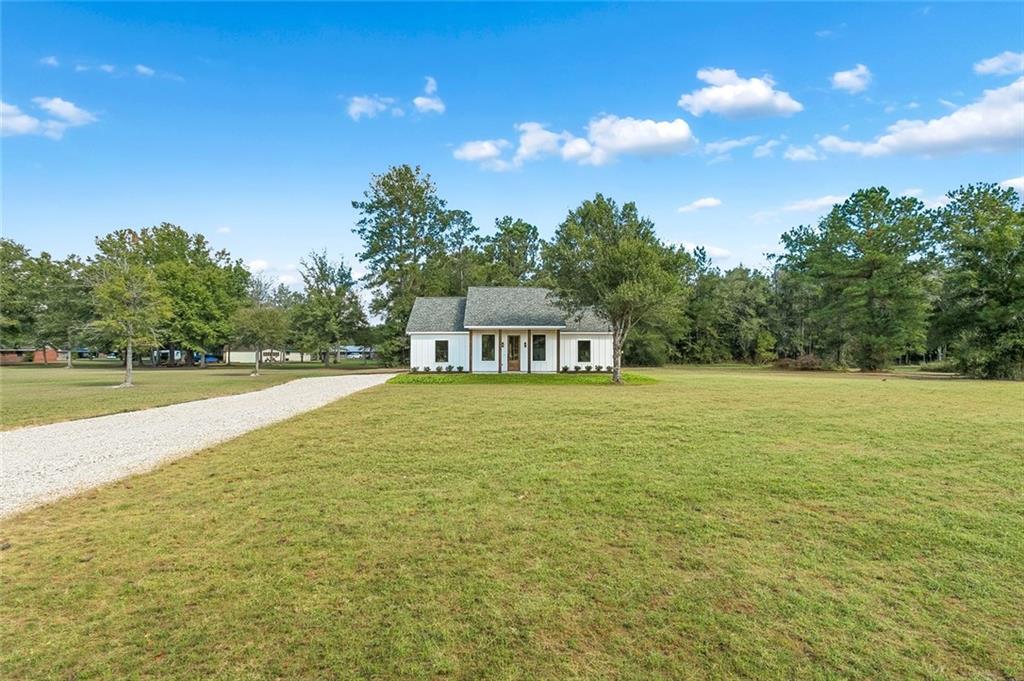
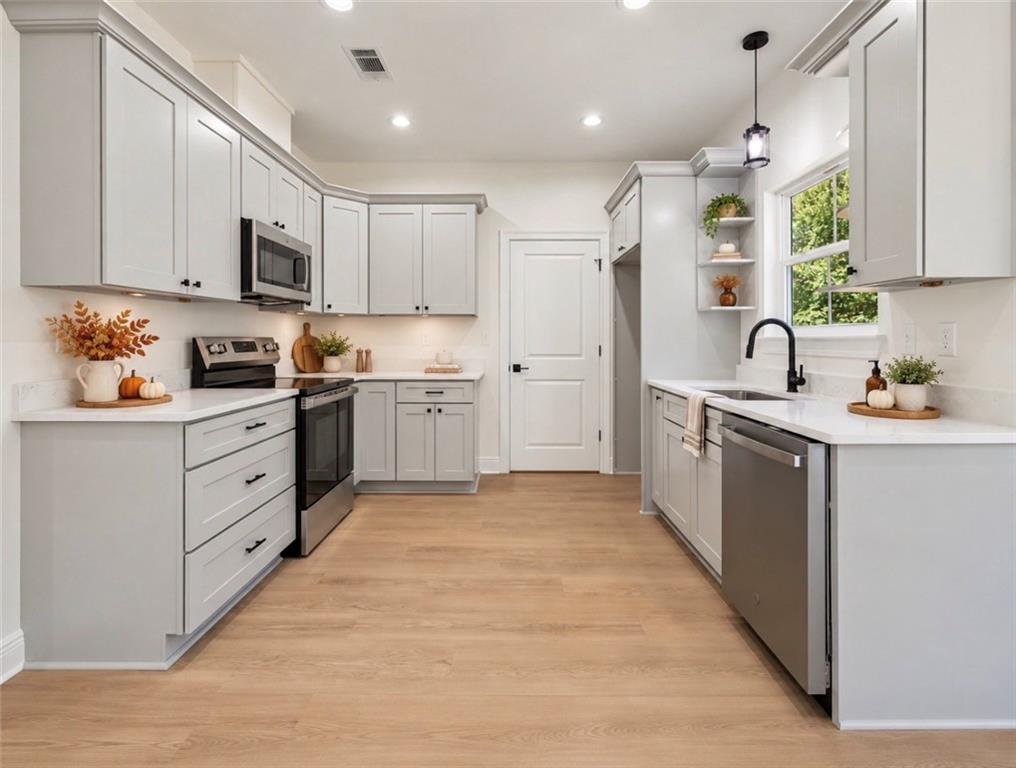
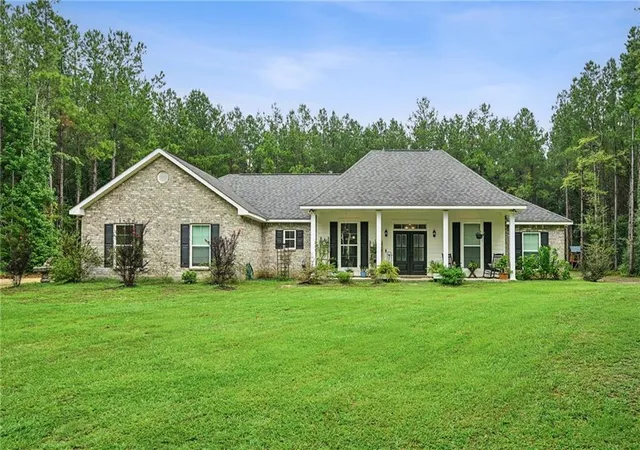
Look at this BRAND NEW Acadian Style with modern style and country charm! This bright and welcoming home features beautiful flooring, stylish finishes, a gorgeous kitchen with stainless steel appliances, quartz countertops, beautiful kitchen cabinets, and an inviting front porch. Fresh, clean, and completely move-in ready—why buy used when you can have brand new?
- Houzeo last checked: 46 minutes ago
- Listing updated: October 5, 2026 at 4:21 pm
- Listing Provided by: Kathryn Busby (985) 570-7779 | Katie & Co Realty (985) 570-7779
- Source: New Orleans Metropolitan AOR (NOMAR) MLS-LA | MLS#: 2580122

Property Details
Status
Active
Type
Single Family Residence
No. of Stories
1
County
City
Neighborhood
--
Year Built
2026
HOA Fees
-
Finished Area
1,233 sqft
Lot Size
21,780 sqft lot
Basement Area
- sqft
MLS Name
New Orleans Metropolitan AOR (NOMAR) MLS
MLS Number
2580122
MLS Status
Active
Days on Market
6

Continue Your Journey in App
Find your dream home, receive real-time updates, and many more!
Download App
Continue Your Journey in App
Find your dream home, receive real-time updates, and many more!
Location
Facts & Features
Rooms
Bedrooms & bathrooms
Bedrooms: 3
Bathrooms: 2
Bathroom
Level: Lower
Area: 37.24 Square Feet
Dimensions: 7.6 x 4.9
PrimaryBathroom
Level: Lower
Area: 56.00 Square Feet
Dimensions: 11.2 x 5
Laundry
Level: Lower
Area: 40.15 Square Feet
Dimensions: 5.5 x 7.3
PrimaryBedroom
Level: Lower
Area: 170.00 Square Feet
Dimensions: 12.5 x 13.6
Bedroom
Level: Lower
Area: 154.56 Square Feet
Dimensions: 11.2 x 13.8
Bedroom
Level: Lower
Area: 108.30 Square Feet
Dimensions: 9.5 x 11.4
Laundry
Level: Lower
Area: 40.15 Square Feet
Dimensions: 5.5 x 7.3
Kitchen
Level: Lower
Area: 111.87 Square Feet
Dimensions: 9.9 x 11.3
DiningRoom
Level: Lower
Area: 132.48 Square Feet
Dimensions: 13.8 x 9.6
LivingRoom
Level: Lower
Area: 252.96 Square Feet
Dimensions: 13.6 x 18.6
Interior
Exterior Features
Porch
Cooling
Central Air, One Unit
Sewer
Public Sewer
Heating
Central
Appliances
Dishwasher, Microwave, Oven, Range
Interior Features
Ceiling Fans, Stainless Steel Appliances
Construction
Year Built
Year Built: 2026
Home type
Single Family Residence
Property Condition
New Construction
Construction Materials
Hardboard
Architectural Style
Acadian
Foundation Details
Slab
Roof
Shingle
Utilities & Energy
Fireplace Features
None
Parking Features
Driveway
Pool Features
None
Water Source
Public
Other Features
Subdivision Name
Franklinton
Lot Features
City Lot, Oversized Lot
Patio And Porch Features
Porch
Price History
| Date | Event | Price |
|---|---|---|
10/05/2026 Source: | Listed for Sale | $215,000 $174/sqft |

Nearby Homes






Find Homes by Property Features in Franklinton, LA
Nearby New Homes For Sale


Based on information from the ROAM MLS through Oct 09, 2026, 12:00PM. IDX information is provided exclusively for consumers' personal, non-commercial use. It may not be used for any purpose other than to identify prospective properties consumers may be interested in purchasing. Data is deemed reliable but is not guaranteed accurate by the MLS. This website may not include listings or property addresses of sellers who have directed their listing brokers to withhold their listing or their property address from display on the Internet. © 2026 ROAM MLS. All Rights Reserved.
 Advertising Broker: Jared Andrew English | Congress Realty, Inc