- Overview
- Description
- Property Details
- Location
- Facts & Features
- Getting Around
- Nearby Homes
 No HOA
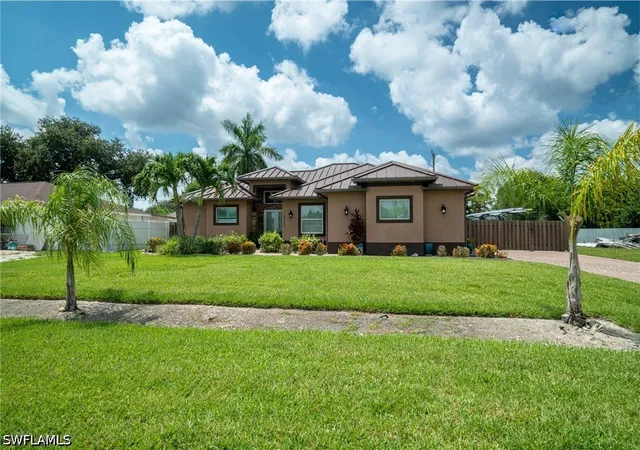
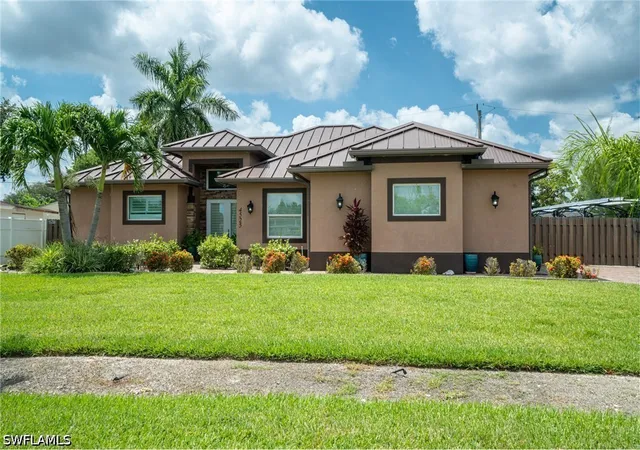
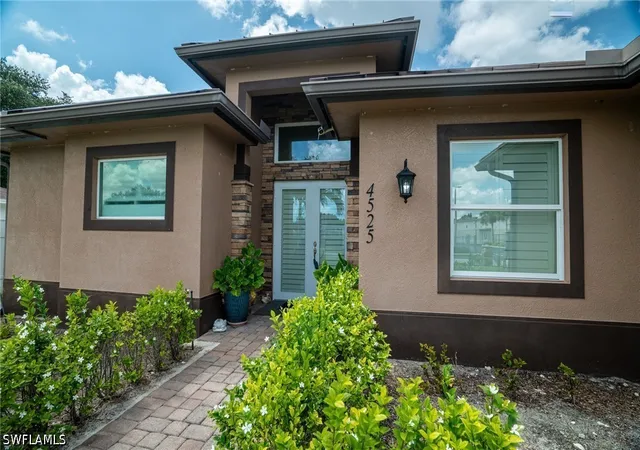
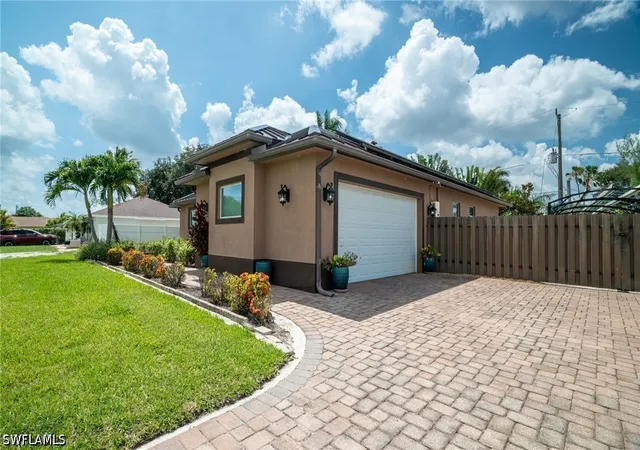
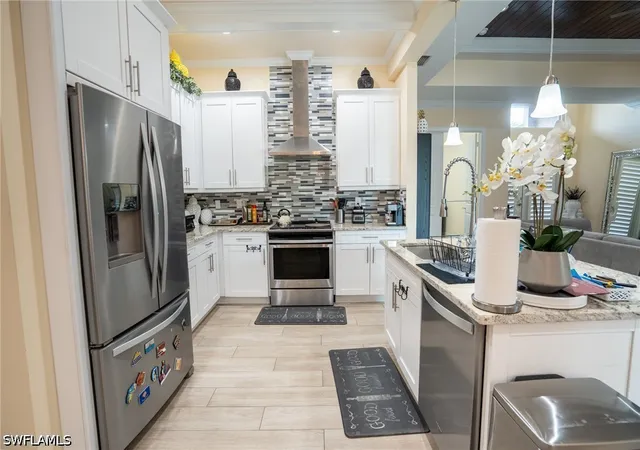

Street View
$699,900
Monthly Est:$3,484
 3 Beds
 2 Baths
2 full baths
 1,835sqft
4525 29th Avenue SW, Naples, FL 34116
$699,900
$3,484/moEst:
Get Pre-Approved
Single Family Residence
Built in 2018
$-- HOA
0.24 acre lot
$381/sq.ft
Description
RATE RELIEF ELEGIBLE PROPERTY – Below-Market Financing Available!
RATE IS ALREADY LOCKED WITH THE PROPERTY AT 5.99% for FHA financing
WITH A MONTHLY LOAN PAYMENT OF $4,115.83 !!!
+ additional for taxes and insurances
This home qualifies for AnnieMac Home Mortgage’s Rate Relief Program, offering qualified
buyers access to a reduced fixed interest rate for the life of the loan.
The seller and/or listing agent have committed to covering the upfront cost to secure the
reduced rate.
?30-Year Fixed Options Available
? Eligible for Conventional, FHA, and VA Financing for already low, locked in rates available
for qualified clients.
? Reduced Rate Available Through 10/28/2026
***Buyer must meet AnnieMac credit and underwriting guidelines.
Contact the listing agent for full details, disclosures, and qualification information.
Prepare to be impressed by this exceptional DREAM HOME WITH PRICE REDUCTION in Golden Gate City! This stunning residence features 3 spacious bedrooms plus a versatile den, and 2 modern bathrooms. Enjoy outdoor living with a beautiful pool and spa, complete with a waterfall and heater for year-round relaxation.
The interior boasts elegant tile flooring throughout, complemented by detailed crown molding—5¼” in the bedrooms, kitchen, and dining room, and impressive 12” molding in the living room. The living room is a showstopper with two wooden vaulted ceilings that add a warm, sophisticated touch.
Energy efficiency and durability are top priorities here. Recently installed German solar panels provide eco-friendly energy savings. The owner, a professional roofer, constructed the roof with premium materials, including standing seam metal roofing sheets, 5/8” plywood, reinforced trusses, making the home completely hurricane-proof.
The entire property is securely fenced with double panel sheets, ensuring privacy and safety. Practical features include a laundry room with washer, dryer, and utility sink, plus a spacious two-car garage.
Located in a thriving community, you'll have easy access to schools of all levels, banks, restaurants, county offices, supermarkets, and a variety of essential services. Just miles from downtown and the beautiful beaches of Naples, including the vibrant Fifth Avenue filled with dining options and unique shops. Coastland Mall is also just minutes away.
- Houzeo last checked: 8 hours ago
- Listing updated: October 10, 2026 at 7:12 pm
- Listing Provided by: Javier Canizares (239) 777-3643 DRE #249514596 | Xclusive Homes LLC (239) 228-6242
- Source: Florida Gulf Coast MLS, Fort Myers-FL | MLS#: 226023044

Property Details
Status
Active
Type
Single Family Residence
No. of Stories
1
County
City
Neighborhood
--
Year Built
2018
HOA Fees
-
Finished Area
1,835 sqft
Lot Size
0.24 acre lot
Basement Area
- sqft
MLS Name
Florida Gulf Coast MLS, Fort Myers
MLS Number
226023044
MLS Status
Active
Days on Market
136
Cumulative Days on Market
113

Continue Your Journey in App
Find your dream home, receive real-time updates, and many more!
Continue Your Journey in App
Find your dream home, receive real-time updates, and many more!
Location
Facts & Features
Rooms
Bedrooms & bathrooms
Bedrooms: 3
Bathrooms: 2
Interior
Sewer
Septic Tank
Exterior Features
Fence, Fruit Trees, Security High Impact Doors, Irrigation Sprinklers, Patio
Appliances
Dryer, Dishwasher, Freezer, Microwave, Range, Refrigerator, Washer
Interior Features
Cathedral Ceilings, Coffered Ceilings, Separate Formal Dining Room, Entrance Foyer, French Doors Atrium Doors, Kitchen Island, Multiple Shower Heads, Shower Only, Separate Shower, Vaulted Ceilings, Walk In Closets, High Speed Internet, Split Bedrooms
Window Features
Single Hung, Impact Glass
Cooling
Central Air, Ceiling Fans, Electric
Flooring
Tile
Heating
Central, Electric
Construction
Year Built
Year Built: 2018
Home type
Single Family Residence
Property Condition
Resale
Architectural Style
Ranch, One Story
Roof
Metal
Construction Materials
Block, Concrete, Stucco
Utilities & Energy
Water Source
Public
Utilities
Cable Available, High Speed Internet Available
Parking Features
Attached, Garage, Two Spaces, Detached Carport, Garage Door Opener
Pool Features
Concrete, Electric Heat, Heated, In Ground, Pool Equipment
Security Features
None, Security System, Smoke Detectors
Other Features
Patio And Porch Features
Patio
Subdivision Name
Golden Gate City
Community Features
Non Gated
Lot Features
Rectangular Lot, Sprinklers Automatic
Price History
| Date | Event | Price |
|---|---|---|
08/10/2026 Source: | Price Decreased | $699,900 -3.46% $381/sqft |
07/10/2026 Source: | Price Decreased | $725,000 -3.32% $395/sqft |
06/22/2026 Source: | Price Decreased | $749,900 -2.60% $409/sqft |
06/19/2026 Source: | Price Increased | $769,900 +6.19% $420/sqft |
06/19/2026 Source: | Listed for Sale | $725,000 $395/sqft |

Nearby Homes
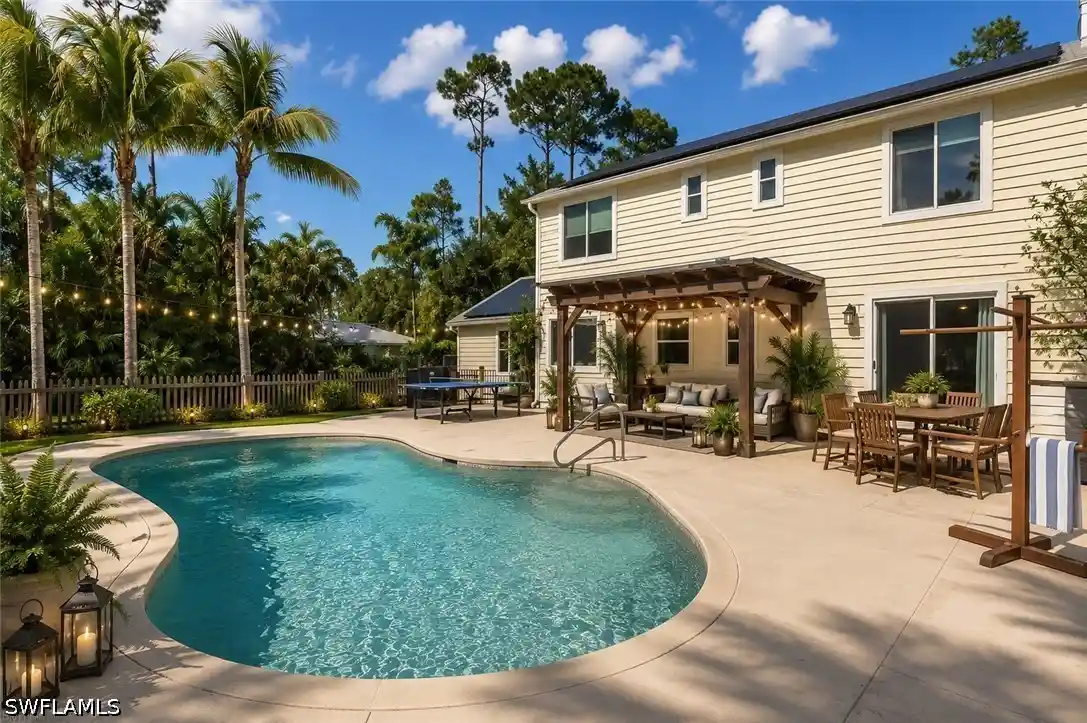
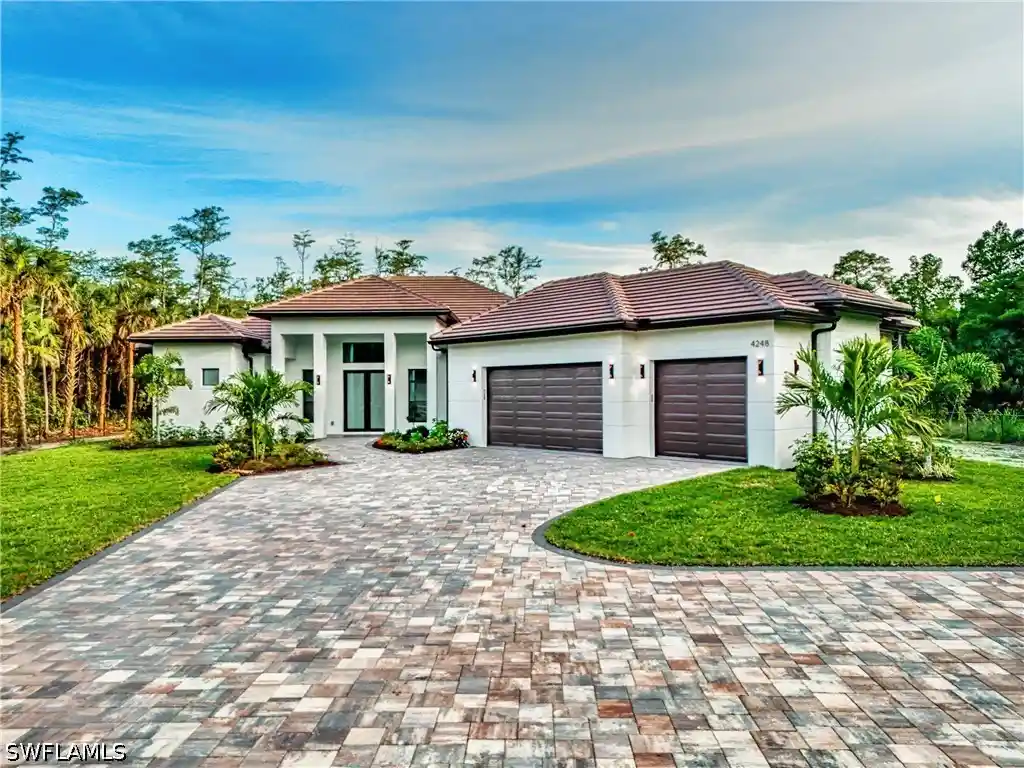
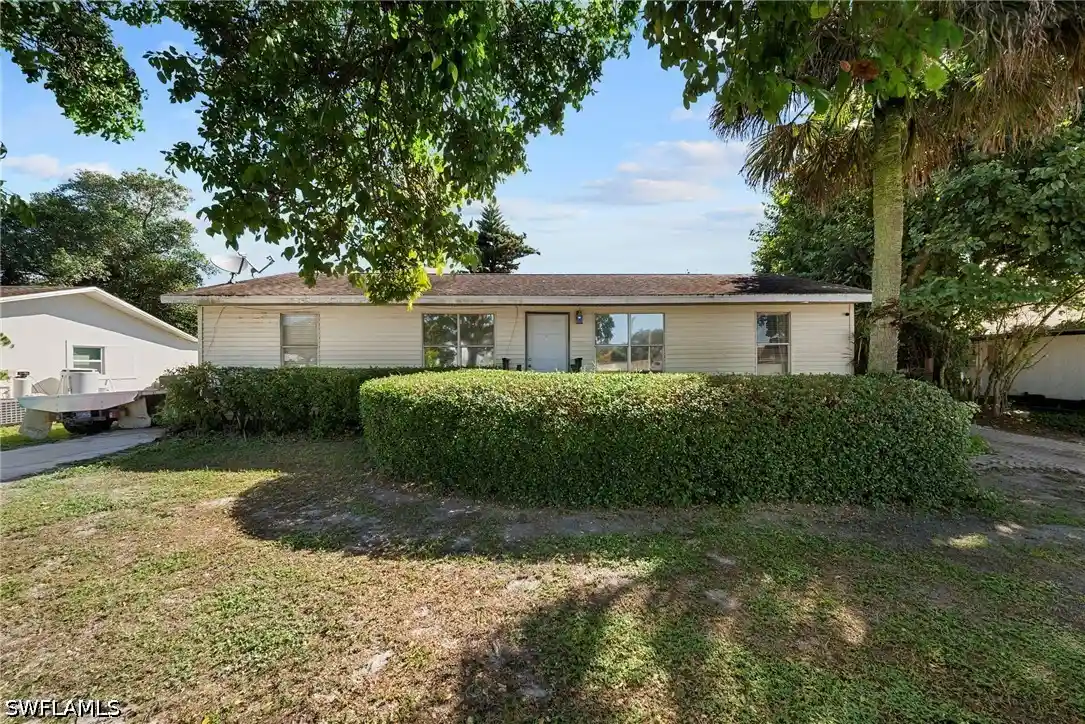
Find Homes by Property Features in Naples, FL
Nearby New Homes For Sale
Nearby Pre-Owned Homes For Sale


Based on information from the Florida Gulf Coast Multiple Listing Service, Inc. through Nov 02, 2026, 02:15PM. IDX information is provided exclusively for consumers’ personal, non-commercial use, that it may not be used for any purpose other than to identify prospective properties consumers may be interested in purchasing. All information provided is deemed reliable but is not guaranteed and should be independently verified. Some IDX listings have been excluded from this website. © 2026 Florida Gulf Coast Multiple Listing Service - All Rights Reserved.
 Advertising Broker: Moe Mossa (Savvy Avenue) | Savvy Avenue, LLC
