- Overview
- Description
- Property Details
- Location
- HOA Management
- Facts & Features
- Getting Around
- Nearby Homes
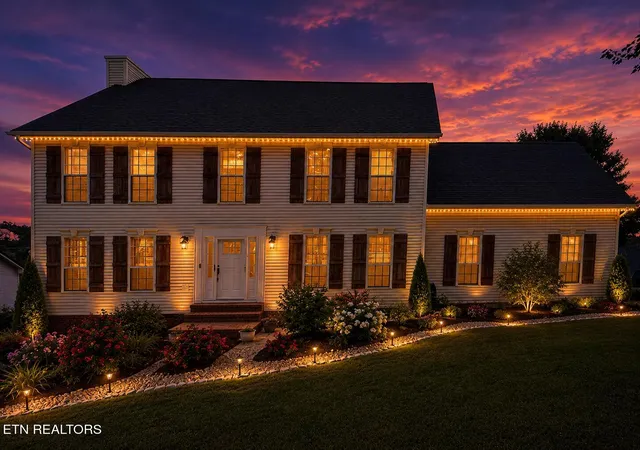

Street View
$495,000
Monthly Est:$2,464
 3 Beds
 4 Baths
2 full baths + 2 half baths
 3,655sqft
4525 Majestic Magnolia Ln, Morristown, TN 37814
$495,000
$2,464/moEst:
Get Pre-Approved
Single Family Residence
Built in 1998
$4.17/mo HOA
0.42 acre lot
$135/sq.ft
Description
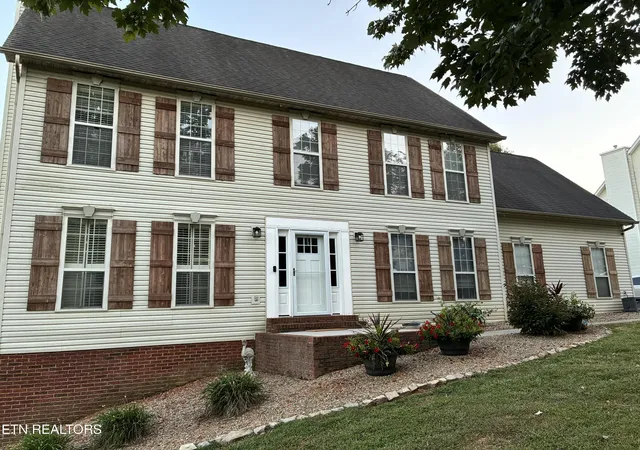
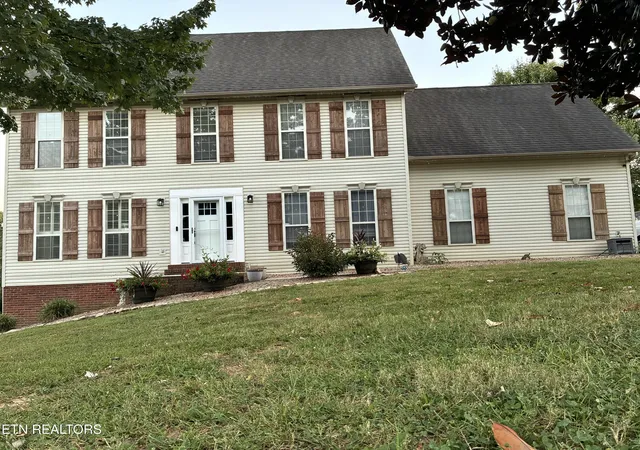
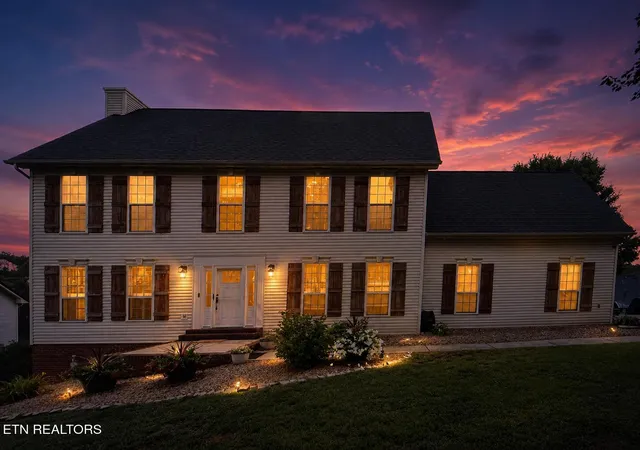
Price Reduction- Motivated Seller!! Seller is offering to help with buyer concessions! Beautiful Traditional Two-Story Home with Colonial Inspired Charm.
New Price! This beautiful traditional two-story home offers timeless curb appeal, spacious living, a finished basement, and a convenient location just minutes from Panther Creek State Park, shopping, restaurants, and medical facilities.
The sellers are motivated and ready to make a move closer to family, creating an excellent opportunity for buyers looking for a well-maintained home with plenty of space and convenience.
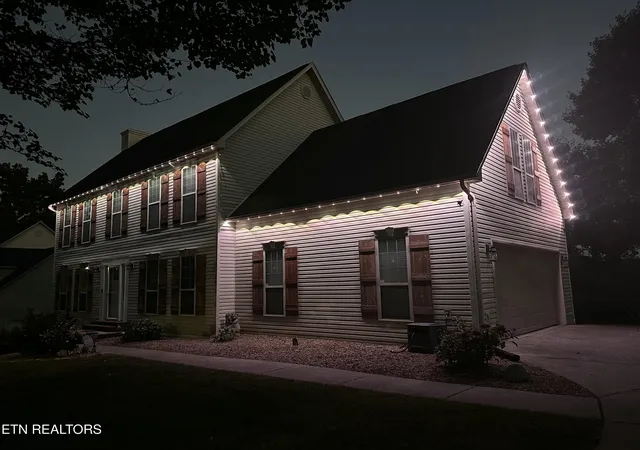
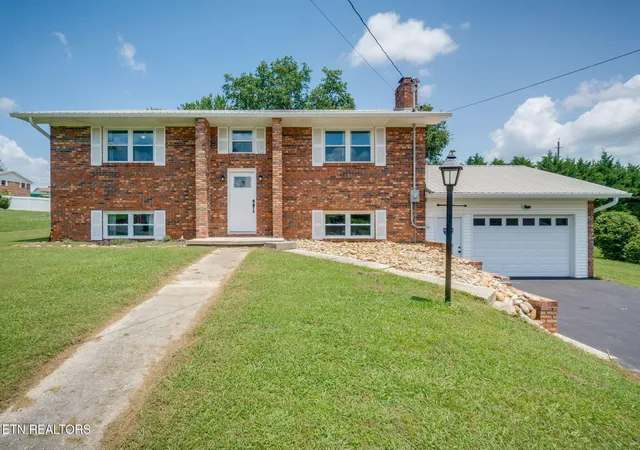
The classic exterior features traditional Colonial- Inspired details, including a welcoming center entrance, decorative shutters, brick steps, and beautiful landscaping. Inside, the spacious floor plan offers room for family entertaining, working from home, or simply enjoying everyday life.
The finished basement adds valuable additional living space and could be used as a family room, recreation area, home office, hobby space, or guest area.
And there's even more to love about the location! Outdoor enthusiasts will appreciate being only minutes to Panther Creek State Park, with its hiking, boating, fishing, camping, and other recreational opportunities. Shopping, restaurants, and medical facilities are also conveniently nearby. Seller Incentives- Price is reduced. Seller is willing to help with buyer concessions- ask for details. Motivated Sellers- relocating to be closer to family!
If you've been waiting for the right opportunity, this may be the one you've been looking for. Come take a look at all this home has to offer! Schedule your private showing today!!
- Houzeo last checked: 22 minutes ago
- Listing updated: September 16, 2026 at 6:28 am
- Listing Provided by: Cindy Evans | Crye-Leike Realtors South, Inc.
- Source: East Tennessee REALTORS® MLS-TN | MLS#: 1349436

Property Details
Status
Active
Type
Single Family Residence
No. of Stories
-
County
City
Neighborhood
--
Year Built
1998
HOA Fees
$4.17/mo
Finished Area
3,655 sqft
Lot Size
0.42 acre lot
Basement Area
- sqft
MLS Name
East Tennessee REALTORS® MLS
MLS Number
1349436
MLS Status
Active
Days on Market
80

Continue Your Journey in App
Find your dream home, receive real-time updates, and many more!
Download App
Continue Your Journey in App
Find your dream home, receive real-time updates, and many more!
Location
HOA Management
N/A
HOA Fees
$50/ Yearly
Amenities
 Amenities and services may be covered by one or multiple associations and service providers.
 Other
Other
Disclaimer: Amenities are based on third-party information and may vary; buyers must independently verify all amenities, as information is deemed reliable but not guaranteed.
Facts & Features
Rooms
Bedrooms & bathrooms
Bedrooms: 3
Bathrooms: 4
Interior
Appliances
Dishwasher, Dryer, Microwave, Range, Refrigerator, Washer
Sewer
Septic Tank
Cooling
Central Cooling, Ceiling Fan(s)
Exterior Features
Windows Vinyl
Flooring
Carpet, Tile
Heating
Central, Forced Air, Heat Pump, Natural Gas, Electric
Interior Features
Walk In Closet(s)
Construction
Year Built
Year Built: 1998
Home type
Single Family Residence
Construction Materials
Vinyl Siding, Brick
Architectural Style
Traditional
Utilities & Energy
Fireplace Features
Gas, Pre Fab, Insert, Gas Log
Parking Features
Off Street Parking, Garage Door Opener, Attached, Basement, Main Level
Basement
Walkout, Finished, Slab
Water Source
Public
Other Features
Subdivision Name
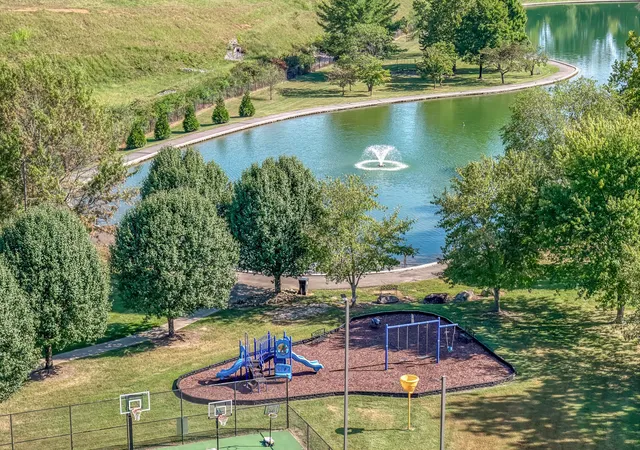
Magnolia Pond
Lot Features
Rolling Slope
Price History
| Date | Event | Price |
|---|---|---|
09/16/2026 Source: | Price Decreased | $495,000 -0.98% $135/sqft |
08/25/2026 Source: | Price Decreased | $499,900 -4.78% $137/sqft |
07/24/2026 Source: | Price Increased | $525,000 +6.06% $144/sqft |
07/24/2026 Source: | Listed for Sale | $495,000 $135/sqft |

Nearby Homes




Find Homes by Property Features in Morristown, TN

Based on information from the Knoxville Area Association of REALTORS MLS through Oct 12, 2026, 10:30AM. Information is provided exclusively for consumers’ personal, non-commercial use. It may not be used for any purpose other than to identify prospective properties that consumers may be interested in purchasing. The data is deemed reliable but is not guaranteed accurate by the MLS. This website may not include listings or property addresses of sellers who have directed their listing brokers to withhold their listing or their property address from display on the Internet. © 2026 Knoxville Area Association of REALTORS® MLS. All Rights Reserved. Angela Fowler Real Estate, LLC | 423.320.4620 | afowler@catt.com Mailing Address: 452 Kailors Cove Cir, Ringgold, GA 30736
 Advertising Broker: Angela Fowler | Angela Fowler Real Estate, LLC.