- Overview
- Description
- Property Details
- Location
- Facts & Features
- Getting Around
- Nearby Homes

Street View
$764,900
Monthly Est:$3,807
 5 Beds
 4 Baths
3 full baths + 1 half bath
 2,941sqft
4525 Mountain View Rd, Oakwood, GA 30566
$764,900
$3,807/moEst:
Get Pre-Approved
Single Family Residence
Built in 1986
$-- HOA
2.73 acres lot
$260/sq.ft
Description
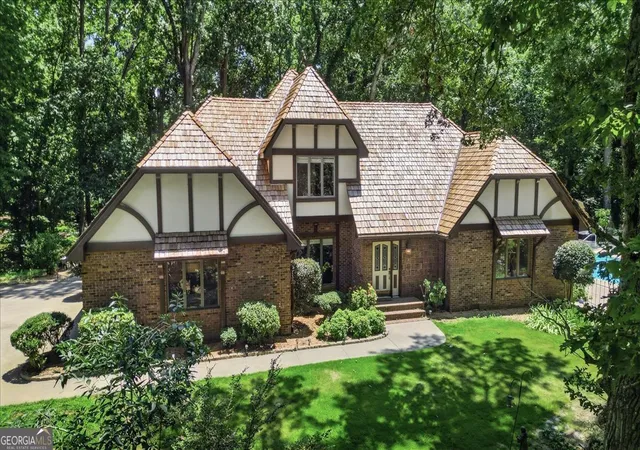
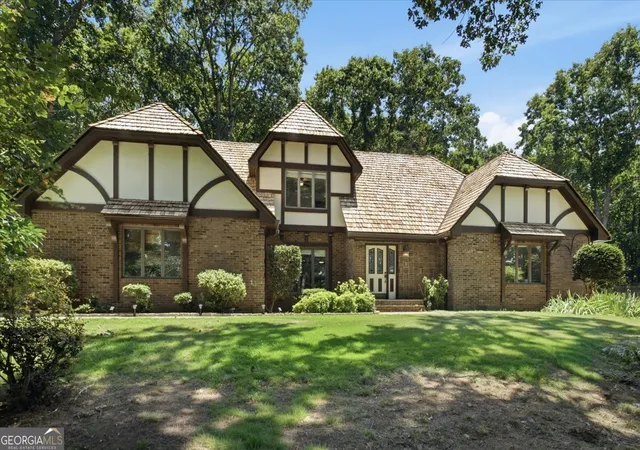
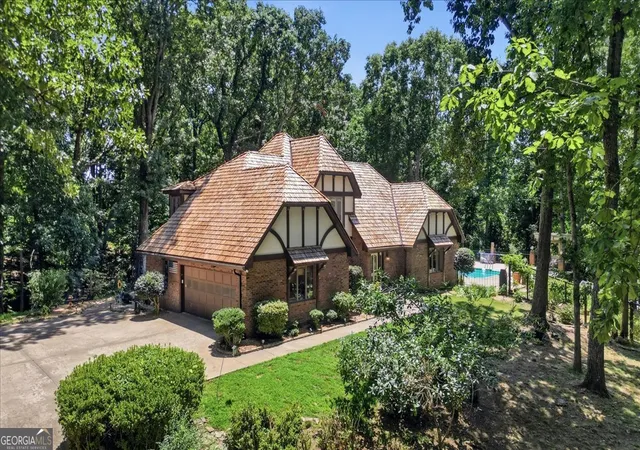
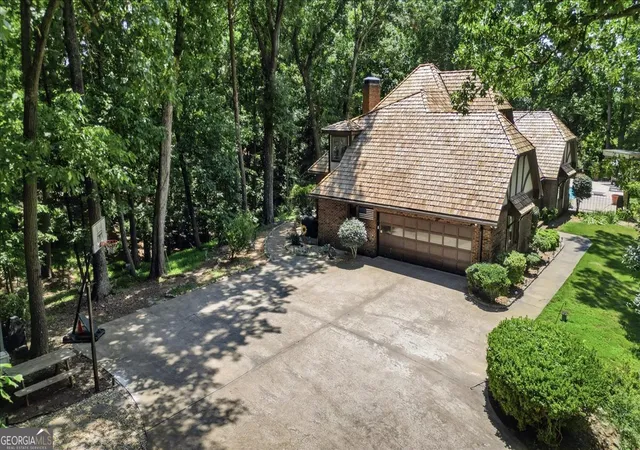
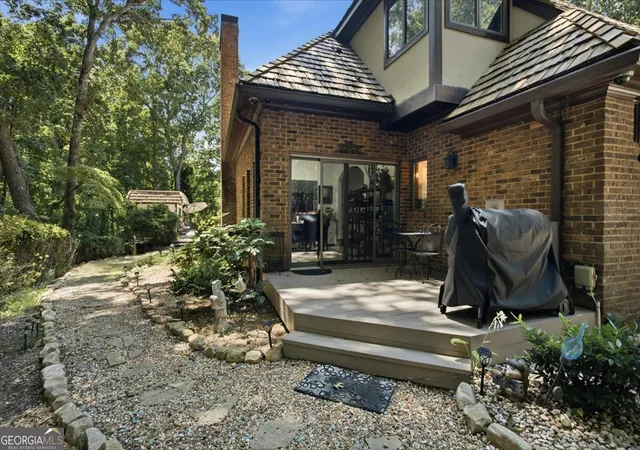
Escape HOA restrictions with this ultra-private, 3,000-square-foot custom brick estate on 2.73 wooded acres near Lake Lanier-now boasting a brand-new cedar shingle roof. This spacious 5-bedroom, 3.5-bathroom home blends classic style with functional design, featuring a cozy Buck Stove fireplace, granite countertops, and large windows framing serene forest views. The ultimate showstopper is the resort-style backyard, where a pristine saltwater pool and detached pool house sit wrapped in mature trees for absolute seclusion. Complete with a handy storage shed for your lake toys and total freedom from neighborhood rules, this custom sanctuary offers the perfect blend of space, warmth, and privacy.
- Houzeo last checked: 9 hours ago
- Listing updated: September 7, 2026 at 2:46 pm
- Listing Provided by: | Self Property Advisors (678) 272-7087
- Source: Georgia MLS-GA | MLS#: 10799138

Property Details
Status
Active
Type
Single Family Residence
No. of Stories
-
County
City
Neighborhood
--
Year Built
1986
HOA Fees
-
Finished Area
2,941 sqft
Lot Size
2.73 acres lot
Basement Area
- sqft
MLS Name
Georgia MLS
MLS Number
10799138
MLS Status
Active
Days on Market
106
Cumulative Days on Market
61

Continue Your Journey in App
Find your dream home, receive real-time updates, and many more!
Download App
Continue Your Journey in App
Find your dream home, receive real-time updates, and many more!
Location
Facts & Features
Rooms
Bedrooms & bathrooms
Bedrooms: 5
Bathrooms: 4
Interior
Sewer
Septic Tank
Flooring
Hardwood, Tile, Carpet
Heating
Natural Gas, Central, Forced Air, Zoned
Interior Features
Bookcases, Vaulted Ceiling(s), High Ceilings, Double Vanity, Beamed Ceilings, Soaking Tub, Separate Shower, Tile Bath, Walk In Closet(s), Master On Main Level, Split Bedroom Plan
Appliances
Gas Water Heater, Cooktop, Dishwasher, Disposal, Ice Maker, Microwave, Oven, Refrigerator
Cooling
Electric, Ceiling Fan(s), Central Air, Zoned, Attic Fan
Window Features
Double Pane Windows, Skylight(s), Window Treatments
Construction
Year Built
Year Built: 1986
Home type
Single Family Residence
Roof
Wood
Architectural Style
Brick 4 Side, Rustic, Craftsman, European, Tudor
Property Condition
Resale
Construction Materials
Brick
Foundation Details
Slab
Utilities & Energy
Pool Features
In Ground, Heated, Salt Water
Fireplace Features
Family Room, Wood Burning Stove
Laundry Features
In Kitchen
Utilities
Cable Available, Sewer Connected, Electricity Available, High Speed Internet, Natural Gas Available, Phone Available, Water Available
Basement
None
Parking Features
Garage, Storage, Attached, Kitchen Level, Garage Door Opener, Side/rear Entrance
Water Source
Public
Other Features
Patio And Porch Features
Deck, Porch
Community Features
Lake, Park, Street Lights
Subdivision Name
None
Lot Features
Private, Sloped
Price History
| Date | Event | Price |
|---|---|---|
08/11/2026 Source: | Price Decreased | $764,900 -1.29% $0/sqft |
07/24/2026 Source: | Price Decreased | $774,900 -3.02% $0/sqft |
07/05/2026 Source: | Listed for Sale | $799,000 +22.92% $0/sqft |
03/29/2023 Source: | Sold | $650,000 $0/sqft |


Nearby Homes


Find Homes by Property Features in Oakwood, GA


Information Deemed Reliable But Not Guaranteed. © 2026 Georgia Multiple Listing Service. All Rights Reserved.
 Advertising Broker: Fred McGill | Simple Showing, Inc
