- Overview
- Description
- Property Details
- Location
- Facts & Features
- Getting Around
- Nearby Homes



$485,000
Monthly Est:$2,414
 3 Beds
 2 Baths
2 full baths
 1,643sqft
4525 New Orleans Dr, Plano, TX 75093
$485,000
$2,414/moEst:
Get Pre-Approved
Single Family Residence
Built in 1981
$-- HOA
0.2 acre lot
$295/sq.ft
Description
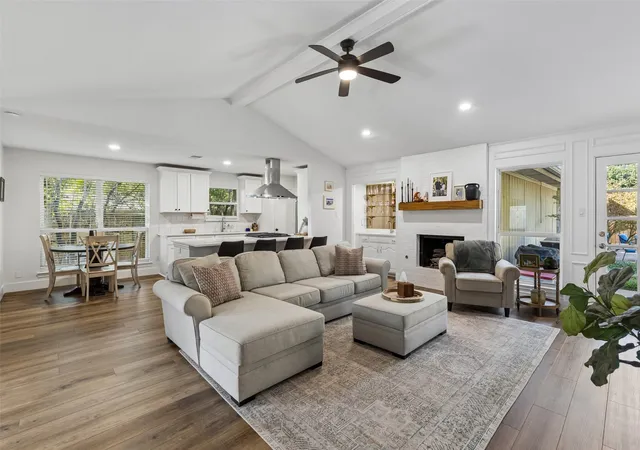
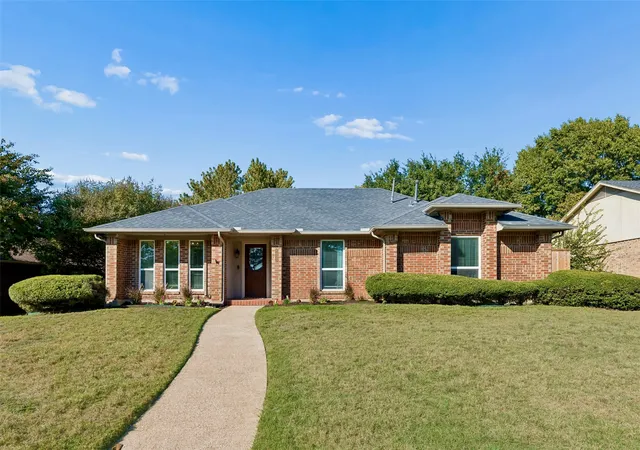
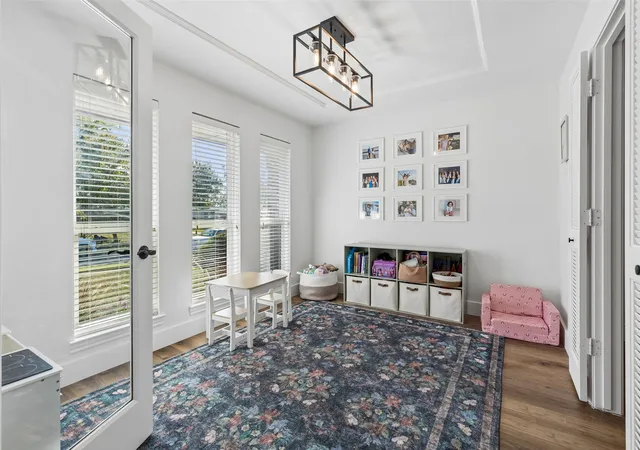
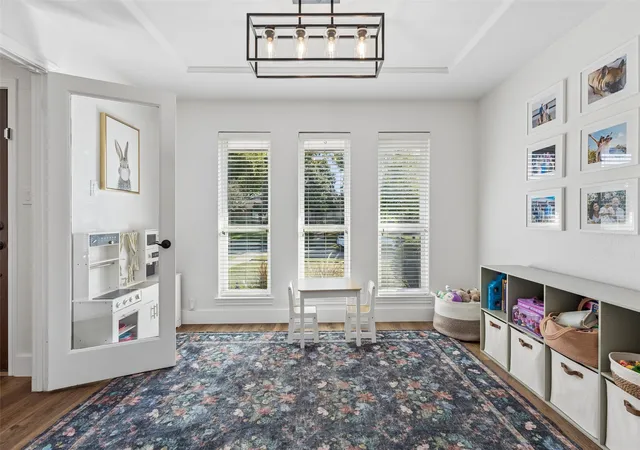
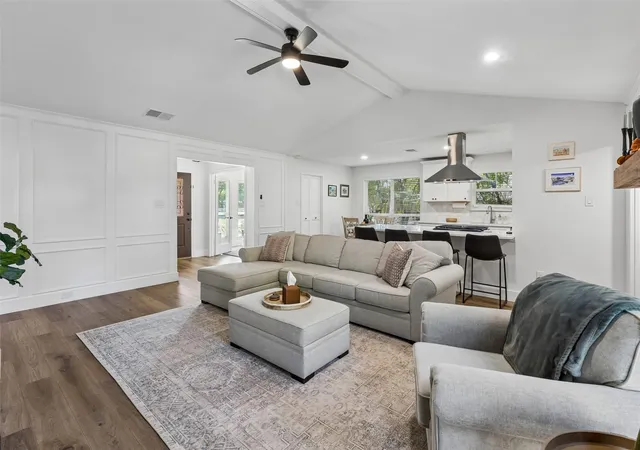
Beautifully updated 3 bedroom, 2 bath home in desirable West Plano renovated in 2023. Upon entering warm durable, wood-look LVP floors flow throughout all the living spaces & bedrooms. A large living room opens to the eat-in kitchen with dining area remodeled to include all cabinetry, quartz countertops, and appliances with gas range. Off the entry way is a perfect flex space to suit your needs. Currently used as a playroom, with glass french doors this space makes a great office, bonus space, or formal dining. The spacious primary bedroom features a remodeled en-suite with dual sinks & walk-in shower. The walk-in closet has been fitted with a custom closet system. Down the hall you will find 2 additional bedrooms & remodeled 2nd bath with updated vanity, tile, & tub-shower combo. Don't forget to checkout the large backyard with plenty of grass space, patio, & a large sport-court. Conveniently located under 5 minutes to both George Bush & Dallas North Tollway for easy commuting. Just seconds from an abundance of shopping, dining, and everyday conveniences including Whole Foods, Trader Joe’s, & H-E-B. Located within desirable Plano ISD, with the added flexibility of the district’s intra-district transfer program which allows families to request placement at their preferred Plano ISD campus, subject to district approval. See documents for full list of updates. Seller plans to replace all cast iron sewer lines with PVC prior to closing.
- Houzeo last checked: 4 minutes ago
- Listing updated: November 9, 2026 at 6:44 pm
- Listing Provided by: Emily Johnson | Compass RE Texas, LLC (214) 814-8100
- Source: NTREIS MLS-TX | MLS#: 21421578

Property Details
Status
Active Under Contract
Type
Single Family Residence
No. of Stories
1
County
City
Neighborhood
Year Built
1981
HOA Fees
-
Finished Area
1,643 sqft
Lot Size
0.2 acre lot
Basement Area
- sqft
MLS Name
NTREIS MLS
MLS Number
21421578
MLS Status
ActiveUnderContract
Cumulative Days on Market
10

Continue Your Journey in App
Find your dream home, receive real-time updates, and many more!
Continue Your Journey in App
Find your dream home, receive real-time updates, and many more!
Location
Facts & Features
Rooms
Bedrooms & bathrooms
Bedrooms: 3
Bathrooms: 2
Laundry
Level: First
Area: 27.00 Square Feet
Dimensions: 9 x 3
FullBath
Level: First
Area: 54.00 Square Feet
Dimensions: 6 x 9
Bedroom
Level: First
Area: 110.00 Square Feet
Dimensions: 10 x 11
Bedroom
Level: First
Area: 110.00 Square Feet
Dimensions: 10 x 11
PrimaryBathroom
Level: First
Area: 55.00 Square Feet
Dimensions: 5 x 11
PrimaryBedroom
Level: First
Area: 240.00 Square Feet
Dimensions: 16 x 15
BreakfastRoomNook
Level: First
Area: 72.00 Square Feet
Dimensions: 9 x 8
Kitchen
Level: First
Area: 110.00 Square Feet
Dimensions: 11 x 10
BonusRoom
Level: First
Area: 120.00 Square Feet
Dimensions: 10 x 12
LivingRoom
Level: First
Area: 323.00 Square Feet
Dimensions: 17 x 19
Interior
Flooring
Luxury Vinyl Plank, Tile
Heating
Central
Appliances
Dishwasher, Disposal, Gas Range
Cooling
Central Air
Sewer
Public Sewer
Exterior Features
Private Yard, Rain Gutters, Sport Court
Interior Features
Decorative Designer Lighting Fixtures, Eat In Kitchen, Open Floorplan, Pantry, Vaulted Ceilings, Walk In Closets
Construction
Year Built
Year Built: 1981
Home type
Single Family Residence
Construction Materials
Brick
Foundation Details
Slab
Roof
Composition
Architectural Style
Detached
Utilities & Energy
Laundry Features
Washer Hookup, Electric Dryer Hookup, Laundry In Utility Room
Pool Features
None
Fireplace Features
Gas Starter, Wood Burning
Utilities
Sewer Available, Water Available
Water Source
Public
Security Features
Smoke Detectors
Parking Features
Alley Access, Garage, Garage Door Opener, Garage Faces Rear
Other Features
Community Features
Playground, Park, Sidewalks, Trails Paths
Lot Features
Interior Lot, Landscaped
Subdivision Name
544 Place Sec Two
Price History
| Date | Event | Price |
|---|---|---|
11/09/2026 Source: | Contingent (Active Under Contract) | $485,000 $295/sqft |
10/30/2026 Source: | Listed for Sale | $485,000 $295/sqft |

Nearby Homes
Find Homes by Property Features in Plano, TX

Based on information from the North Texas Real Estate Information Systems, Inc., through Nov 11, 2026, 03:15AM. Information is provided exclusively for consumers’ personal, non-commercial use. It may not be used for any purpose other than to identify prospective properties consumers may be interested in purchasing. Data is deemed reliable but is not guaranteed accurate. This website may not include listings or property addresses of sellers who have directed their listing brokers to withhold their listing or their property address from display on the Internet. ©2026 North Texas Real Estate Information Systems, Inc. All Rights Reserved.
 Advertising Broker: Michelle Brecker | Pathway To Home Realty
