
Powered by 
- 1
- Overview
- Description
- Property Details
- Location
- HOA Management
- Facts & Features
- Getting Around
- Nearby Homes


Street View
$625,000
Monthly Est:$3,111
 3 Beds
 3 Baths
2 full baths + 1 half bath
 2,030sqft
4525 S Element, Mesa, AZ 85212
$625,000
$3,111/moEst:
Get Pre-Approved
Single Family Residence
Built in 2024
$128/mo HOA
9,152 sqft lot
$308/sq.ft
Description
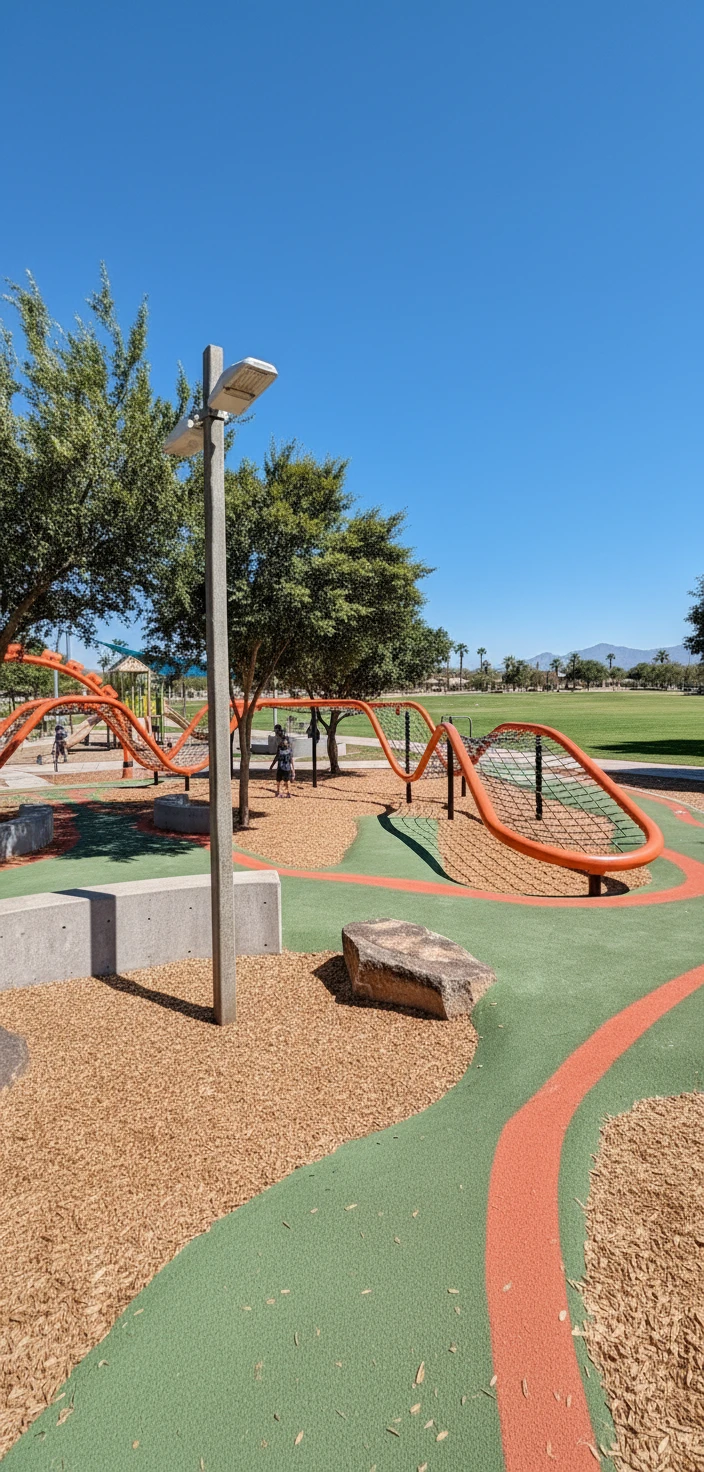
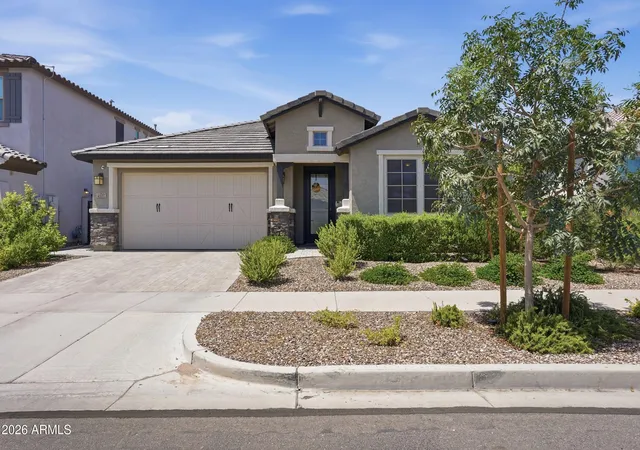
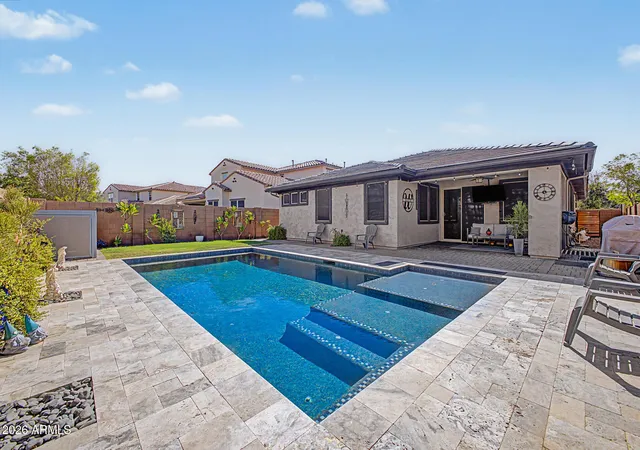
Welcome home to this beautifully designed 3 bedroom, 2.5 bathroom residence with a dedicated office, located in the Eastmark community. Wood plank tile flows through the entire home with no carpet, creating a clean, cohesive look from room to room. A covered front patio overlooks the front yard, and a security front door welcomes you into the foyer. Just off the entry, French doors open to a light-filled office featuring an L-shaped desk workspace and abundant cabinet storage. The kitchen pairs white cabinetry and modern black hardware with granite countertops and a glossy zellige-inspired square tile backsplash, all highlighted by under cabinet lighting. Three modern pendants hang over the island, and an oversized white single-basin sink is complemented by a chrome faucet, R/O system, and built-in soap dispenser. Stainless steel appliances include a gas cooktop, hood, dishwasher, and built-in microwave and oven. An extended countertop and cabinetry offers additional prep space complimented by a walk-in pantry for plentiful storage. Just off the kitchen, the dining area is filled with natural light. In the living room, a white built-in entertainment center fits up to an 85 inch TV, and a glass slider opens to the backyard. The extra large primary bedroom showcases a floor-to-ceiling board and batten accent wall and a walk-in closet. The primary bathroom features a frameless glass enclosed shower and a separate tub, both surrounded by modern tile. A dual vanity is illuminated by modern light fixtures, and built-in linen cabinetry adds extra counter space and storage. The secondary bedrooms are bright with natural light, and each includes its own walk-in closet. One secondary bathroom offers a spacious vanity and glass enclosed shower, while the powder room is finished with stylish two-tone walls. Out back, an oversized patio overlooks artificial turf, a fountain, and landscaping, along with a shed for added storage, making it a great setup for Arizona living. Life in Eastmark offers an impressive lineup of amenities and year-round community events. The Eastmark Great Park sits at the heart of the community with a lake and riparian stream, splash pad, playgrounds, the iconic Orange Monster climbing structure, open fields, an event pavilion, an 18-hole disc golf course, a skate park, and miles of paths and trails. Residents also enjoy a resort-style community pool, The Bus Stop at The Mark recreation center with games and lounge areas, and dozens of neighborhood parks throughout. A local diner and farm stand are also located right within the community, just a short distance away. Discover everything this home has to offer. It's one you won't want to miss.
- Houzeo last checked: 4 hours ago
- Listing updated: October 29, 2026 at 5:56 pm
- Listing Provided by: Michelle Rae O'Connell (217) 649-7639 | eXp Realty (888) 897-7821
- Source: Arizona Regional Multiple Listing Service-AZ | MLS#: 7099942

Property Details
Status
Active
Type
Single Family Residence
No. of Stories
1
County
City
Neighborhood
Year Built
2024
HOA Fees
$128/mo
Finished Area
2,030 sqft
Lot Size
9,152 sqft lot
Basement Area
- sqft
MLS Name
Arizona Regional Multiple Listing Service
MLS Number
7099942
MLS Status
Active

Continue Your Journey in App
Find your dream home, receive real-time updates, and many more!
Continue Your Journey in App
Find your dream home, receive real-time updates, and many more!
Location
HOA Management
EASTMARK
HOA Fees
$128/ Monthly
Amenities
 Amenities and services may be covered by one or multiple associations and service providers.
 Maintenance
Disclaimer: Amenities are based on third-party information and may vary; buyers must independently verify all amenities, as information is deemed reliable but not guaranteed.
Facts & Features
Rooms
Bedrooms & bathrooms
Bedrooms: 3
Bathrooms: 3
Interior
Sewer
Public Sewer
Flooring
Tile
Appliances
Dishwasher, Disposal, Gas Cooktop, Microwave, Reverse Osmosis, Built In Gas Oven, Water Softener Owned
Cooling
Ceiling Fan(s), Central Air, Programmable Thmstat
Interior Features
Full Bth Master Bdrm, Separate Shwr & Tub, Double Vanity, Eat In Kitchen, Pantry, Kitchen Island, Walk In Pantry, Granite Counters, Non Laminate Counter, High Speed Internet, 9+ Flat Ceilings, No Interior Steps
Heating
Natural Gas
Window Features
Vinyl Frame, Dual Pane, Low Emissivity Windows
Construction
Year Built
Year Built: 2024
Home type
Single Family Residence
Construction Materials
Wood Frame, Painted, Stucco
Roof
Tile
Architectural Style
Spanish
Foundation Details
Slab
Utilities & Energy
Parking Features
Garage Door Opener, Direct Access, Attached Garage
Water Source
Public
Electric
220 Volts In Kitchen
Laundry Features
Washer Hookup, Inside
Other Features
Lot Features
Corner Lot, Desert Front, Desert Back, Synthetic Grass Frnt, Synthetic Grass Back, Auto Timer H2o Front, Auto Timer H2o Back
Patio And Porch Features
Patio, Covered Patio(s)
Community Features
Lake, Playground, Biking/walking Path, Clubhouse
Disclosures
Seller Discl Avail, Agency Discl Req
Subdivision Name
Eastmark Du 3/4 North Phase 2 And 3
Price History
| Date | Event | Price |
|---|---|---|
10/29/2026 Source: | Listed for Sale | $625,000 -2.33% $308/sqft |
06/01/2024 Source: | Sold | $639,900 +4.90% $315/sqft |
06/01/2024 Source: | Price Decreased | $610,000 -4.67% $300/sqft |
04/17/2024 Source: | Pending | $639,900 $315/sqft |

Eastmark Alliance Ranks # in Mesa, AZ

Homes

Rental Prices

Median Home Price
Nearby Homes



Find Homes by Property Features in Mesa, AZ
Nearby New Homes For Sale
Nearby Pre-Owned Homes For Sale

Based on information from the Arizona Regional Multiple Listing Service through Oct 29, 2026, 02:15PM. All information should be verified by the recipient and none is guaranteed as accurate by ARMLS. Listing Information presented by local MLS brokerage: Sell Your Home Services, local REALTOR®- Dan Demers (774) 265-0879. Information is provided exclusively for personal, non-commercial use. It may not be used for any purpose other than to identify prospective properties consumers may be interested in purchasing. This website may not include listings or property addresses of sellers who have directed their listing brokers to withhold their listing or their property address from display on the Internet. © 2026 Arizona Regional Multiple Listing Service, Inc. All rights reserved.
 Advertising Broker: Daniel Demers (267) 341-8337 | Sell Your Home Services
