- Overview
- Description
- Property Details
- Location
- Facts & Features
- Getting Around
- Nearby Homes

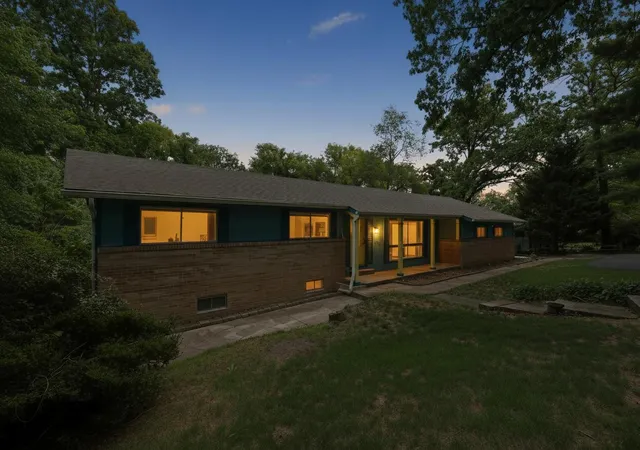

Street View
$457,900
Monthly Est:$2,279
 5 Beds
 3 Baths
3 full baths
 3,254sqft
4526 Cloverdale Loop, Hixson, TN 37343
$457,900
$2,279/moEst:
Get Pre-Approved
Single Family Residence
Built in 1960
$-- HOA
0.61 acre lot
$141/sq.ft
Description
Welcome home to 4526 Cloverdale Loop.
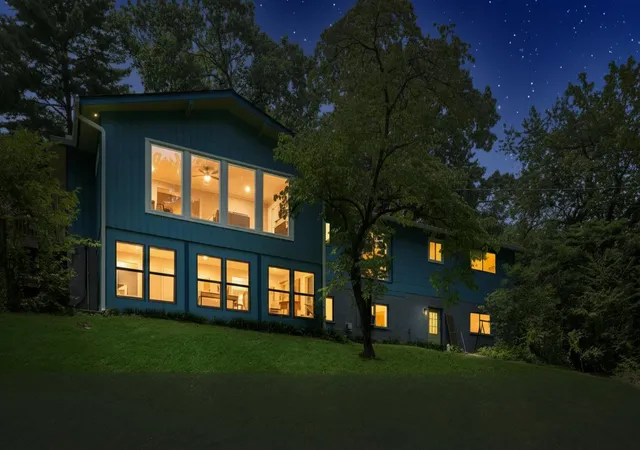
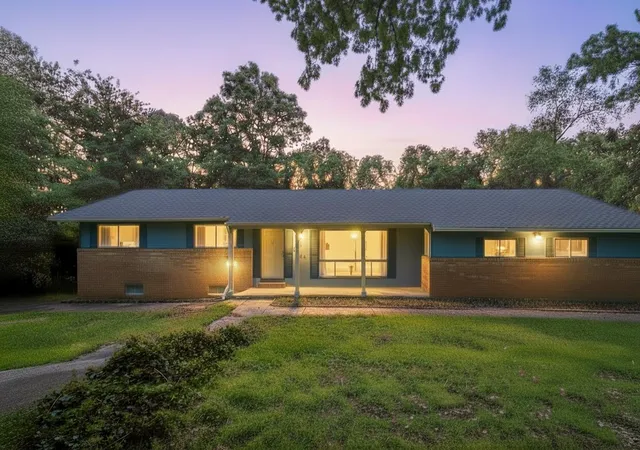
Only the second time ever on the market! Sellers will provide a home warranty at closing for buyers. Fantastic opportunity to own this spacious 5-bedroom, 3 full bath home in one of Hixson's well established neighborhoods full of mature trees. Conveniently located and super close to Northgate Mall, Highway 153, and Red Bank, this home offers both comfort and unbeatable convenience.
This one-level living home over a daylight basement features the master bedroom on the main level and offers plenty of living space. The traditional floor plan includes formal living and dining rooms, a recently updated kitchen with new appliances, and a large great room with vaulted and beamed ceilings that fill the home with natural light thanks to massive windows throughout.
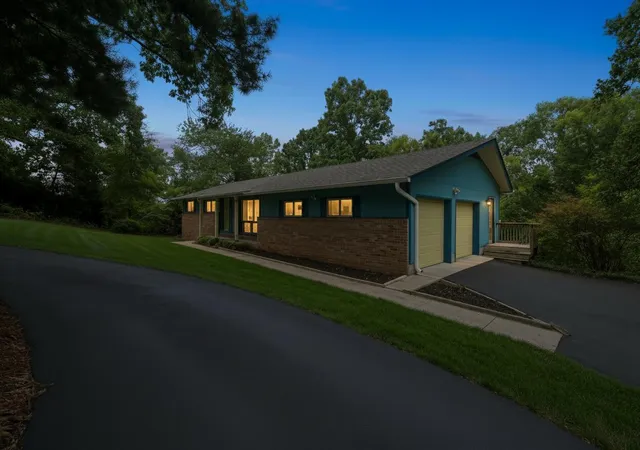
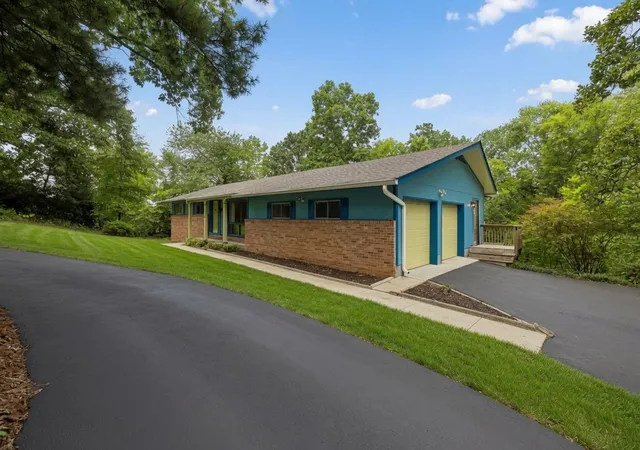
Additional main-level highlights include two more bedrooms, a hall bath, and a 2-bay garage with a built-in electric vehicle charger. You'll also love the new roof, all new plumbing throughout, new engineered hardwoods, refurbished original hardwoods and upgraded custom lighting.
Down the elegant, curved staircase with new iron railing, the lower level offers a spacious family/rec room, storage, a cedar closet and a bright sunroom -- ideal as a plant nursery, home office, or music room. Outside, enjoy a large, partially wooded backyard perfect for relaxation and play.
With recent updates, great flow, plenty of wildlife including deer and a prime Hixson location, 4526 Cloverdale Loop is ready for its next chapter. Don't miss this rare opportunity!
- Houzeo last checked: 2 minutes ago
- Listing updated: October 7, 2026 at 4:36 pm
- Listing Provided by: Patrick Babb (423) 681-5959 DRE #340429 | Zach Taylor - Chattanooga (855) 261-2233
- Source: Greater Chattanooga AOR MLS-AL | MLS#: 1538561

Property Details
Status
Active
Type
Single Family Residence
No. of Stories
2
County
City
Neighborhood
--
Year Built
1960
HOA Fees
-
Finished Area
3,254 sqft
Lot Size
0.61 acre lot
Basement Area
- sqft
MLS Name
Greater Chattanooga AOR MLS
MLS Number
1538561
MLS Status
Active
Days on Market
76
Open House

Continue Your Journey in App
Find your dream home, receive real-time updates, and many more!
Download App
Continue Your Journey in App
Find your dream home, receive real-time updates, and many more!
Location
Facts & Features
Rooms
Bedrooms & bathrooms
Bedrooms: 5
Bathrooms: 3
Interior
Window Features
Aluminum Frames, Vinyl Frames
Exterior Features
Other
Flooring
Combination, Hardwood, Tile
Appliances
Refrigerator, Free Standing Gas Range, Exhaust Fan, Electric Water Heater, Electric Range, Dishwasher
Sewer
Public Sewer
Interior Features
Cathedral Ceiling(s), Ceiling Fan(s), Granite Counters, High Ceilings, High Speed Internet, Open Floorplan, Recessed Lighting, Separate Dining Room, Separate Shower, Split Bedrooms, Storage, Track Lighting, Tub/shower Combo, Vaulted Ceiling(s)
Heating
Baseboard, Central, Natural Gas
Cooling
Central Air, Electric, Window Unit(s)
Construction
Year Built
Year Built: 1960
Home type
Single Family Residence
Property Condition
Updated/remodeled
Architectural Style
Contemporary
Construction Materials
Brick, Other
Roof
Shingle
Foundation Details
Brick/mortar, Stone
Utilities & Energy
Parking Features
Circular Driveway, Driveway, Electric Vehicle Charging Station(s), Garage Door Opener, Garage Faces Side, Kitchen Level
Utilities
Cable Connected, Electricity Connected, Natural Gas Connected, Phone Connected, Sewer Connected, Water Connected
Security Features
Smoke Detector(s)
Water Source
Public
Fireplace Features
Den, Gas Log
Pool Features
None
Laundry Features
Electric Dryer Hookup, Gas Dryer Hookup, Washer Hookup
Basement
Finished, Full
Other Features
Subdivision Name
Cloverdale Hills
Patio And Porch Features
Deck, Patio, Porch, Porch Covered
Lot Features
Gentle Sloping, Sloped, Wooded
Price History
| Date | Event | Price |
|---|---|---|
09/18/2026 Source: | Price Decreased | $457,900 -1.95% $141/sqft |
09/02/2026 Source: | Price Decreased | $467,000 -1.48% $144/sqft |
09/01/2026 Source: | Price Decreased | $474,000 -2.27% $146/sqft |
08/24/2026 Source: | Price Decreased | $485,000 -1.00% $149/sqft |
08/14/2026 Source: | Price Decreased | $489,900 -1.03% $151/sqft |

Show more
Nearby Homes

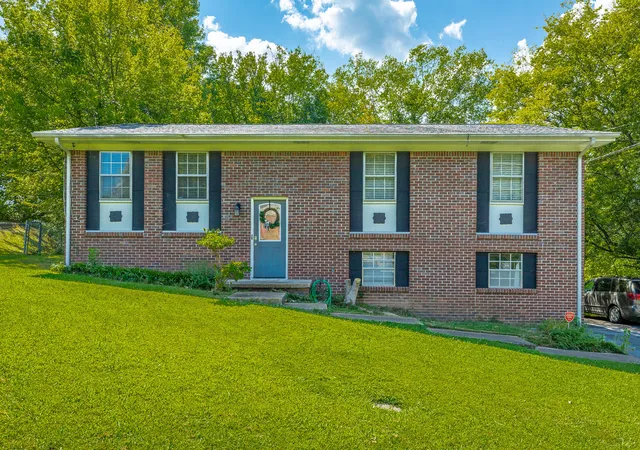
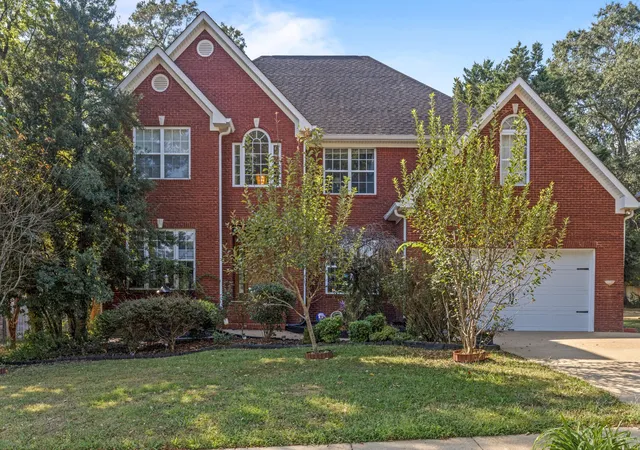


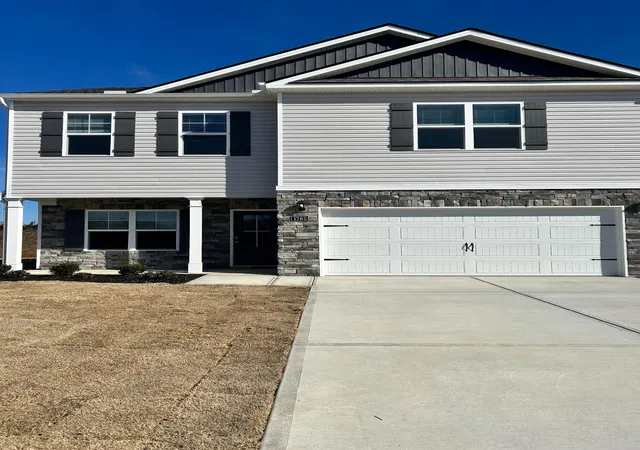


Find Homes by Property Features in Hixson, TN
Nearby New Homes For Sale


Based on information from the Greater Chattanooga REALTORS® (or, alternatively, from the MLS of Chattanooga, Inc.) through Oct 09, 2026, 09:00AM. IDX information is provided exclusively for consumers' personal, non-commercial use; it may not be used for any purpose other than to identify prospective properties consumers may be interested in purchasing, and the data is deemed reliable but is not guaranteed accurate by the MLS. © 2026 the Greater Chattanooga REALTORS®. All Rights Reserved. Angela Fowler | Angela Fowler Real Estate, LLC. | (423) 320-4620 | afowler@catt.com Mailing Address: 452 Kailors Cove Cir Ringgold, GA 30736
 Advertising Broker: Angela Fowler | Angela Fowler Real Estate, LLC.