- Overview
- Description
- Property Details
- Location
- Facts & Features
- Getting Around
- Nearby Homes
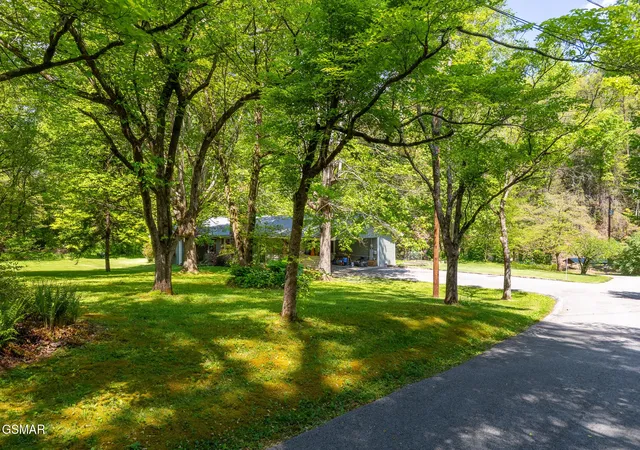

Street View
$597,500
Monthly Est:$2,974
 4 Beds
 3 Baths
3 full baths
 2,800sqft
4527 E Scenic Dr, Gatlinburg, TN 37738
$597,500
$2,974/moEst:
Get Pre-Approved
Single Family Residence
Built in 1965
$-- HOA
-- sqft lot
$213/sq.ft
Description
Warning: You may never want to leave.
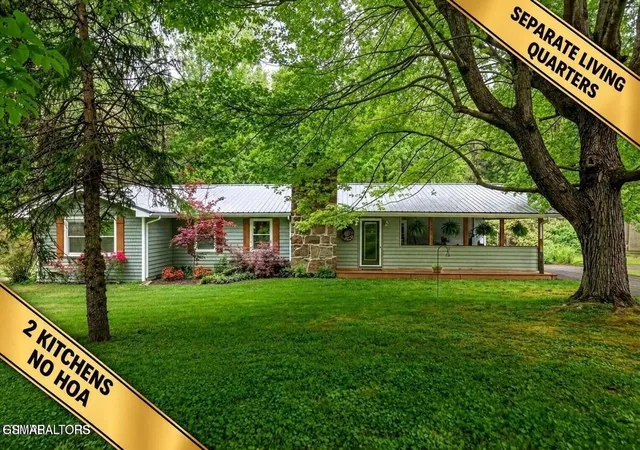
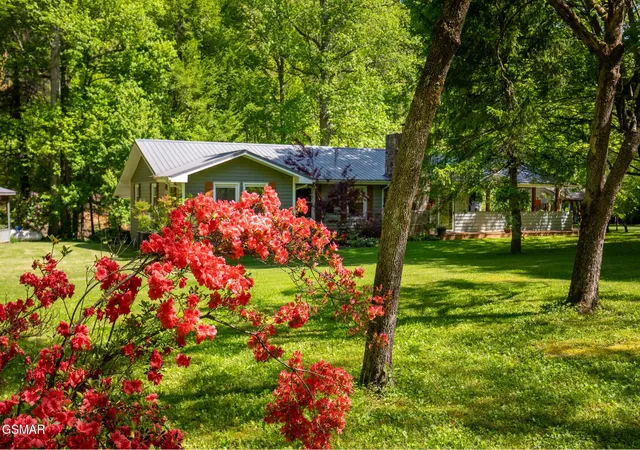
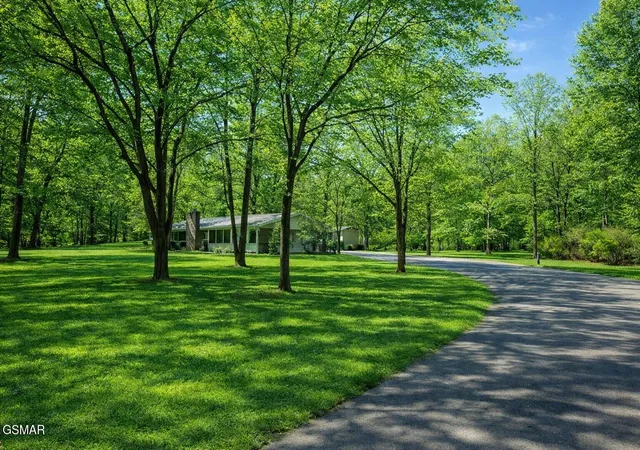
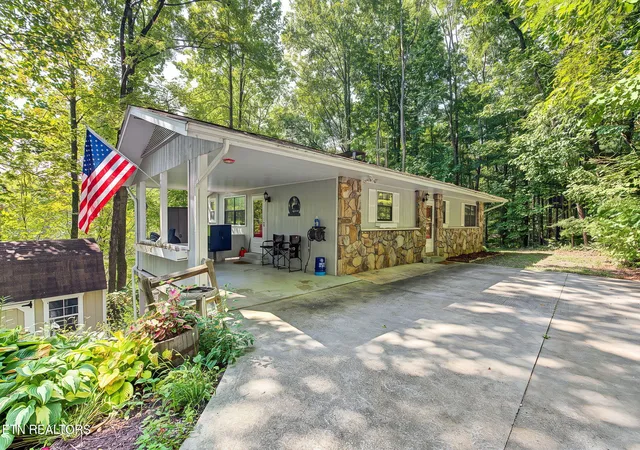
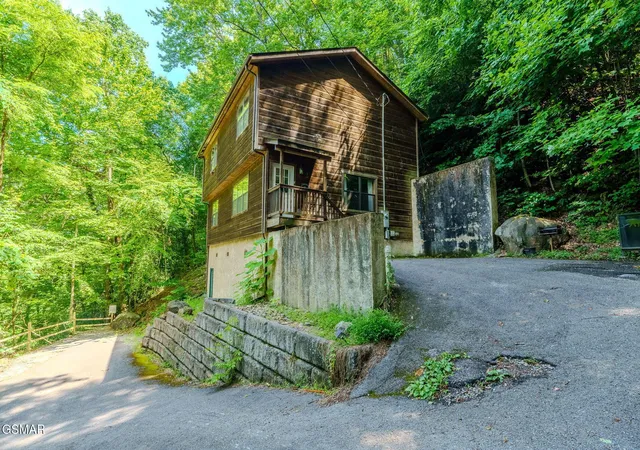
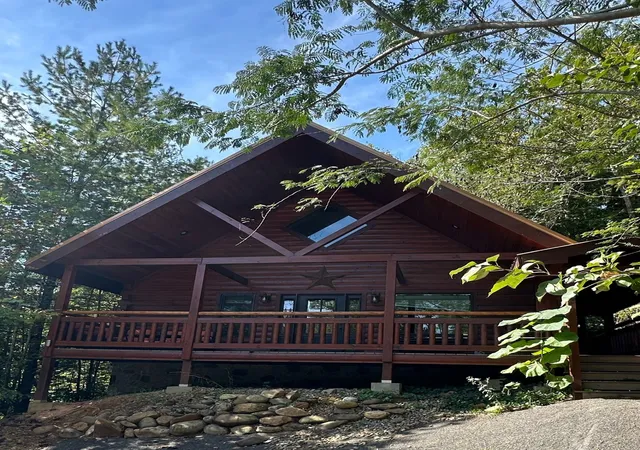
Nestled among more than 30 blooming dogwoods, azaleas, rhododendrons, and mature maple trees, this exceptional Smoky Mountain retreat offers the perfect blend of privacy, beauty, and convenience. Wake each morning to crisp mountain air, peaceful surroundings, and the soothing sounds of nearby Webb Creek.
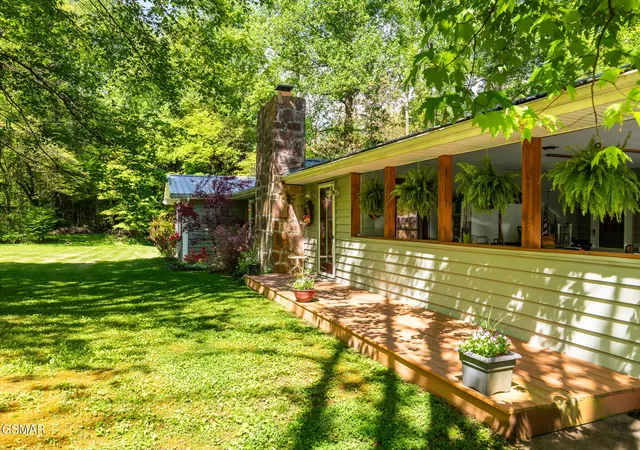
With nearly 3,000 square feet of thoughtfully designed living space, the main level features a spacious primary suite, two additional bedrooms, two full bathrooms, and a beautifully appointed kitchen complete with hickory cabinetry, granite countertops, and stainless steel appliances. The impressive floor-to-ceiling natural stone fireplace creates a warm focal point, while the nearly 30-foot screened porch is an extension of the living space--perfect for morning coffee, evening gatherings, or simply taking in the changing seasons.
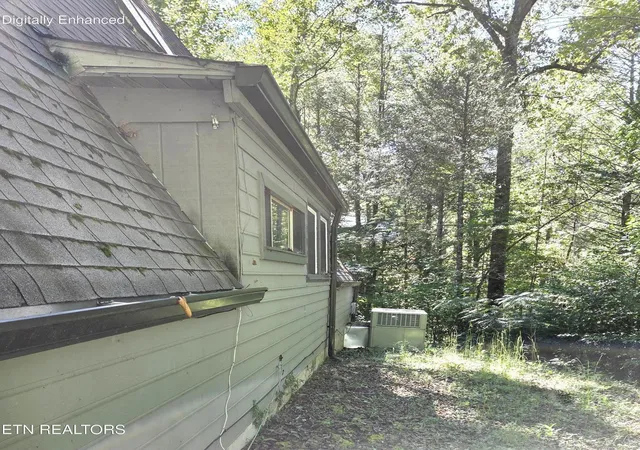
The lower level offers incredible flexibility with a fully independent living space featuring its own private entrance, separate driveway, full kitchen, bedroom, full bathroom, living and dining areas, and dedicated HVAC system. Whether you're accommodating extended family, welcoming long-term guests, creating a private home office, or seeking additional income opportunities, this space delivers exceptional versatility.
Completely rebuilt to the studs in 2019, this home provides the peace of mind of modern construction with updated electrical, plumbing, HVAC systems, insulated windows and doors, new siding with shake accents, decorative columns, wood shutters, and quality finishes throughout.
Spend your evenings relaxing in the gazebo, enjoy the serenity of your beautifully landscaped property, or take advantage of being just minutes from Gatlinburg, Pigeon Forge, Sevierville, Dollywood, and Great Smoky Mountains National Park.
Whether you're searching for a full-time residence, a second home, a multi-generational property, or a mountain getaway with endless possibilities, this home o
- Houzeo last checked: 3 hours ago
- Listing updated: September 19, 2026 at 8:14 pm
- Listing Provided by: Debra Eldin (865) 806-7541 DRE #360780 | Mountain Home Realty (865) 366-4600
- Source: Nashville (RealTracs Mid) MLS-TN | MLS#: 3314675

Property Details
Status
Active
Type
Single Family Residence
No. of Stories
1
County
City
Neighborhood
--
Year Built
1965
HOA Fees
-
Finished Area
2,800 sqft
Lot Size
-- sqft lot
Basement Area
- sqft
MLS Name
Nashville (RealTracs Mid) MLS
MLS Number
3314675
MLS Status
Active
Days on Market
69

Continue Your Journey in App
Find your dream home, receive real-time updates, and many more!
Download App
Continue Your Journey in App
Find your dream home, receive real-time updates, and many more!
Location
Facts & Features
Rooms
Bedrooms & bathrooms
Bedrooms: 4
Bathrooms: 3
Interior
Sewer
Septic Tank
Appliances
Dishwasher, Electric Range, Microwave, Refrigerator, Oven
Flooring
Wood, Vinyl
Heating
Central
Construction
Year Built
Year Built: 1965
Home type
Single Family Residence
Architectural Style
Traditional
Utilities & Energy
Water Source
Public
Utilities
Water Available
Basement
Finished, Walk Out Access, Other
Other Features
Subdivision Name
Scenic Acres
Price History
| Date | Event | Price |
|---|---|---|
07/31/2026 Source: | Price Decreased | $597,500 -0.40% $213/sqft |
06/30/2026 Source: | Price Decreased | $599,900 -0.02% $214/sqft |
05/15/2026 Source: | Price Decreased | $600,000 -4.75% $214/sqft |
05/01/2026 Source: | Price Decreased | $629,900 -3.03% $225/sqft |
03/13/2026 Source: | Price Increased | $649,550 +8.28% $232/sqft |


Show more
Nearby Homes
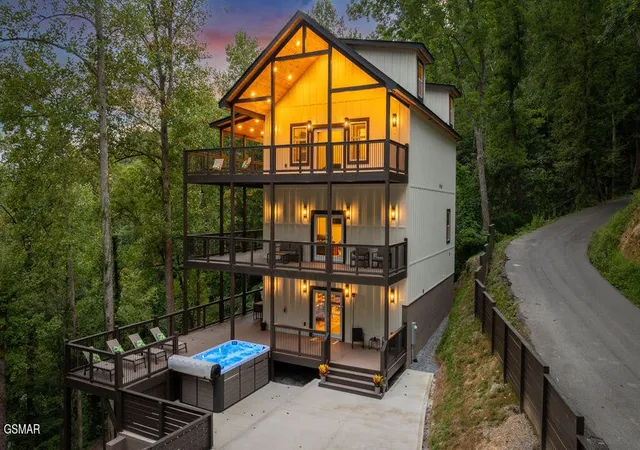
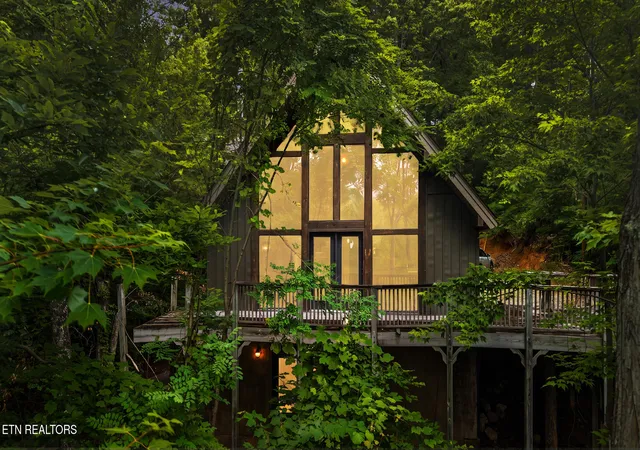
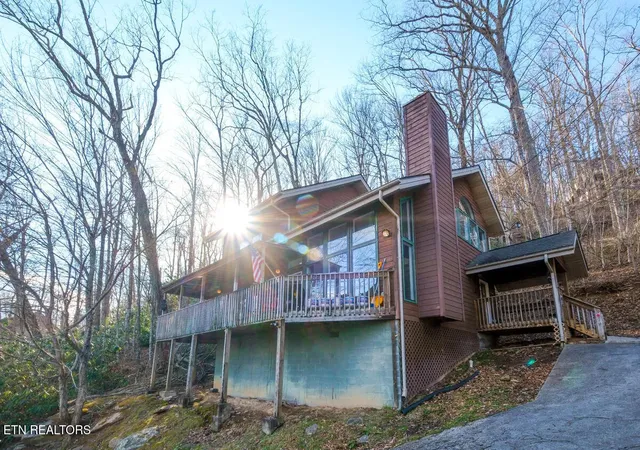

Find Homes by Property Features in Gatlinburg, TN
Nearby New Homes For Sale

Based on information from Realtracs® through Oct 09, 2026, 02:31PM. Data courtesy of Realtracs® MLS as distributed by MLS GRID. Some IDX listings have been excluded from this website. All data is obtained from various sources and may not have been verified by the broker or MLS GRID. Supplied Open House Information is subject to change without notice. All information should be independently reviewed and verified for accuracy. Properties may or may not be listed by the office/agent presenting the information. IDX information is provided exclusively for consumers’ personal, noncommercial use. It may not be used for any purpose other than to identify prospective properties consumers may be interested in purchasing. The data is deemed reliable but is not guaranteed by MLS GRID. The use of the MLS GRID Data may be subject to an end-user license agreement prescribed by Realtracs® MLS. © 2026 RealTracs Solutions. All Rights Reserved. Angela Fowler Real Estate, LLC | 423.320.4620 | afowler@catt.com Mailing Address: 452 Kailors Cove Cir, Ringgold, GA 30736
 Advertising Broker: Angela Fowler | Angela Fowler Real Estate, LLC.