- Overview
- Description
- Property Details
- Location
- HOA Management
- Facts & Features
- Getting Around
- Nearby Homes

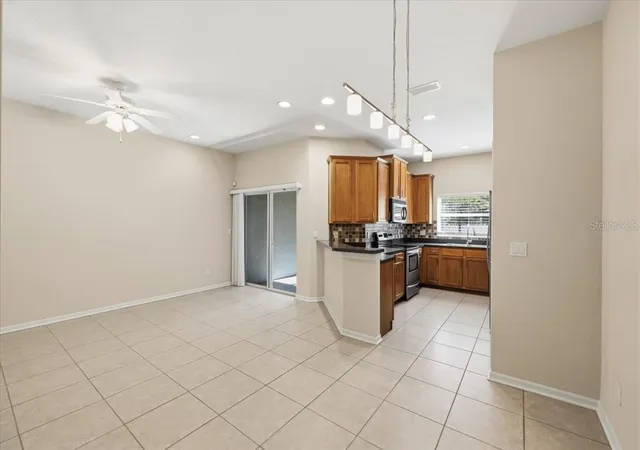


$305,000
Monthly Est:$1,518
 3 Beds
 3 Baths
2 full baths + 1 half bath
 1,538sqft
4528 Amberly Oaks Ct, Tampa, FL 33614
$305,000
$1,518/moEst:
Get Pre-Approved
Townhouse
Built in 2006
$340/mo HOA
1,767 sqft lot
$198/sq.ft
Description
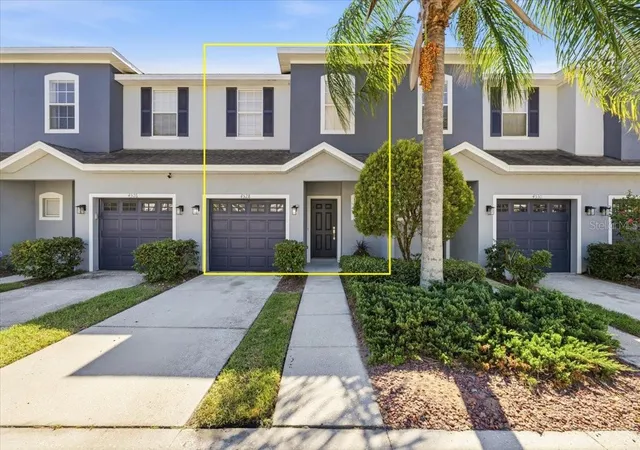
Virtually Staged. MODERN COMFORT MEETS PEACEFUL PONDSIDE LIVING IN THE HEART OF TAMPA!
Welcome to 4528 Amberly Oaks Court, where privacy, convenience, and low-maintenance Florida living come together in an intimate gated community surrounded by lush greenery and tranquil pond views.
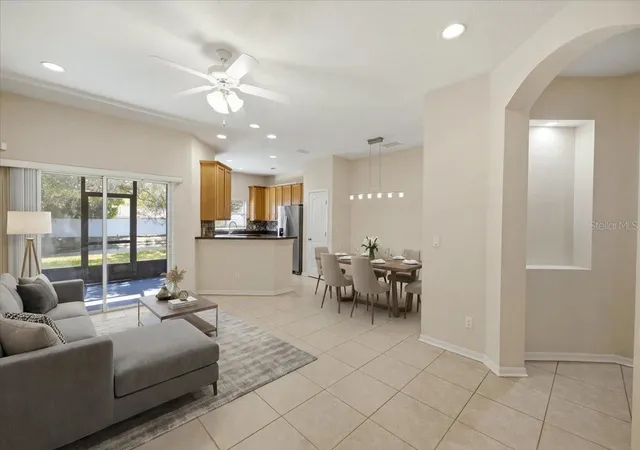
Tucked away on a quiet cul-de-sac, this spacious 3-bedroom, 2.5-bath townhome offers 1,538 square feet of heated living space and 1,839 total square feet. Featuring high ceilings, an open and airy floor plan, and an abundance of natural light, this home offers the perfect blend of comfort and functionality.
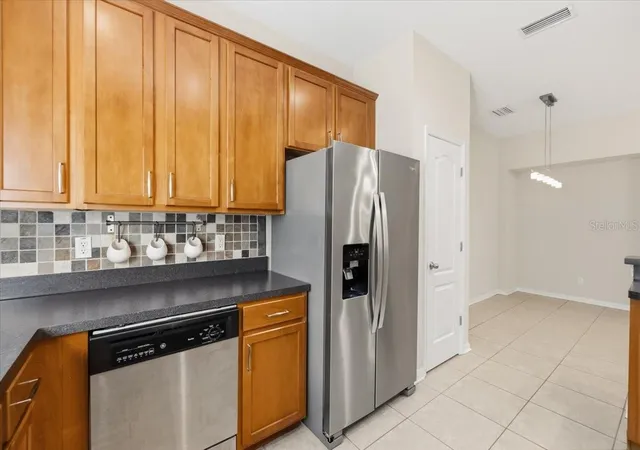
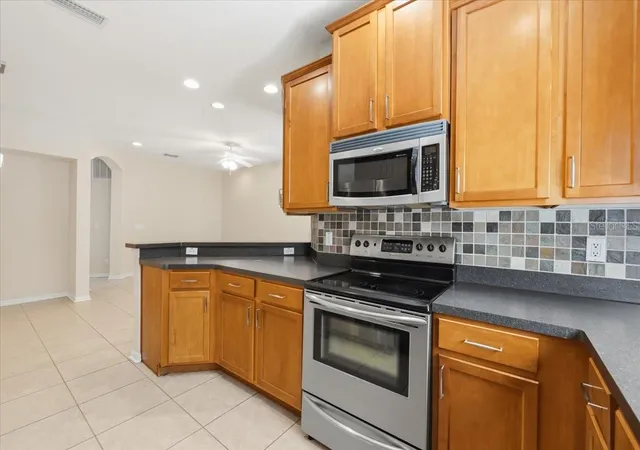
Freshly painted throughout and move-in ready, the home features stainless steel appliances, newer carpeting, and freshly painted garage and patio floors. Step outside to your private patio overlooking a peaceful pond, the perfect setting for morning coffee, outdoor relaxation, or unwinding at the end of the day.
Amberly Oaks is a charming, boutique-style gated community with a limited number of residences, offering a sense of privacy and tranquility in a centrally located Tampa neighborhood. Enjoy beautifully maintained surroundings, mature landscaping, and HOA fees under $400 per month.
LOCATION, LOCATION, LOCATION! Conveniently situated near major highways, shopping, dining, schools, Tampa International Airport, and Raymond James Stadium. The property is also well-positioned near Tampa's evolving Westshore district and areas being considered for future redevelopment, including potential projects associated with the Tampa Bay Rays. Enjoy easy access to Tampa's vibrant entertainment destinations and the beautiful Gulf Coast beaches.
Whether you're seeking a newer primary residence, a seasonal Florida getaway, or a low-maintenance lifestyle, this townhome offers an exceptional combination of space, comfort, privacy, and convenience.
Experience the best of Tampa living in a peaceful, gated setting. Schedule your private showing today!
HVAC 2022, Interior Paint 2026, Patio and Garage Paint 2026, Frontdoor hardware 2026, Very well maintained.
- Houzeo last checked: 6 minutes ago
- Listing updated: November 6, 2026 at 2:54 pm
- Listing Provided by: Aaron Hoffman (813) 817-7914 | COMPASS FLORIDA LLC (813) 365-9935
- Source: Stellar MLS-FL as distributed by MLS GRID | MLS#: TB8561967

Property Details
Status
Active
Type
Townhouse
No. of Stories
2
County
City
Neighborhood
--
Year Built
2006
HOA Fees
$340/mo
Finished Area
1,538 sqft
Lot Size
1,767 sqft lot
Basement Area
- sqft
MLS Name
Stellar MLS
MLS Number
TB8561967
MLS Status
Active
Days on Market
8

Continue Your Journey in App
Find your dream home, receive real-time updates, and many more!
Continue Your Journey in App
Find your dream home, receive real-time updates, and many more!
Location
HOA Management
Jill Morrison
HOA Fees
$340/ Monthly
Amenities
 Amenities and services may be covered by one or multiple associations and service providers.
 Maintenance
 Pest Control
 Sewer
 Trash Pickup
 Private Road
Disclaimer: Amenities are based on third-party information and may vary; buyers must independently verify all amenities, as information is deemed reliable but not guaranteed.
Facts & Features
Rooms
Bedrooms & bathrooms
Bedrooms: 3
Bathrooms: 3
Living Room
Level: First
Area: 198.00 Square Feet
Dimensions: 11x18
Dining Room
Level: First
Area: 77.00 Square Feet
Dimensions: 7x11
Kitchen
Level: First
Area: 132.00 Square Feet
Dimensions: 11x12
Primary Bedroom
Level: Second
Area: 182.00 Square Feet
Dimensions: 13x14
Primary Bathroom
Level: Second
Area: 99.00 Square Feet
Dimensions: 9x11
Bedroom 2
Level: Second
Area: 126.00 Square Feet
Dimensions: 9x14
Bathroom 2
Level: Second
Area: 45.00 Square Feet
Dimensions: 9x5
Bedroom 3
Level: Second
Area: 90.00 Square Feet
Dimensions: 9x10
Laundry
Level: Second
Area: 15.00 Square Feet
Dimensions: 5x3
Balcony/Porch/Lanai
Level: First
Area: 81.00 Square Feet
Dimensions: 9x9
Bathroom 3
Level: First
Area: 18.00 Square Feet
Dimensions: 3x6
Interior
Exterior Features
Sidewalk
Heating
Central
Interior Features
High Ceilings, Kitchen/family Room Combo, Open Floorplan, Primary Bedroom Upstairs, Walk In Closet(s), Window Treatments
Window Features
Blinds
Cooling
Central Air
Flooring
Carpet, Tile
Appliances
Cooktop, Dishwasher, Disposal, Dryer, Electric Cooktop, Electric Water Heater, Exhaust Fan, Freezer, Ice Maker, Microwave, Range, Refrigerator, Washer
Sewer
Private Sewer
Construction
Year Built
Year Built: 2006
Home type
Townhouse
Property Condition
Completed
Construction Materials
Concrete
Roof
Shingle
Foundation Details
Block
Utilities & Energy
Water Source
Public
Laundry Features
Inside, Laundry Closet, Upper Level
Parking Features
Driveway, Garage Door Opener, Guest
Utilities
Cable Connected, Electricity Connected, Phone Available, Sewer Connected, Water Connected
Other Features
Lot Features
Landscaped, Sidewalk
Community Features
Gated Community No Guard
Patio And Porch Features
Enclosed, Front Porch, Patio, Screened
Subdivision Name
Amberly Oaks Twnhms
Price History
| Date | Event | Price |
|---|---|---|
11/06/2026 Source: | Listed for Sale | $305,000 $198/sqft |
10/29/2026 Source: | Coming Soon | $305,000 +14458.47% $198/sqft |
09/08/2025 Source: | Sold | $2,095 $1/sqft |
08/28/2025 Source: | Pending | $2,095 $1/sqft |
08/12/2025 Source: | Price Decreased | $2,095 -4.56% $1/sqft |

Show more
Nearby Homes
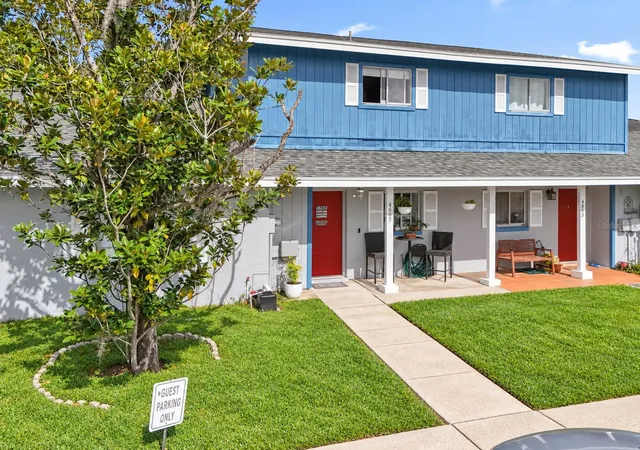
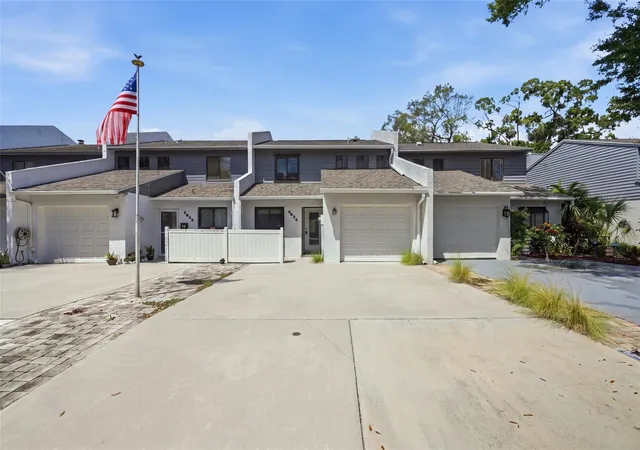
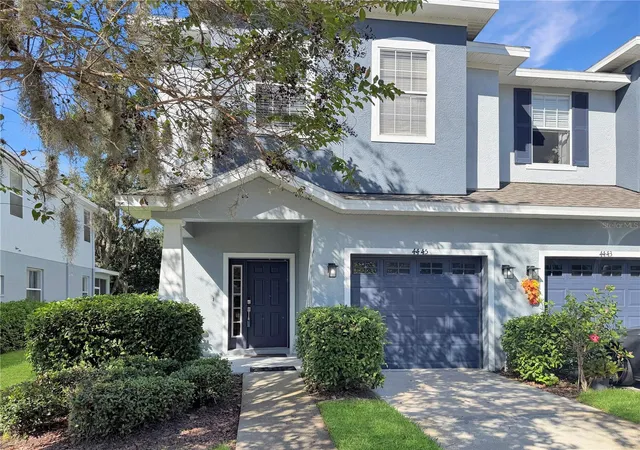
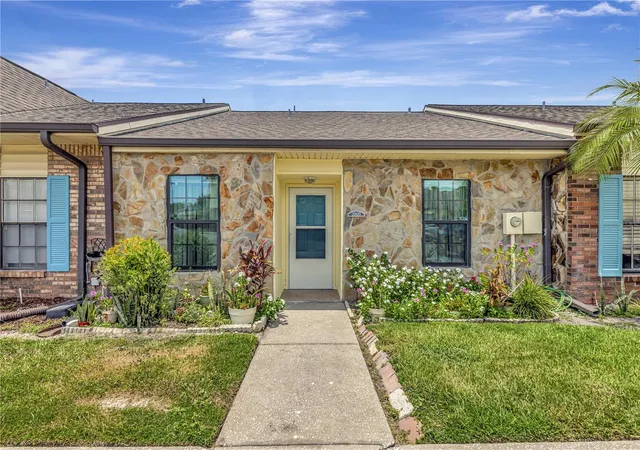
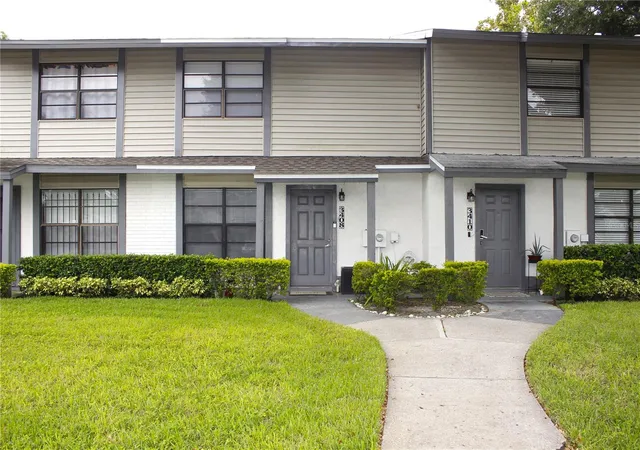
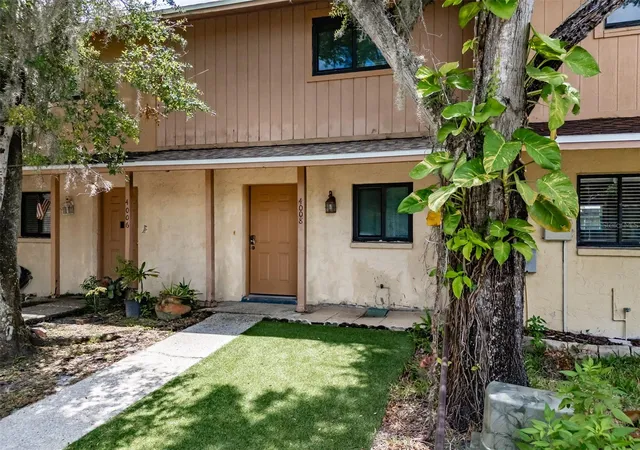
Find Homes by Property Features in Tampa, FL
Nearby New Homes For Sale

Based on information from Stellar MLS® through Nov 07, 2026, 10:30AM as submitted to and distributed by MLS GRID. All data is obtained from various sources and may not have been verified by the broker or MLS GRID. Supplied Open House Information is subject to change without notice. All information should be independently reviewed and verified for accuracy. Properties may or may not be listed by the office/agent presenting the information. IDX information is provided exclusively for consumers’ personal non-commercial use. It may not be used for any purpose other than to identify prospective properties consumers may be interested in purchasing. The data is deemed reliable but is not guaranteed by MLS GRID. The use of the MLS GRID Data may be subject to an end-user license agreement prescribed by the Member Participant’s applicable MLS, if any, and as amended from time to time. © 2026 Stellar MLS. All Rights Reserved.
 Advertising Broker: Fred McGill | Simple Showing, Inc
