- Overview
- Description
- Property Details
- Location
- Facts & Features
- Getting Around
- Nearby Homes




$889,000
Monthly Est:$4,425
 4 Beds
 3 Baths
3 full baths
 3,389sqft
453 Dogwood Ln, Manchester, TN 37355
$889,000
$4,425/moEst:
Get Pre-Approved
Single Family Residence
Built in 2026
$-- HOA
7.01 acres lot
$262/sq.ft
Description
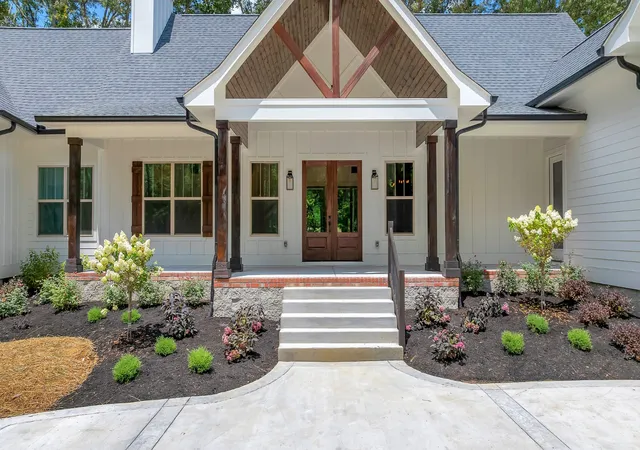
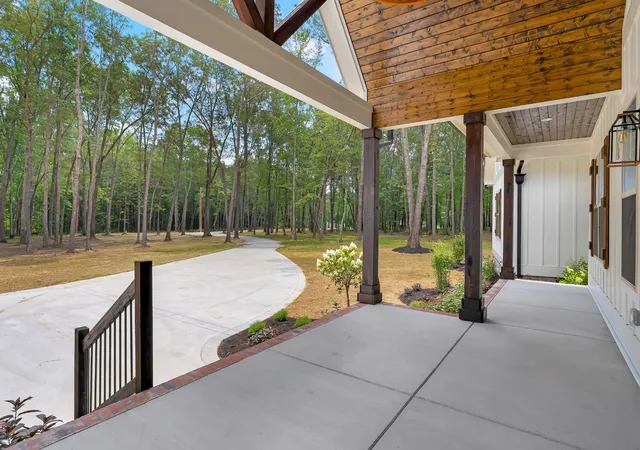
Discover your dream home nestled on a sprawling 7-acre lot at 453 Dogwood Lane in Manchester, TN, for $899,000! This stunning property offers the perfect blend of luxury & tranquility, featuring 4 Bedrooms & 3 Full Baths, which are spacious & inviting, ideal for families & guests. A large great room, which is a breathtaking space adorned with wood beams, a stone-stacked fireplace, & a custom mantle, is perfect for gatherings. The gourmet kitchen allows you to cook & entertain in style with custom cabinets, quartz countertops, a wet bar or coffee bar, and stained beams that add warmth & character. The primary suite offers the elegance of double-tray ceilings in the bedroom, along with an ensuite bath featuring double vanities, a walk-in tile shower, and a relaxing soaking tub. The butler's pantry provides ample storage and convenience for all your culinary needs. The mudroom features a drop zone, which is a practical space for organizing your essentials as you enter the home. The large bonus room is a versatile space that can be used as a playroom, home office, media room, or a combination of all. The 2-car garage provides ample parking and storage options. The stunning outdoor spaces have wood-stained ceilings on both the covered front & back porches, perfect for enjoying the beautiful views & serene surroundings.
This home is surrounded by trees, ensuring privacy and peace while providing beautiful views from every window. The long driveway adds to the charm, leading you to your private oasis.
Conveniently located close to the interstate, this property offers easy access to Tullahoma, Lynchburg, Murfreesboro, Nashville, and Huntsville. Enjoy the great outdoors with three nearby lakes within 15 miles.
Don't miss out on this exceptional opportunity to own a piece of paradise in Manchester, Tennessee. Schedule your viewing today Easement at the front of the drive for property to the right.
- Houzeo last checked: 0 minutes ago
- Listing updated: October 10, 2026 at 5:44 pm
- Listing Provided by: Elisa Chessor (931) 247-5590 DRE #260490, Madison Meadows (615) 809-6634 DRE #376840 | Century 21 Coffee County Realty & Auction (931) 455-3000
- Source: Nashville (RealTracs Mid) MLS-TN | MLS#: 3251100

Property Details
Status
Active
Type
Single Family Residence
No. of Stories
2
County
City
Neighborhood
--
Year Built
2026
HOA Fees
-
Finished Area
3,389 sqft
Lot Size
7.01 acres lot
Basement Area
- sqft
MLS Name
Nashville (RealTracs Mid) MLS
MLS Number
3251100
MLS Status
Active
Days on Market
100

Continue Your Journey in App
Find your dream home, receive real-time updates, and many more!
Download App
Continue Your Journey in App
Find your dream home, receive real-time updates, and many more!
Location
Facts & Features
Rooms
Bedrooms & bathrooms
Bedrooms: 4
Bathrooms: 3
Interior
Heating
Central, Electric
Sewer
Septic Tank
Appliances
Built In Electric Oven, Built In Electric Range, Dishwasher, Energy Star Qualified Appliances, Microwave, Stainless Steel Appliance(s), Smart Appliance(s)
Flooring
Luxury Vinyl, Tile
Interior Features
Built In Features, Ceiling Fan(s), Extra Closets, High Ceilings, Open Floorplan, Pantry, Smart Thermostat, Walk In Closet(s), Wet Bar, High Speed Internet, Kitchen Island
Cooling
Ceiling Fan(s), Central Air, Electric
Construction
Year Built
Year Built: 2026
Home type
Single Family Residence
Construction Materials
Hardboard Siding
Architectural Style
Cottage
Roof
Shingle
Foundation Details
Brick/mortar
Utilities & Energy
Utilities
Electricity Available, Water Available
Fireplace Features
Gas, Great Room
Security Features
Carbon Monoxide Detector(s), Smoke Detector(s)
Laundry Features
Electric Dryer Hookup, Washer Hookup
Parking Features
Garage Door Opener, Garage Faces Side
Basement
Crawl Space
Water Source
Public
Other Features
Subdivision Name
Dogwood Lane’s
Patio And Porch Features
Patio, Covered, Porch
Lot Features
Level, Private, Wooded
Price History
| Date | Event | Price |
|---|---|---|
07/03/2026 Source: | Listed for Sale | $915,000 +1.78% $270/sqft |
07/03/2026 Source: | Price Decreased | $899,000 -1.75% $265/sqft |
07/03/2026 Source: | Price Increased | $915,000 +2.92% $270/sqft |
07/03/2026 Source: | Price Decreased | $889,000 -2.84% $262/sqft |
07/02/2026 Source: | Listing Removed | $915,000 $270/sqft |

Show more
Nearby Homes
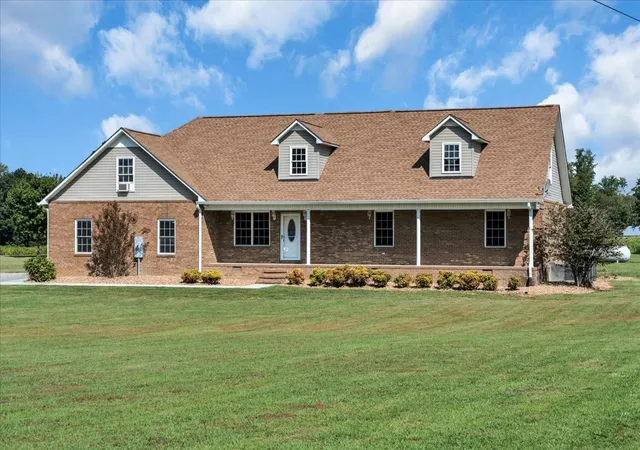
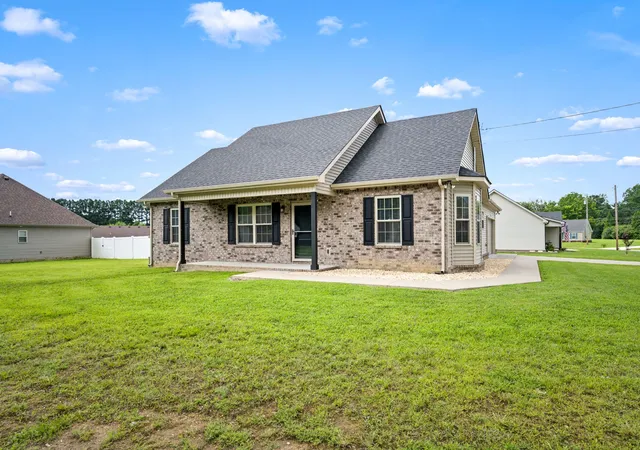
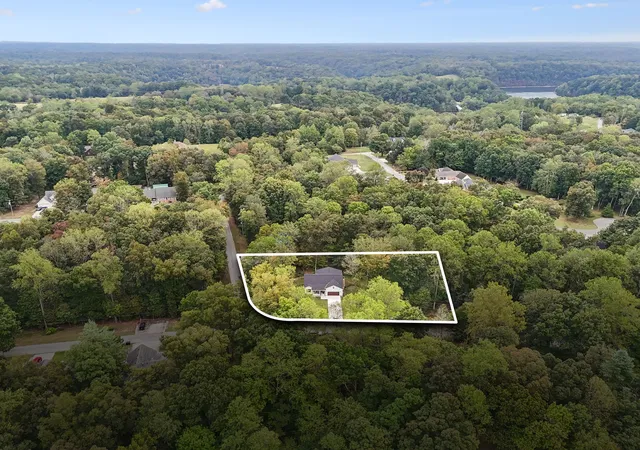
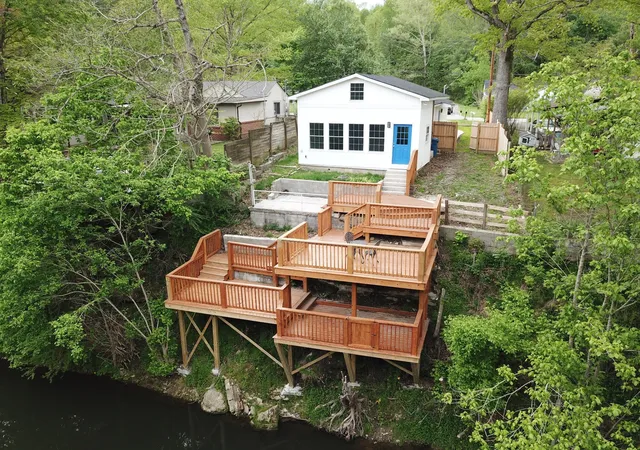
Find Homes by Property Features in Manchester, TN
Nearby New Homes For Sale

Based on information from Realtracs® through Oct 11, 2026, 12:00PM. Data courtesy of Realtracs® MLS as distributed by MLS GRID. Some IDX listings have been excluded from this website. All data is obtained from various sources and may not have been verified by the broker or MLS GRID. Supplied Open House Information is subject to change without notice. All information should be independently reviewed and verified for accuracy. Properties may or may not be listed by the office/agent presenting the information. IDX information is provided exclusively for consumers’ personal, noncommercial use. It may not be used for any purpose other than to identify prospective properties consumers may be interested in purchasing. The data is deemed reliable but is not guaranteed by MLS GRID. The use of the MLS GRID Data may be subject to an end-user license agreement prescribed by Realtracs® MLS. © 2026 RealTracs Solutions. All Rights Reserved. Angela Fowler Real Estate, LLC | 423.320.4620 | afowler@catt.com Mailing Address: 452 Kailors Cove Cir, Ringgold, GA 30736
 Advertising Broker: Angela Fowler | Angela Fowler Real Estate, LLC.