- Overview
- Description
- Property Details
- Location
- HOA Management
- Facts & Features
- Getting Around
- Nearby Homes



$520,000
Monthly Est:$2,588
 4 Beds
 3 Baths
2 full baths + 1 half bath
 2,812sqft
453 Oxbow Dr, Brighton, CO 80601
$520,000
$2,588/moEst:
Get Pre-Approved
Single Family Residence
Built in 2006
$75/mo HOA
8,182 sqft lot
$185/sq.ft
Description
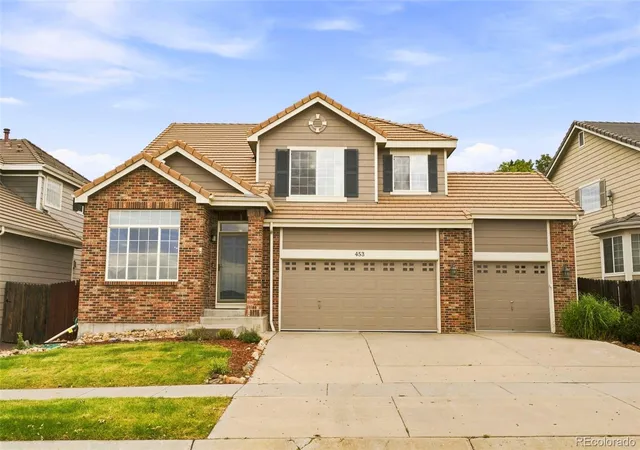
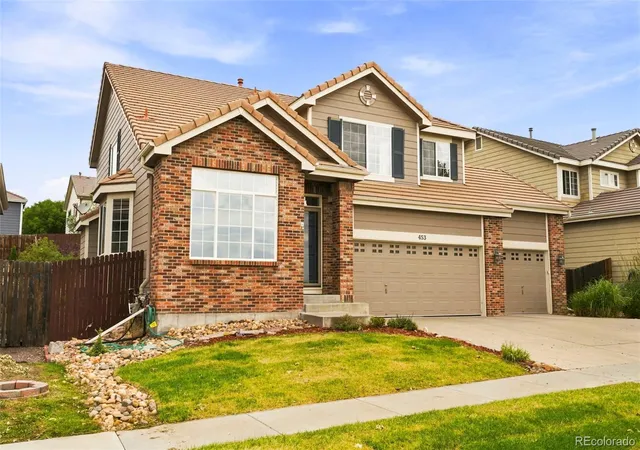
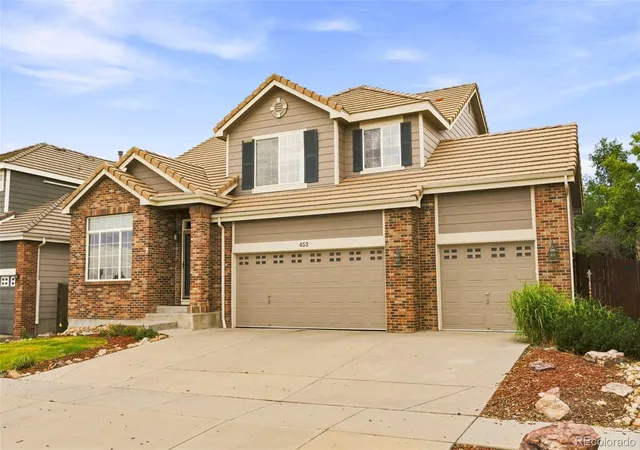
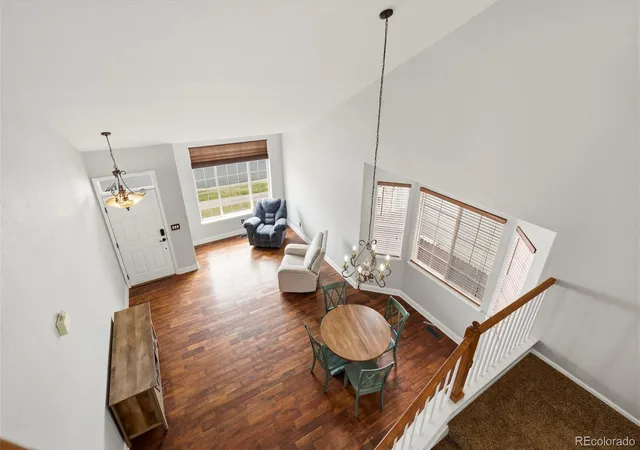
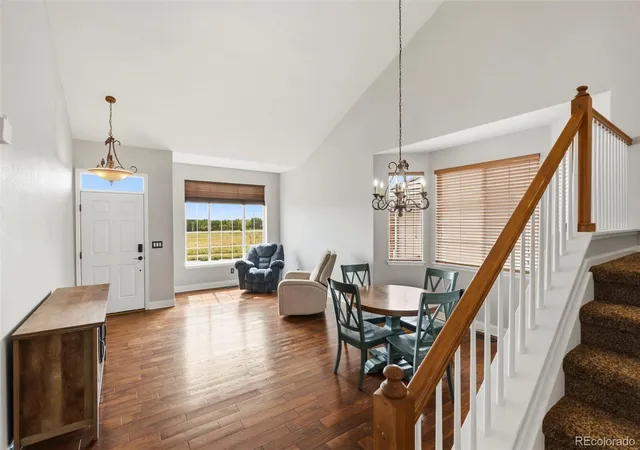
Why settle for a smaller lot, less garage space, or a location surrounded by other homes? This property brings together four upstairs bedrooms, an oversized three-car garage, a full basement, and an 8,182-square-foot lot all at a competitive price and NO METRO TAXING DISTRICT! The east-west orientation fills the home with natural light throughout the day and gives the driveway useful winter sun to help with snowmelt. Across the street, instead of another row of houses, is an open field owned by 27J Schools. The neighborhood park is less than a block away. Inside, soaring two-story ceilings make an immediate impression in the living and dining rooms. Wood flooring extends across the main level, and the family room—with its gas fireplace and abundant windows—opens directly to the kitchen. Granite countertops, a tile backsplash, newer stainless-steel appliances, a gas range, extra deep sink, and casual dining space make the kitchen ready for everyday use. All four bedrooms are together on the upper level. The primary suite stands out with a spacious five-piece bath, soaking tub, dual undermount sinks, granite counters, wood-look tile flooring, and a huge walk-in closet adjoining the bath. Fresh interior paint and updated lighting give the home a clean, current feel. The HVAC system, including an energy-efficient heat pump, is only two years old; the exterior was repainted around the same time. The full basement is already drywalled in part, offering substantial storage today and excellent potential for future finished space. Outside, new sod, front and rear sprinklers, a stamped-concrete patio, and a generous backyard provide room that many nearby homes simply do not. With its three-car garage, larger lot, park access, open outlook, recent improvements, and expansion potential, this home offers a combination that is difficult to match at this price!
- Houzeo last checked: 1 minute ago
- Listing updated: October 8, 2026 at 3:04 pm
- Listing Provided by: John Demaray (303) 931-4300 | RE/MAX Alliance (303) 420-8800
- Source: DENVER (RE COLORADO) MLS-CO as distributed by MLS GRID | MLS#: 8052430

Property Details
Status
Pending
Type
Single Family Residence
No. of Stories
-
County
City
Neighborhood
--
Year Built
2006
HOA Fees
$75/mo
Finished Area
2,812 sqft
Lot Size
8,182 sqft lot
Basement Area
- sqft
MLS Name
DENVER (RE COLORADO) MLS
MLS Number
8052430
MLS Status
Pending
Days on Market
64

Continue Your Journey in App
Find your dream home, receive real-time updates, and many more!
Continue Your Journey in App
Find your dream home, receive real-time updates, and many more!
Location
HOA Management
Brighton East Farms
HOA Fees
$75/ Monthly
Disclaimer: Amenities are based on third-party information and may vary; buyers must independently verify all amenities, as information is deemed reliable but not guaranteed.
Facts & Features
Rooms
Bedrooms & bathrooms
Bedrooms: 4
Bathrooms: 3
Living Room
Level: Main
Dining Room
Level: Main
Family Room
Level: Main
Kitchen
Level: Main
Bathroom Half
Level: Main
Bedroom
Level: Main
Bathroom Full
Level: Main
Bedroom
Level: Main
Bedroom
Level: Main
Bedroom
Level: Main
Bathroom Full
Level: Upper
Laundry
Level: Main
Interior
Sewer
Public Sewer
Flooring
Carpet, Wood
Exterior Features
Private Yard
Interior Features
Ceiling Fan(s), Five Piece Bath, Granite Counters, High Ceilings, High Speed Internet, Kitchen Island, Open Floorplan, Pantry, Primary Suite, Smart Thermostat, Smoke Free, Walk In Closet(s)
Heating
Forced Air
Cooling
Central Air
Window Features
Double Pane Windows, Window Coverings
Appliances
Dishwasher, Dryer, Microwave, Oven, Range, Refrigerator, Self Cleaning Oven, Washer
Construction
Year Built
Year Built: 2006
Home type
Single Family Residence
Property Condition
Updated/remodeled
Construction Materials
Brick, Frame
Roof
Concrete
Utilities & Energy
Basement
Full
Water Source
Public
Security Features
Smoke Detector(s), Video Doorbell
Fireplace Features
Family Room
Other Features
Patio And Porch Features
Patio
Subdivision Name
Brighton East Farms
Lot Features
Sprinklers In Front, Sprinklers In Rear
Price History
| Date | Event | Price |
|---|---|---|
10/08/2026 Source: | Pending | $520,000 $251/sqft |
08/29/2026 Source: | Listed for Sale | $520,000 +23.96% $251/sqft |
06/25/2020 Source: | Price Increased | $419,500 +16.85% $202/sqft |
11/11/2016 Source: | Sold | $359,000 $173/sqft |

Nearby Homes
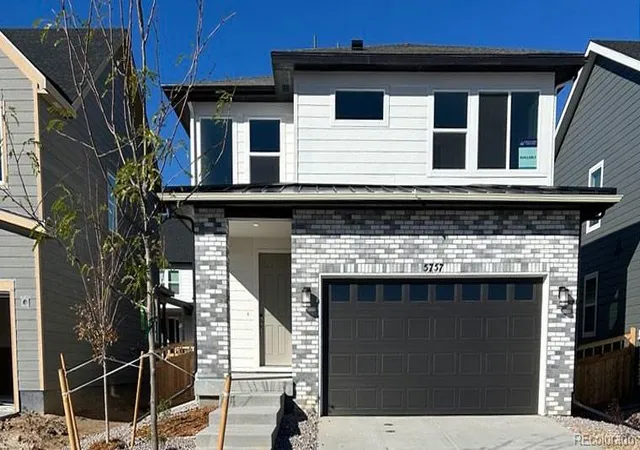
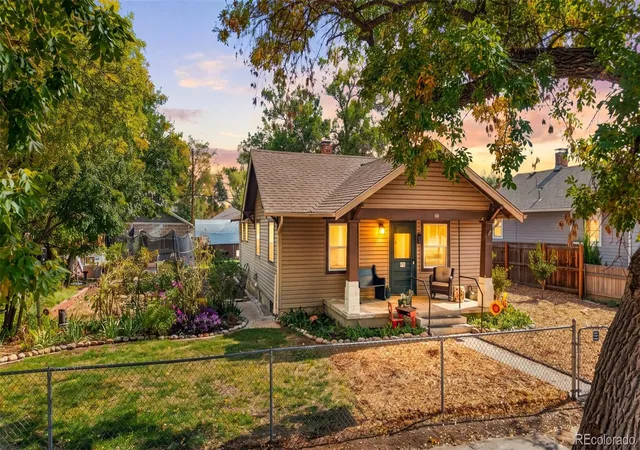
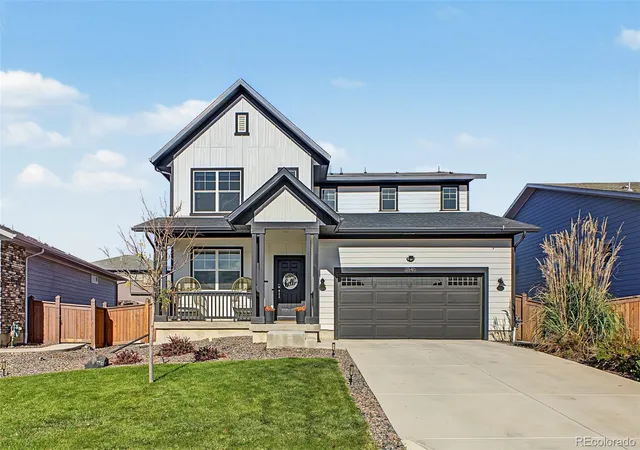
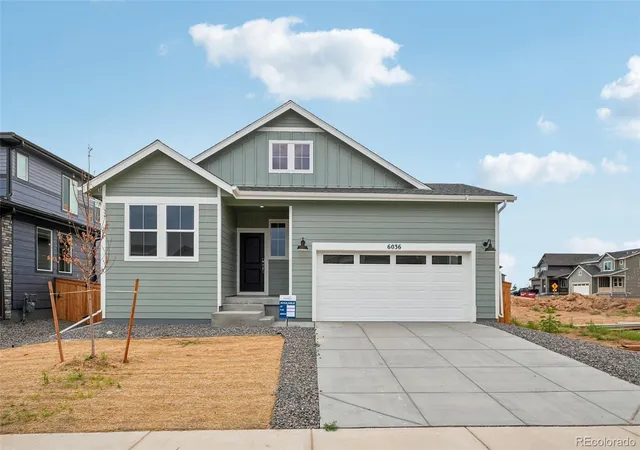
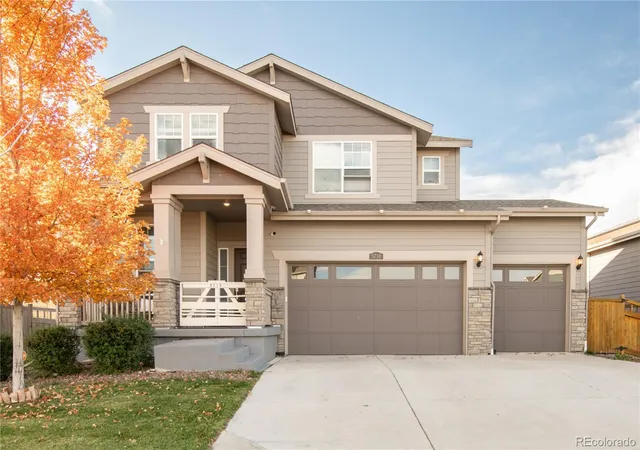
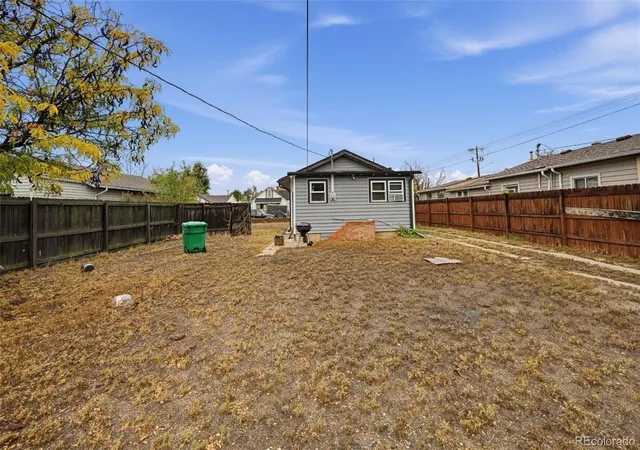
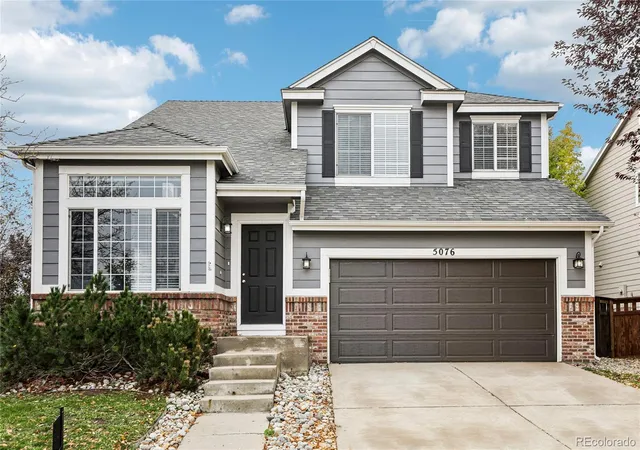
Find Homes by Property Features in Brighton, CO

Based on information from REcolorado®, Inc.through Nov 01, 2026, 11:15PM. Not all properties were listed and/or closed by Company. This representation is based in whole or in part on content supplied by REcolorado®, Inc. REcolorado®, Inc. does not guarantee nor is it in any way responsible for its accuracy. Content maintained by REcolorado®, Inc. may not reflect all real estate activity in the market. Some IDX listings have been excluded from this website. Any use search of data on the website, other than by a consumer looking to purchase real estate, is prohibited. If Houzeo suspect “scraping” of the data has occurred, the suspicion and any evidence will be reported to the MLS. IDX information is provided exclusively for consumers' personal non-commercial use. It may not be used for any purpose other than to identify prospective properties consumers may be interested in purchasing. The data is deemed reliable but is not guaranteed by REcolorado®. The use of the IDX Data may be subject to an end user license agreement prescribed by REcolorado® as amended from time to time.
Based on information submitted to the MLS GRID as of Nov 01, 2026, 11:15PM. All data is obtained from various sources and may not have been verified by broker or MLS GRID. Supplied Open House information is subject to change without notice. All information should be independently reviewed and verified for accuracy. Properties may or may not be listed by the office/agent presenting the information. ©2026 REcolorado®, Inc. All Rights Reserved.
 Advertising Broker: Albert Gollas | Gollas and Company, Inc.
