- Overview
- Description
- Property Details
- Location
- HOA Management
- Facts & Features
- Getting Around
- Nearby Homes



$900,000
Monthly Est:$4,480
 3 Beds
 3 Baths
3 full baths
 2,605sqft
453 Private Rd 2712, Mount Pleasant, TX 75455
$900,000
$4,480/moEst:
Get Pre-Approved
Single Family Residence
Built in 2023
$150/mo HOA
1.32 acres lot
$345/sq.ft
Description
Welcome to The Peninsulas at Lake Bob Sandlin, where refined luxury and the beauty of lakefront living come together. Situated on 1.32 acres of prime waterfront, this exceptional 2023 modern farmhouse offers thoughtfully curated finishes, recent custom upgrades & an elevated approach to East Texas lake living.
The main residence features light-filled, open-concept interiors complemented by soaring vaulted ceilings & a seamless flow between living & entertaining spaces. The gourmet kitchen serves as the heart of the home, showcasing an oversized island, breakfast bar & butler’s pantry. Nearby, the spacious living room is anchored by a sleek linear gas fireplace, creating a sophisticated yet inviting atmosphere. The private owner’s suite offers a spa-inspired retreat with dual sinks, a separate shower, & a custom closet system. An additional ensuite bedroom & dedicated office provide exceptional comfort & versatility.
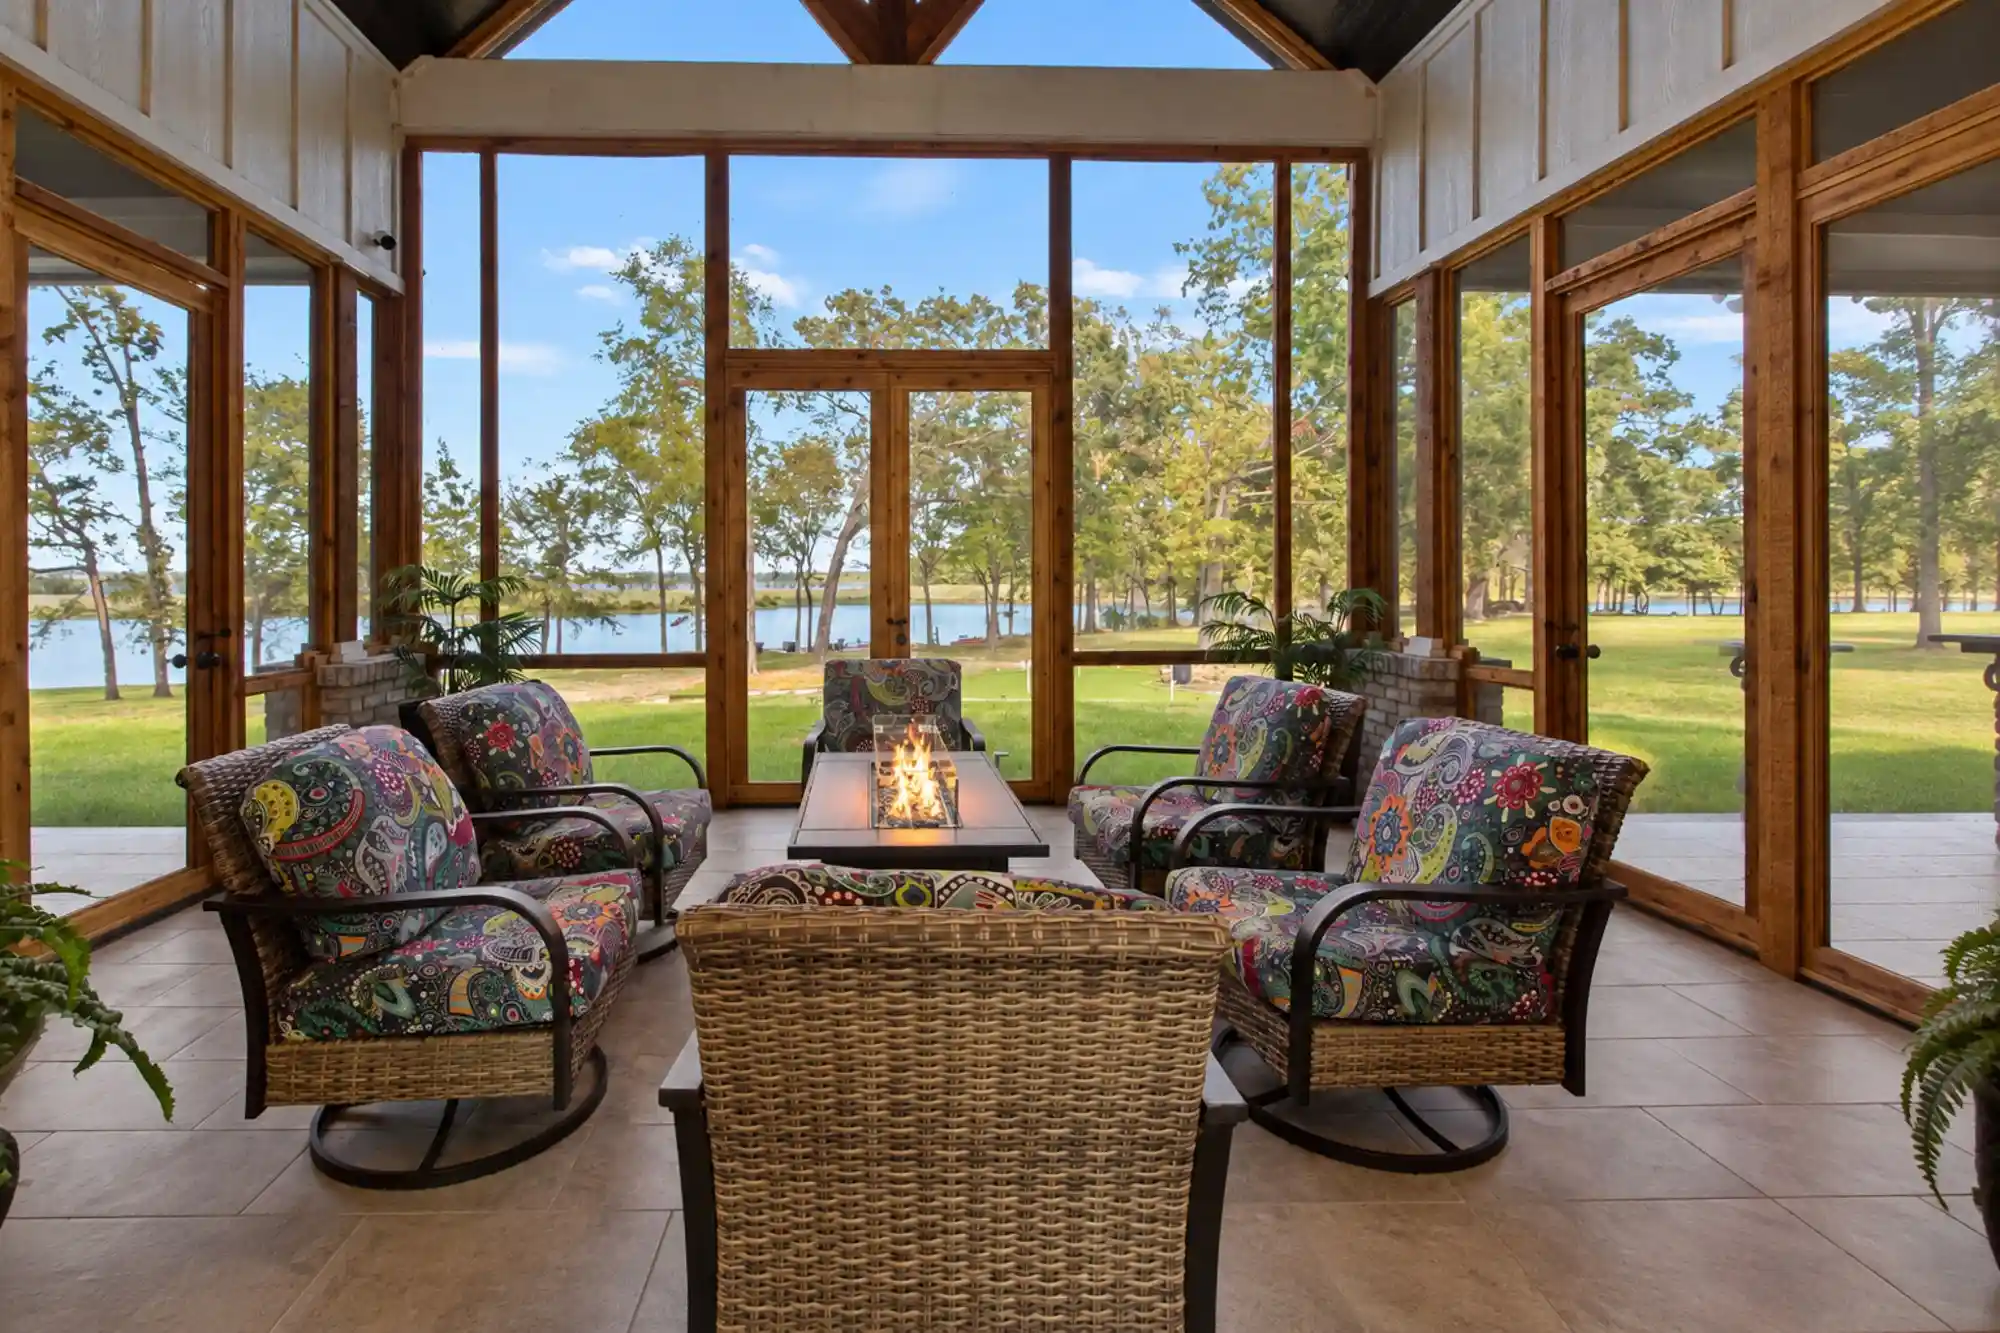
Designed to embrace the waterfront lifestyle, the expansive outdoor living area offers an impressive setting for entertaining or unwinding against the backdrop of Lake Bob Sandlin. A fully equipped outdoor kitchen, covered seating areas & generous patio space create a natural extension of the home. The manicured grounds feature a professionally designed putting green, while the lakeside patio provides an inviting place to relax and take in the surrounding scenery.
Additional amenities enhance the property’s appeal, including a whole-home generator, a private one-bedroom, one-bath casita ideal for guests & an RV electrical hookup for added convenience.
Within the gated community of The Peninsulas, residents enjoy an exceptional collection of amenities, including a clubhouse, community swimming pool & pickleball courts.
Whether envisioned as a full-time waterfront residence or a refined weekend escape, this remarkable property offers a rare combination of modern design, thoughtful amenities & premier lakefront living on Lake Bob Sandlin.
- Houzeo last checked: 4 minutes ago
- Listing updated: October 28, 2026 at 4:11 am
- Listing Provided by: Michael Mayben | Mayben Realty, LLC (903) 572-2400
- Source: NTREIS MLS-TX | MLS#: 21415213

Property Details
Status
Active
Type
Single Family Residence
No. of Stories
1
County
City
Neighborhood
--
Year Built
2023
HOA Fees
$150/mo
Finished Area
2,605 sqft
Lot Size
1.32 acres lot
Basement Area
- sqft
MLS Name
NTREIS MLS
MLS Number
21415213
MLS Status
Active

Continue Your Journey in App
Find your dream home, receive real-time updates, and many more!
Continue Your Journey in App
Find your dream home, receive real-time updates, and many more!
Location
HOA Management
Community Archives
HOA Fees
$1,800/ Annually
Amenities
 Amenities and services may be covered by one or multiple associations and service providers.
 Trash Pickup
 Maintenance
 AllFacilities
AssociationManagement
Disclaimer: Amenities are based on third-party information and may vary; buyers must independently verify all amenities, as information is deemed reliable but not guaranteed.
Facts & Features
Rooms
Bedrooms & bathrooms
Bedrooms: 3
Bathrooms: 3
FullBath
Level: First
Area: 0.00 Square Feet
Dimensions: 0 x 0
Bedroom
Level: First
Area: 0.00 Square Feet
Dimensions: 0 x 0
Office
Level: First
Area: 0.00 Square Feet
Dimensions: 0 x 0
FullBath
Level: First
Area: 0.00 Square Feet
Dimensions: 0 x 0
Bedroom
Level: First
Area: 0.00 Square Feet
Dimensions: 0 x 0
PrimaryBathroom
Level: First
Area: 0.00 Square Feet
Dimensions: 0 x 0
PrimaryBedroom
Level: First
Area: 0.00 Square Feet
Dimensions: 0 x 0
DiningRoom
Level: First
Area: 0.00 Square Feet
Dimensions: 0 x 0
Kitchen
Level: First
Area: 0.00 Square Feet
Dimensions: 0 x 0
LivingRoom
Level: First
Area: 0.00 Square Feet
Dimensions: 0 x 0
Interior
Cooling
Central Air, Ceiling Fans, Electric
Sewer
Aerobic Septic
Heating
Central
Interior Features
Built In Features, Chandelier, Decorative Designer Lighting Fixtures, Eat In Kitchen, High Speed Internet, Kitchen Island, Open Floorplan, Other, Pantry, Vaulted Ceilings, Walk In Closets
Appliances
Dishwasher, Gas Cooktop
Exterior Features
Awnings, Lighting, Outdoor Kitchen, Outdoor Living Area, Other
Construction
Year Built
Year Built: 2023
Home type
Single Family Residence
Foundation Details
Slab
Roof
Shingle
Architectural Style
Farmhouse, Modern, Traditional, Detached
Construction Materials
Rock, Stone
Property Condition
Resale
Utilities & Energy
Pool Features
None
Fireplace Features
Gas, Living Room
Security Features
Security System, Security Gate
Utilities
Electricity Available, Electricity Connected, Septic Available, Water Available
Parking Features
Concrete, Driveway
Water Source
Community Coop
Other Features
Lot Features
Subdivision, Waterfront
Subdivision Name
The Peninsulas
Community Features
Putting Green
Disclosures
Accessory Dwelling Unit
Price History
| Date | Event | Price |
|---|---|---|
10/27/2026 Source: | Listed for Sale | $900,000 $345/sqft |

Nearby Homes



Find Homes by Property Features in Mount Pleasant, TX
Nearby New Homes For Sale

Based on information from the North Texas Real Estate Information Systems, Inc., through Oct 29, 2026, 04:30AM. Information is provided exclusively for consumers’ personal, non-commercial use. It may not be used for any purpose other than to identify prospective properties consumers may be interested in purchasing. Data is deemed reliable but is not guaranteed accurate. This website may not include listings or property addresses of sellers who have directed their listing brokers to withhold their listing or their property address from display on the Internet. ©2026 North Texas Real Estate Information Systems, Inc. All Rights Reserved.
 Advertising Broker: Michelle Brecker | Pathway To Home Realty
