The Greene Realty
Powered by 
- 16
- Overview
- Description
- Property Details
- Location
- HOA Management
- Facts & Features
- Getting Around
- Nearby Homes
 Price Drop: $9.9K (10/14)

Street View
$350,000
Monthly Est:$1,742
 2 Beds
 2 Baths
1 full bath + 1 half bath
 2,148sqft
453 Turnpike St #24, South Easton, MA 02375
$350,000
$1,742/moEst:
Get Pre-Approved
Condominium
Built in 1983
$462/mo HOA
-- sqft lot
$163/sq.ft
Description
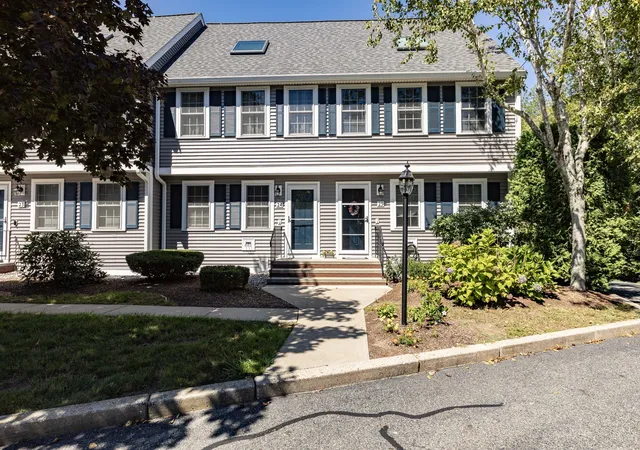
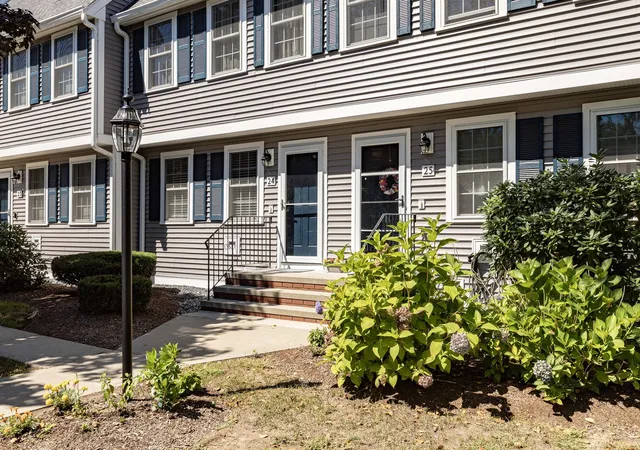
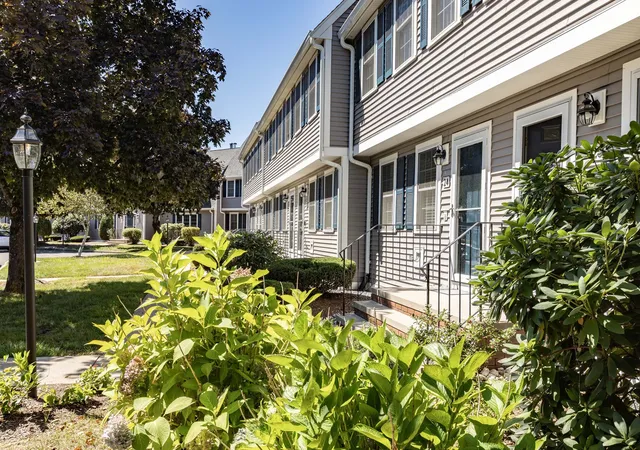
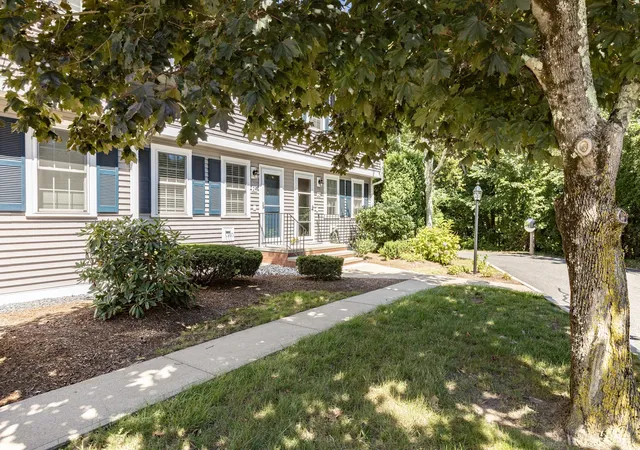
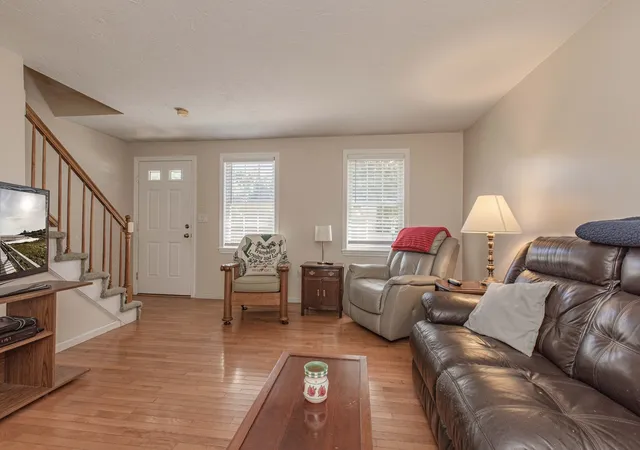
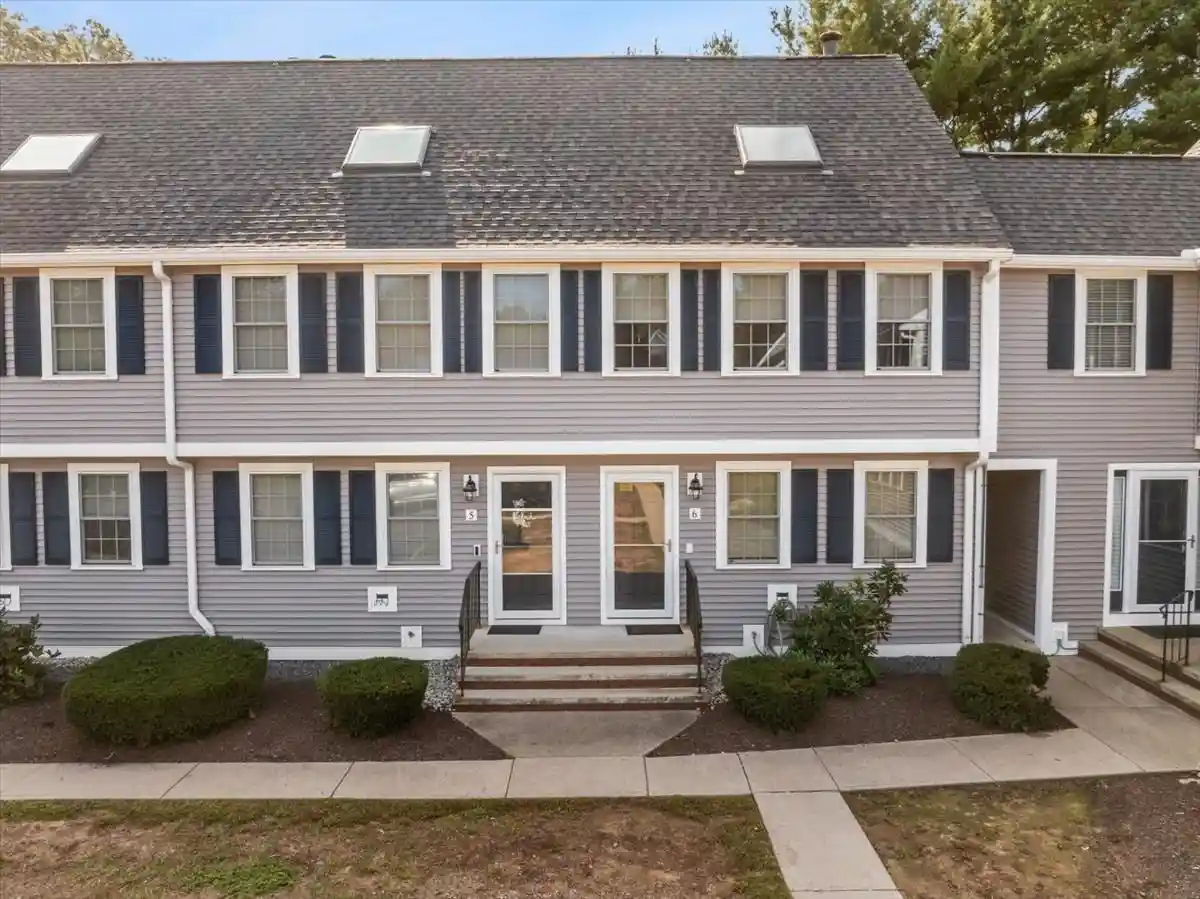
Welcome to Meadow Hill Condominiums in desirable Easton! If you’ve been searching for a home with great space, flexibility and the opportunity to add your own personal style, Unit 24 may be just what you’ve been waiting for. This multi-level 2-bedroom townhouse offers so much more than you might expect, including a finished lower-level room, a versatile loft, central air, in-unit laundry and a brand-new deck. Best of all, the seller is offering a generous $25,000 credit toward the special assessment! The entire Meadow Hill community recently underwent an extensive exterior renovation, completed in 2024, with NEW roofs, siding, windows, exterior doors, decks and entryways—an impressive transformation that gives the community a fresh, updated appearance while addressing many significant exterior components.Step inside to a comfortable living room featuring hardwood flooring, followed by an eat-in kitchen with oak cabinetry and plenty of potential to create a space that reflects your own taste and style. Brand-new sliders lead to the newly constructed rear deck, creating a wonderful extension of the living space for relaxing and enjoying the outdoors. A convenient half bath with tile flooring and in-unit laundry completes the main level.Upstairs you’ll find two carpeted bedrooms and a full bath with tub and shower. Continue to the top level where a charming loft overlooks one of the bedrooms and provides flexible bonus space—perfect for a home office, reading nook, hobby area or quiet retreat. Need even more room? The finished lower level offers additional possibilities for a family room, home gym, playroom or workspace. The interior is ready for a new owner’s personal touches and cosmetic updates, offering the chance to make improvements over time while creating a home that is truly your own. A Lennox electric heat-pump system installed in 2013 provides forced-air heating and central air conditioning. With multiple levels of living space, a finished lower level, loft, central air, in-unit laundry, a brand-new deck, extensive community improvements and a $25,000 seller credit toward the special assessment, Unit 24 offers a terrific opportunity to get into Easton, bring your decorating ideas and make this townhouse your own!
- Houzeo last checked: 5 minutes ago
- Listing updated: October 17, 2026 at 7:05 am
- Listing Provided by: Christina L. Martinez (508) 326-6538 | Lamacchia Realty, Inc. (508) 230-8200
- Source: MLS Property Information Network-MA | MLS#: 73571273

Property Details
Status
Active
Type
Condominium
No. of Stories
4
County
City
Neighborhood
--
Year Built
1983
HOA Fees
$462/mo
Finished Area
2,148 sqft
Lot Size
-- sqft lot
Basement Area
- sqft
MLS Name
MLS Property Information Network
MLS Number
73571273
MLS Status
Active
Days on Market
59

Continue Your Journey in App
Find your dream home, receive real-time updates, and many more!
Continue Your Journey in App
Find your dream home, receive real-time updates, and many more!
Location
HOA Management
N/A
HOA Fees
$462.16/ Monthly
Amenities
 Amenities and services may be covered by one or multiple associations and service providers.
 Water
 Road Maintenance
 Pool
 Maintenance
 Insurance
 Trash Pickup
 Snow Removal
 Sewer
Disclaimer: Amenities are based on third-party information and may vary; buyers must independently verify all amenities, as information is deemed reliable but not guaranteed.
Facts & Features
Rooms
Bedrooms & bathrooms
Bedrooms: 2
Bathrooms: 2
Interior
Sewer
Private Sewer
Flooring
Tile, Carpet, Hardwood, Flooring Wall To Wall Carpet
Cooling
Central Air
Window Features
Insulated Windows
Appliances
Range, Dishwasher, Refrigerator, Washer, Dryer
Exterior Features
Porch, Deck Composite
Interior Features
Loft
Heating
Heat Pump, Electric
Construction
Year Built
Year Built: 1983
Home type
Condominium
Construction Materials
Frame
Roof
Shingle
Utilities & Energy
Pool Features
Association, In Ground
Basement
Y
Electric
Circuit Breakers
Association Amenities
Pool
Laundry Features
Flooring Stone/ceramic Tile, First Floor, In Unit, Electric Dryer Hookup, Washer Hookup
Parking Features
Off Street, Deeded, Guest, Paved
Water Source
Public
Utilities
For Electric Range, For Electric Dryer, Washer Hookup
Other Features
Community Features
Public Transportation, Shopping, Pool, Park, Walk/jog Trails, Golf, Bike Path, Conservation Area, Highway Access, House Of Worship, Public School, University
Patio And Porch Features
Porch, Deck Composite
Disclosures
Extensive Construction Project 2024 Will Replaced Roofs, Windows, Doors, Decks, Entryways And Vinyl Siding Was Complete And Additional Monthly Assesment Of $639.01 Seller Will Credit Buyer $25, 000 Towards Their Assesment
Price History
| Date | Event | Price |
|---|---|---|
10/14/2026 Source: | Price Decreased | $350,000 -2.75% $163/sqft |
09/02/2026 Source: | Listed for Sale | $359,900 $168/sqft |

Nearby Homes

Find Homes by Property Features in South Easton, MA

Based on information provided to and compiled by MLS Property Information Network, Inc. covering through Nov 01, 2026, 03:45PM. The property listing data and information, or the Images, set forth herein were provided to MLS Property Information Network, Inc. from third-party sources, including sellers, lessors and public records, and were compiled by MLS Property Information Network, Inc. The property listing data and information, and the Images, are for the personal, non-commercial use of consumers having a good faith interest in purchasing or leasing listed properties of the type displayed to them and may not be used for any purpose other than to identify prospective properties which such consumers may have a good faith interest in purchasing or leasing. MLS Property Information Network, Inc. and its subscribers disclaim any and all representations and warranties as to the accuracy of the property listing data and information, or as to the accuracy of any of the Images, set forth herein. All information provided is deemed reliable, but is not guaranteed to be accurate and should be independently verified. © 2026 MLS Property Information Network, Inc. All Rights Reserved.
 Advertising Broker: Derek Greene | The Greene Realty Group
