
- Overview
- Description
- Property Details
- Location
- Facts & Features
- Getting Around




$9,750,000
Monthly Est:$48,529
 5 Beds
 3 Baths
3 full baths
 4,404sqft
453 W 24Th St, New York City, NY 10011
$9,750,000
Get Pre-Approved
Single Family Residence
Built in 1849
$-- HOA
2,057 sqft lot
$2,214/sq.ft
Description
Perfectly poised on a charming, tree-lined block in the heart of West Chelsea, this exceptional 21-foot-wide architecturally significant townhouse radiates warmth, style, and sophistication. Its versatile layout and open spaces make it perfect for art collectors and grand entertaining, all while capturing the true essence of home.
Masterfully gut-renovated and reinforced with steel beams, this exceptionally solid home spans approximately 4,404 square feet of interior space and boasts over 1,250 square feet on the exterior, setting it apart from its peers. This remarkable residence includes 5 fireplaces - 4 woodburning and one gas, all rebuilt from the ground up - and has 6 bedrooms, 3 bathrooms, and a highly sought-after full basement.
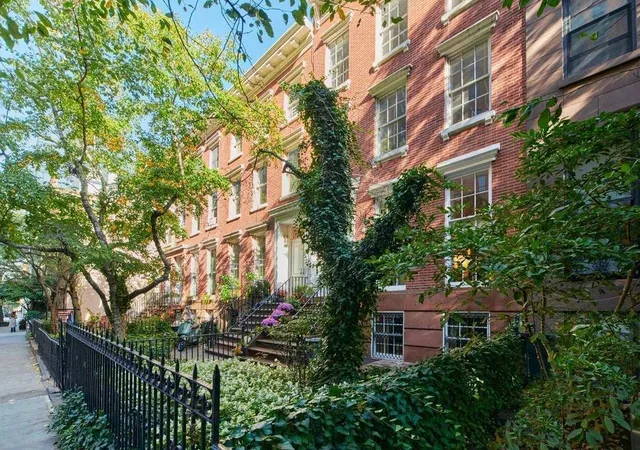
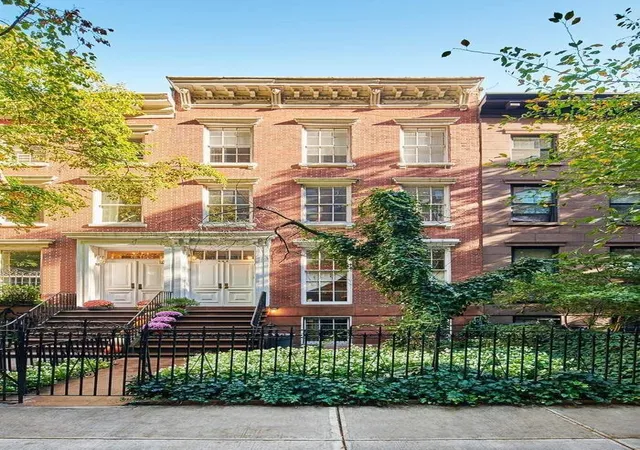
The exterior is distinguished by an elegant high stoop, a paneled front doorway, tall parlor-floor windows, and exquisite ironwork railings, fence, and gate. Upon entry, the original vestibule, framed by French doors and a transom, opens into a spacious foyer and public areas. The home is subtly infused with artistic flair, captivating the imagination from the moment you step inside. Architectural details are meticulously preserved throughout.
The parlor floor boasts a grand, light-filled living and dining room that stretches nearly 40 feet, featuring 10-foot ceilings—perfect for showcasing vast art collections. The stunning custom herringbone floors of rift-cut oak and maple, and two wood-burning fireplaces enhance the ambience while the living room is further accentuated by two elegant six-over-nine, handmade and landmark-approved floor-to-ceiling windows. The dining room comfortably accommodates twenty-four guests and is complemented by an extensive butler’s pantry that flows into the chef’s kitchen. This expansive eat-in kitchen, the heart of the home, is distinguished by abundant custom cabinetry, top-of-the-line appliances, and a wall of glass doors leading to a nearly 15-foot-wide terrace overlooking lush neighboring gardens.
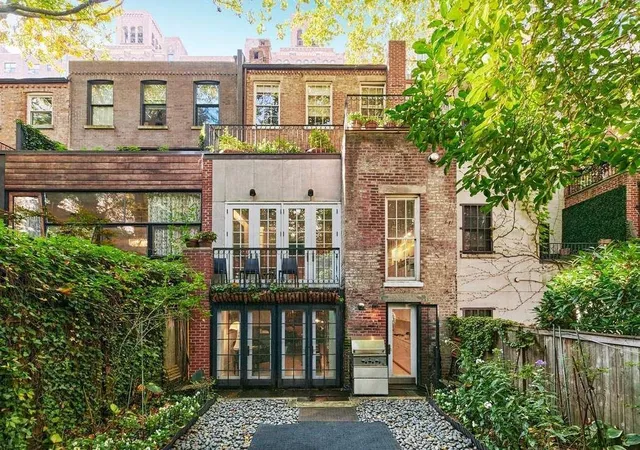
The garden level continues the entertaining theme with a cozy den ideal for an impressive book collection, featuring a gas fireplace for intimate gatherings. A library with French doors opens to a private 521-square-foot garden, complete with a patio, gas grill, and water access for future irrigation. This level also includes a large bedroom or home office, a full bathroom, and a spacious laundry room that could easily convert to a functional kitchen, offering potential as a separate in-law, au-pair, or guest suite with its own entrance to the front courtyard.
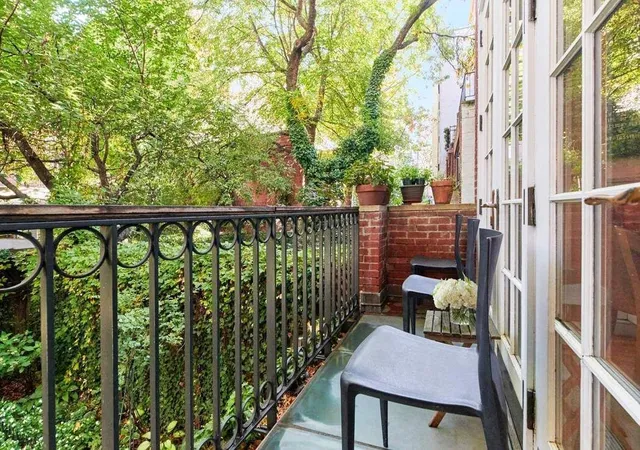
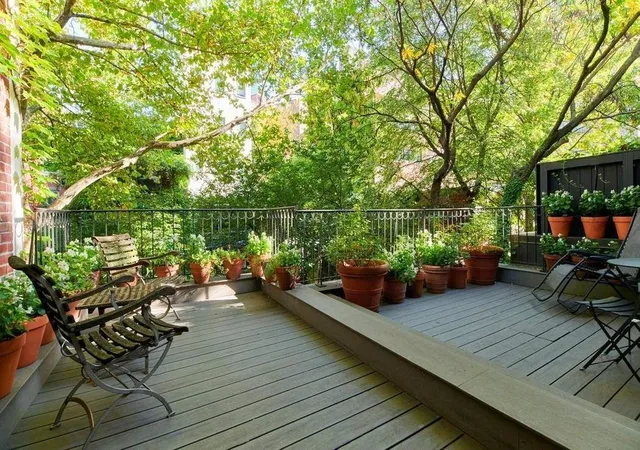
On the third level, you’ll find three bedrooms and a full marble bathroom. Two bright, south-facing bedrooms overlook the tranquil tree-lined street, while a large third bedroom boasts a wood-burning fireplace and a french door leading to a 292-square-foot setback terrace with sweeping views of the gardens and sky, enhanced by reflected sunshine from the nearby glass buildings of Hudson Yards.
The top floor reveals an immense full-floor primary suite, featuring a tranquil bedroom bathed in morning light and a wood-burning fireplace. The spacious white marble bathroom is equipped with a separate tub and shower, accented by two skylights. A separate south-facing home office can serve as a sixth bedroom or a luxurious dressing room, complete with over 95 linear feet of closet space.
The full basement includes a 5,000-bottle wine cellar, ample storage including a large cedar closet, and a mechanical room.
This West Chelsea townhouse seamlessly combines historic charm with modern amenities and a solid infrastructure, making it a truly exceptional and desirable residence.
453 is a sought-after location frequently featured in television series and movies. Convenient parking is available directly across the street in the London Terrace garage, and the property is in close proximity to AVENUES School.
- Houzeo last checked: 12 hours ago
- Listing updated: July 30, 2026 at 6:09 am
- Listing Provided by: Dianne M Weston (917) 693-8442 , Michele Llewelyn (212) 606-7716 | Sothebys International Realty (212) 606-7660
- Source: Rebny MLS-NY | MLS#: RLS10939232

Property Details
Status
Active
Type
Single Family Residence
No. of Stories
4
County
City
Neighborhood
--
Year Built
1849
HOA Fees
-
Finished Area
4,404 sqft
Lot Size
2,057 sqft lot
Basement Area
- sqft
MLS Name
Rebny MLS
MLS Number
RLS10939232
Days on Market
981

Continue Your Journey in App
Find your dream home, receive real-time updates, and many more!
Continue Your Journey in App
Find your dream home, receive real-time updates, and many more!
Location
Facts & Features
Rooms
Bedrooms & bathrooms
Bedrooms: 5
Bathrooms: 3
Interior
Appliances
Dryer, Washer Dryer Stacked, Dishwasher, Washer
Exterior Features
Private Outdoor Space Over60sqft
Interior Features
Den, Entrance Foyer, Eat In Kitchen, Kitchen Window, Storage
Construction
Year Built
Year Built: 1849
Home type
Single Family Residence
Architectural Style
Prewar
Utilities & Energy
Laundry Features
In Unit
Fireplace Features
Wood Burning
Other Features
Subdivision Name
Chelsea
Patio And Porch Features
Building Terrace, Terrace
Price History
| Date | Event | Price |
|---|---|---|
10/14/2025 Source: | Listed for Sale | $9,750,000 $2,214/sqft |

Find Homes by Property Features in New York City, NY


The real estate listing data marked with this icon comes from the IDX program of the RLS at REBNY Listing Service (RLS). Listing information for certain New York City properties provided courtesy of the Real Estate Board of New York's Residential Listing Service (the "RLS") through Nov 02, 2026, 02:15PM. Information deemed reliable but not guaranteed. Information is provided exclusively for consumers' personal, non-commercial use, and may not be used for any purpose other than the identification of potential properties for purchase. The information contained in this listing has not been verified by the RLS and should be verified by the consumer. The listing information provided here is for the consumer's personal, non-commercial use. Retransmission, redistribution or copying of this listing information is strictly prohibited except in connection with a consumer's consideration of the purchase and/or sale of an individual property. This listing information is not verified for authenticity or accuracy and is not guaranteed and may not reflect all real estate activity in the market. Buyer to verify all information. © 2026 The Real Estate Board of New York, Inc. All rights reserved.
 Advertising Broker: Derek Greene | The Greene Realty Group
