
- Overview
- Description
- Property Details
- Location
- HOA Management
- Facts & Features
- Getting Around
- Nearby Homes

$1,098,000
Monthly Est:$5,465
 4 Beds

4 full baths + 1 half bath
 3,281sqft
4530 Aiden Way, Cumming, GA 30041
$1,098,000
$5,465/moEst:
Single Family Residence
Built in 2026
$104.17/mo HOA
1.21 acres lot
$335/sq.ft
Description
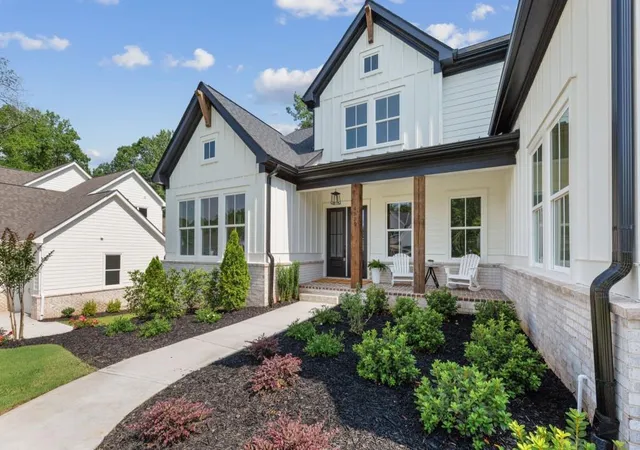
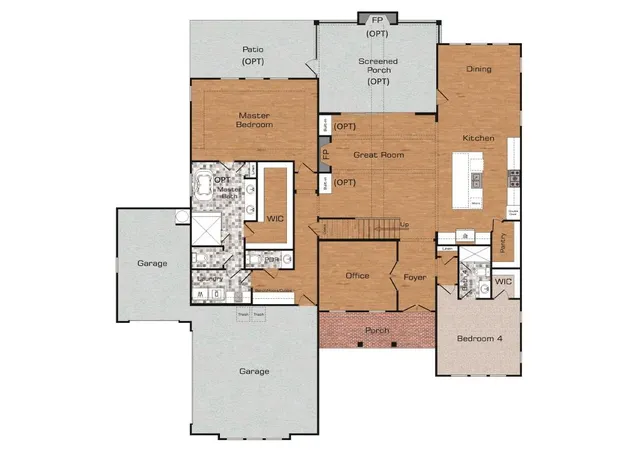
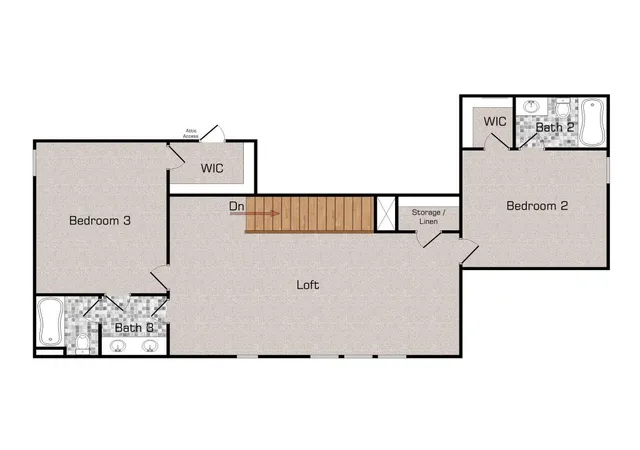
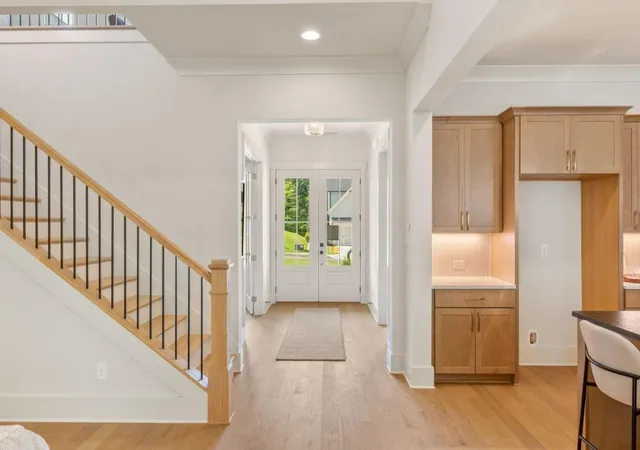
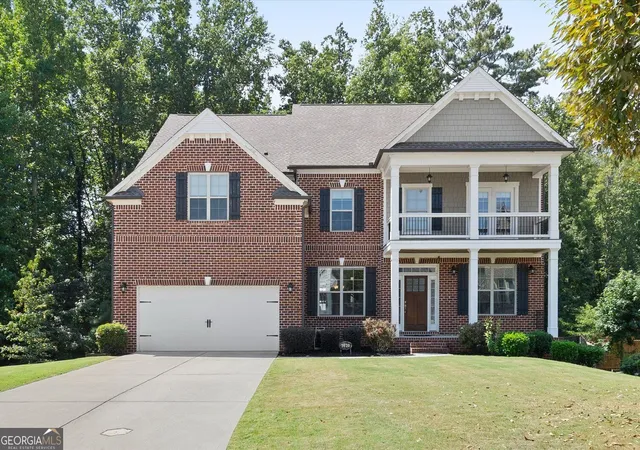
The Belvedere Plan by Waterford Homes - Quick Move-In! This beautifully designed home with a 3-car garage and full unfinished basement offers exceptional space, stylish finishes and outstanding indoor-outdoor living. Enter through the double front doors into a welcoming foyer, flanked by a private office and a guest bedroom with a walk-in closet and full bath. The stunning vaulted Family Room features cedar beams, a 42" direct vent fireplace with a cedar mantel and shiplap extending to the ceiling, creating a warm and inviting focal point. The open kitchen has a long island, stainless steel appliances, double ovens, a walk-in pantry and flows seamlessly into the Dining Room. A conveniently located powder room sits just off the mudroom. The adjoining Breakfast Room opens to one of the home's most memorable features - an incredible screened porch with its own fireplace, brick surround, and cedar mantel. A large, uncovered deck, accessible from both the Family Room and screened porch, offers even more space to relax, entertain, and enjoy the outdoors year-round. The sun-filled Primary Suite is a true retreat, highlighted by a trey ceiling and a spa-inspired bath featuring a spacious tiled shower with a bench, niche and frameless glass enclosure. The Primary Closet conveniently connects directly to the Laundry Room, which is beautifully finished with cabinetry and a utility sink. Upstairs, a spacious loft overlooking the Family Room provides the perfect secondary living area and is accented by stained railing and metal balusters. Two additional secondary bedrooms each feature their own en-suite bath and walk-in closet, offering comfort and privacy for family or guests. The huge unfinished basement provides endless possibilities for future expansion, whether you envision a media room, home gym, additional bedrooms, or entertainment space. This home blends elegant design, functional living and exceptional outdoor spaces in a quick move-in opportunity you won't want to miss. Come see why you'll love living in Arden on Lanier! *$20,000 toward a 2/1 Buydown Move-In Ready Homes Only. Must Close by 12/30/2026.
- Houzeo last checked: 3 minutes ago
- Listing updated: November 21, 2026 at 11:12 pm
- Listing Provided by: TAMRA WADE (770) 502-6230 , ELLEN FULLER | RE/MAX Tru (770) 502-6232
- Source: First Multiple Listing Service-GA | MLS#:

Property Details
Status
Active
Type
Single Family Residence
No. of Stories
-
County
City
Neighborhood
--
Year Built
2026
HOA Fees
$104.17/mo
Finished Area
3,281 sqft
Lot Size
1.21 acres lot
Basement Area
- sqft
MLS Name
First Multiple Listing Service
MLS Number
7815477
MLS Status
Active
Days on Market
110
Open House
Continue Your Journey in App
Find your dream home, receive real-time updates, and many more!
Location
HOA Management
N/A
HOA Fees
$1,250/ Annually
Disclaimer: Amenities are based on third-party information and may vary; buyers must independently verify all amenities, as information is deemed reliable but not guaranteed.
Facts & Features
Rooms
Bedrooms & bathrooms
Bedrooms: 4
Bathrooms: 5
Interior
Heating
Central
Sewer
Septic Tank
Exterior Features
Private Entrance, Private Yard, Rain Gutters
Cooling
Ceiling Fan(s), Central Air
Flooring
Carpet, Ceramic Tile, Hardwood
Appliances
Dishwasher, Double Oven, Electric Oven, Gas Cooktop, Gas Water Heater, Microwave, Range Hood, Self Cleaning Oven, Other
Window Features
Double Pane Windows
Interior Features
Beamed Ceilings, Double Vanity, Entrance Foyer, High Ceilings 9 Ft Upper, High Ceilings 10 Ft Main, Smart Home, Vaulted Ceiling(s), Walk In Closet(s)
Construction
Year Built
Year Built: 2026
Home type
Single Family Residence
Roof
Composition, Shingle
Architectural Style
Traditional
Construction Materials
Brick Front, Concrete, Hardi Plank Type
Foundation Details
Concrete Perimeter
Property Condition
New Construction
Utilities & Energy
Security Features
Carbon Monoxide Detector(s), Security Service, Smoke Detector(s)
Laundry Features
Laundry Room, Main Level, Mud Room
Water Source
Public
Parking Features
Attached, Driveway, Garage, Garage Door Opener, Garage Faces Side, Level Driveway
Fireplace Features
Family Room, Gas Log, Insert, Outside
Electric
110 Volts, 220 Volts In Laundry
Pool Features
None
Utilities
Cable Available, Electricity Available, Natural Gas Available, Phone Available, Water Available
Basement
Bath/stubbed, Daylight, Exterior Entry, Full, Unfinished
Other Features
Lot Features
Back Yard, Creek On Lot, Front Yard, Landscaped, Wooded
Community Features
Homeowners Assoc, Near Schools, Near Shopping, Near Trails/greenway, Sidewalks, Street Lights
Patio And Porch Features
Covered, Deck, Front Porch, Screened
Subdivision Name
Arden On Lanier
Price History
| Date | Event | Price |
|---|---|---|
04/14/2026 Source: | Off Market | $1,098,000 $335/sqft |
04/14/2026 Source: | Listed for Sale | $1,098,000 $335/sqft |



Find Homes by Property Features in Cumming, GA
Nearby New Homes For Sale

Listings identified with the FMLS IDX logo come from FMLS and are held by brokerage firms other than the owner of this website. The listing brokerage is identified in any listing details. Information is deemed reliable but is not guaranteed. If you believe any FMLS listing contains material that infringes your copyrighted work, please click here to review our DMCA policy and learn how to submit a takedown request. © 2026 First Multiple Listing Service, Inc.
The listing broker’s offer of compensation is made only to participants of the MLS where the listing is filed.
 Advertising Broker: Fred McGill | Simple Showing, Inc