- 0
- 5
- Overview
- Description
- Property Details
- Location
- Facts & Features
- Getting Around
- Nearby Homes



$786,000
Monthly Est:$3,912
 2 Beds
 3 Baths
2 full baths + 1 half bath
 1,758sqft
4530 S Frye Hl Rd, Williamsport, IN 47993
$786,000
$3,912/moEst:
Get Pre-Approved
Farm
Built in 2022
$-- HOA
53 acres lot
$447/sq.ft
Description
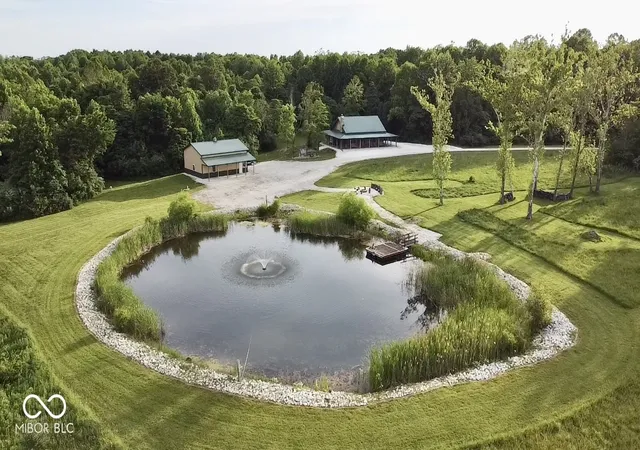
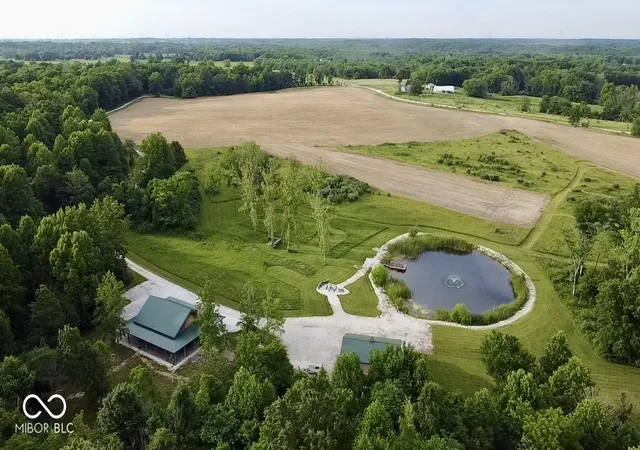
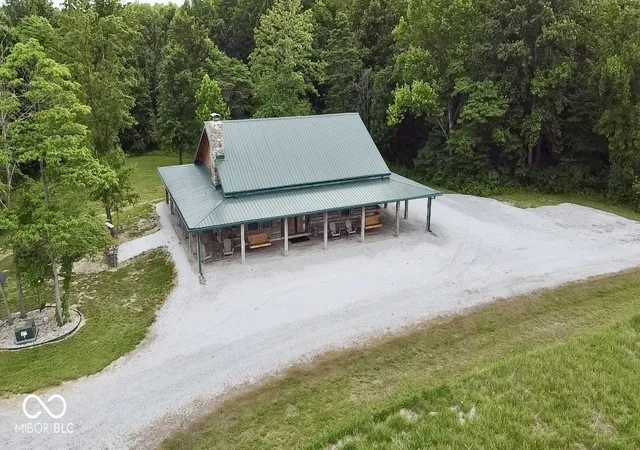
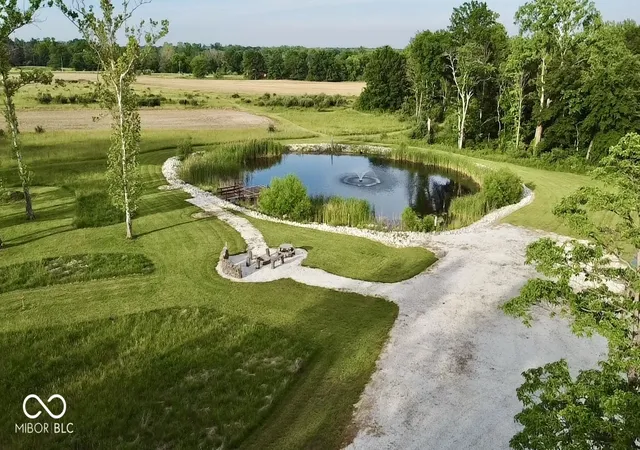
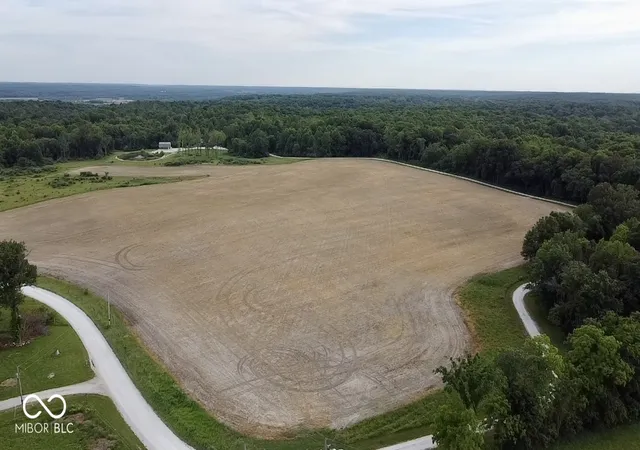
Hunting season is upon us-discover a private, turnkey recreational retreat with wooded privacy, open ground and a stocked pond! A 3/4-mile gravel lane leads to a furnished, custom log cabin built in 2022 overlooking the water. Enjoy hunting, trail riding, mushroom foraging, fishing, swimming, homesteading, hobby farming or peaceful weekend getaways. Conveniently located approximately 2.5 hours from Chicago, 1.5 hours from Indianapolis and within easy driving distance of Purdue University. The 1,860-square-foot cabin features vaulted ceilings, exposed beams, wood floors, stone fireplace, open-concept kitchen with center island, main-level primary suite, loft bedroom suite...
Continue Reading- Houzeo last checked: 14 minutes ago
- Listing updated: August 31, 2026 at 10:03 pm
- Listing Provided by: Gina Stalcup | Midwest Homes and Land (765) 585-5616
- Source: Metropolitan Indianapolis Board of REALTORS (MIBOR) MLS-IN | MLS#: 22086459

Property Details
Status
Active
Type
Land
No. of Stories
-
County
City
Neighborhood
--
Year Built
2022
HOA Fees
-
Finished Area
1,758 sqft
Lot Size
53 acres lot
Basement Area
- sqft
MLS Name
Metropolitan Indianapolis Board of REALTORS (MIBOR) MLS
MLS Number
22086459
MLS Status
Active
Days on Market
208
Cumulative Days on Market
186

Continue Your Journey in App
Find your dream home, receive real-time updates, and many more!
Download App
Continue Your Journey in App
Find your dream home, receive real-time updates, and many more!
Facts & Features
Rooms
Bedrooms & bathrooms
Bedrooms: 2
Bathrooms: 3
Great Room
Level: Main
Area: 288.00 Square Feet
Dimensions: 16x18
Dining Room
Level: Main
Area: 120.00 Square Feet
Dimensions: 10x12
Kitchen
Level: Main
Area: 120.00 Square Feet
Dimensions: 10x12
Laundry
Level: Main
Area: 48.00 Square Feet
Dimensions: 6x8
Master Bedroom
Level: Main
Area: 195.00 Square Feet
Dimensions: 13x15
Bedroom 2
Level: Upper
Area: 500.00 Square Feet
Dimensions: 20x25
Interior
Appliances
Dishwasher, Dryer, Electric Water Heater, Disposal, Micro Hood, Electric Oven, Refrigerator, Washer, Water Purifier, Water Softener Owned
Heating
Forced Air, Natural Gas, Propane
Exterior Features
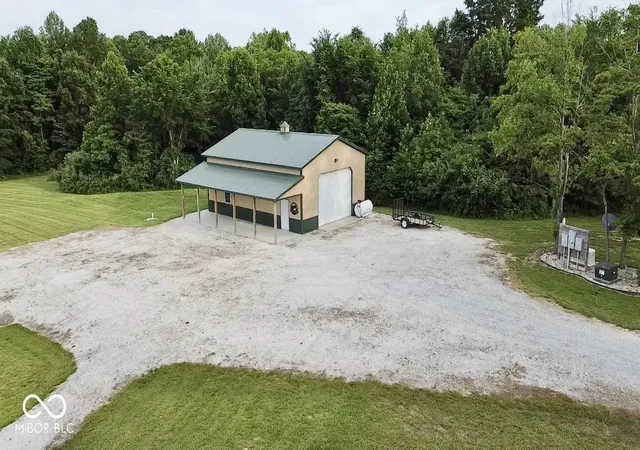
Barn Pole, Gas Grill, Fire Pit, Water Feature Fountain
Interior Features
Bath Sinks Double Main, Vaulted Ceiling(s), Kitchen Island, Paddle Fan, Eat In Kitchen, Smart Thermostat
Flooring
Hardwood
Window Features
Vinyl Windows
Cooling
Central Air
Construction
Year Built
Year Built: 2022
Home type
Farm
Construction Materials
Log, Stone
Foundation Details
Concrete Perimeter
Architectural Style
Log
Utilities & Energy
Parking Features
Detached, Gravel, Other
Fireplace Features
Great Room, Masonry, Wood Burning
Water Source
Private
Laundry Features
Main Level, Sink
Other Features
Lot Features
Mature Trees, Wooded
Patio And Porch Features
Covered, Porch, Wrap Around
Subdivision Name
No Subdivision
Price History
| Date | Event | Price |
|---|---|---|
06/30/2026 Source: | Price Decreased | $786,000 -7.52% $447/sqft |
02/28/2026 Source: | Listed for Sale | $849,900 -35.86% $483/sqft |
02/28/2026 Source: | Price Increased | $1,325,000 +23.26% $754/sqft |
12/31/2025 Source: | Listing Removed | $1,075,000 $611/sqft |


Nearby Homes


Find Homes by Property Features in Williamsport, IN

Based on information from MIBOR REALTOR® Association through Sep 23, 2026, 02:31PM. The Broker Listing Cooperative® listing service's Listing information is deemed reliable but is not guaranteed accurate by the Broker Listing Cooperative® listing service. All data is obtained from various sources and may not have been verified by broker or Broker Listing Cooperative listing service. Supplied Open House Information is subject to change without notice. All information should be independently reviewed and verified for accuracy. Properties may or may not be listed by the office/agent presenting the information.. All Rights Reserved. © 2026 MIBOR REALTOR® Association.
 Advertising Broker: Jonah Hartsburg | Hoosier Hub Realty


