- Overview
- Description
- Property Details
- Location
- HOA Management
- Facts & Features
- Getting Around
- Nearby Homes


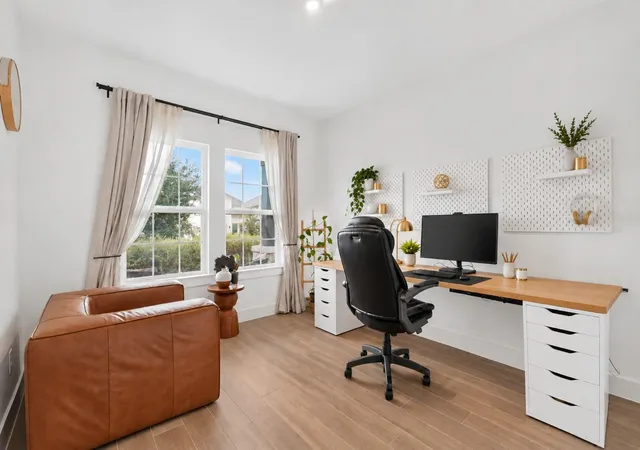

Street View
$510,000
Monthly Est:$2,538
 3 Beds
 2 Baths
2 full baths
 1,935sqft
4532 Modena Bay Bnd, Leander, TX 78641
$510,000
$2,538/moEst:
Get Pre-Approved
Single Family Residence
Built in 2022
$90/mo HOA
6,621.12 sqft lot
$264/sq.ft
Description
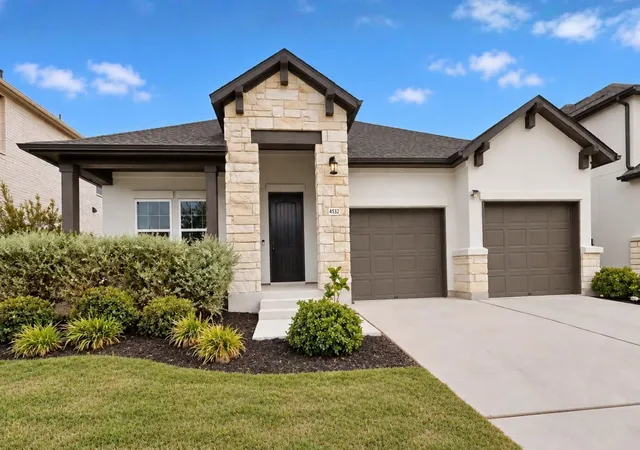
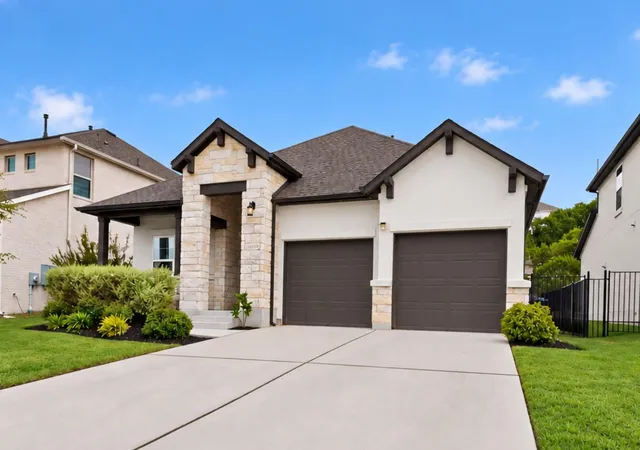
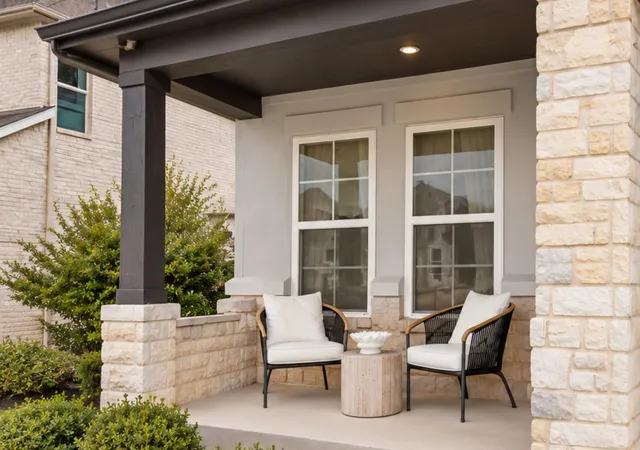
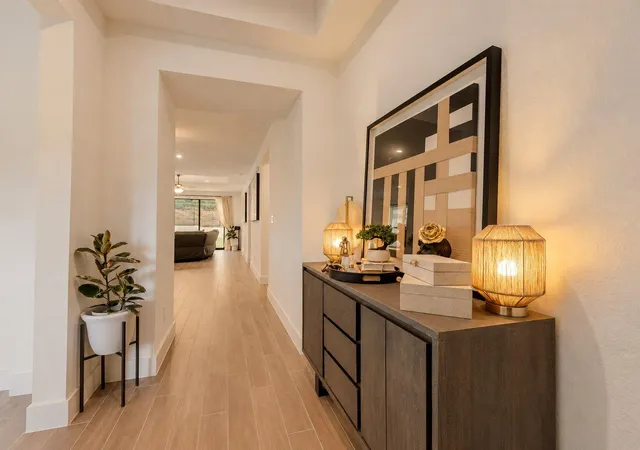
Start your mornings on the front porch, surrounded by the beauty of the Texas Hill Country and end the day unwinding on the back patio with private greenbelt views. Located in Travisso in Leander, Texas, this one-story Toll Brothers Alden Hill Country home offers 3 bedrooms and 2 baths, blending thoughtful design with an indoor-outdoor lifestyle. A welcoming foyer leads to a dedicated office for work, study, or additional living space. Natural light enhances the open-concept design as the spacious living room and kitchen flow seamlessly together. The chef’s kitchen features quartz countertops, a designer backsplash, abundant cabinetry, a generous center island with an oversized sink, a walk-in pantry, stainless steel appliances, and a Kinetico K5 reverse-osmosis drinking water system. The spacious primary bedroom overlooks the backyard and greenbelt, creating a peaceful retreat. The private bath offers dual vanities, an expanded walk-in shower, additional storage, and a large walk-in closet. Two additional bedrooms share a hall bath with dual vanities, a tub with tile extending to the ceiling, and additional cabinetry. One bedroom is currently styled as an entertainment/game room. A dramatic 12-foot multi-slide glass door opens the living room to an extended covered patio and fully fenced backyard, overlooking greenbelt, creating a scenic backdrop. No immediate rear neighbors, offering added privacy. Thoughtful upgrades include tray ceilings in the welcome foyer, living room and primary bedroom, Gemstone exterior lighting, and a separate laundry room with built-in storage. The two-car garage features a Kinetico Premier XP Q850 non-electric water softener and a Tesla EV charger. Enjoy Travisso amenities including two clubhouses, resort-style pools, fitness facilities, sports courts, playgrounds, scenic trails, and a pond. Lake Travis, Crystal Falls Golf Club, and shopping and dining throughout Leander and Cedar Park.
- Houzeo last checked: 7 minutes ago
- Listing updated: October 7, 2026 at 4:07 pm
- Listing Provided by: Fernande Shabbot (512) 679-2764 | Keller Williams Realty (512) 346-3550
- Source: Unlock MLS-TX | MLS#: 7715954

Property Details
Status
Active
Type
Single Family Residence
No. of Stories
-
County
City
Neighborhood
--
Year Built
2022
HOA Fees
$90/mo
Finished Area
1,935 sqft
Lot Size
6,621.12 sqft lot
Basement Area
- sqft
MLS Name
Unlock MLS
MLS Number
7715954
MLS Status
Active
Days on Market
5
Open House

Continue Your Journey in App
Find your dream home, receive real-time updates, and many more!
Download App
Continue Your Journey in App
Find your dream home, receive real-time updates, and many more!
Location
HOA Management
CCMC
HOA Fees
$90/ Monthly
Amenities
 Amenities and services may be covered by one or multiple associations and service providers.
 Common Area Maintenance
Disclaimer: Amenities are based on third-party information and may vary; buyers must independently verify all amenities, as information is deemed reliable but not guaranteed.
Facts & Features
Rooms
Bedrooms & bathrooms
Bedrooms: 3
Bathrooms: 2
Interior
Flooring
Carpet, Tile, Vinyl
Heating
Central
Appliances
Dishwasher, Disposal, Gas Cooktop, Microwave, Electric Oven, Refrigerator, Stainless Steel Appliance(s), Washer/dryer
Cooling
Central Air
Window Features
Energy Star Qualified Windows, Vinyl Windows
Exterior Features
None
Interior Features
Breakfast Bar, Double Vanity, Eat In Kitchen, High Speed Internet, Kitchen Island, Open Floorplan, Walk In Closet(s), Tray Ceiling(s), Study/home Office
Sewer
Public Sewer
Construction
Year Built
Year Built: 2022
Home type
Single Family Residence
Construction Materials
Stone, Stucco
Property Condition
Resale
Foundation Details
Slab
Roof
Composition
Utilities & Energy
Security Features
Smoke Detector(s)
Water Source
Public
Parking Features
Attached, Driveway
Utilities
Cable Available, Electricity Available, High Speed Internet, Natural Gas Available
Pool Features
None
Other Features
Community Features
Clubhouse, Common Grounds, Curbs, Fitness Center, Park, Playground, Pool, Sidewalks, Sport Court(s)/facility, Street Lights
Disclosures
Mud, Seller Disclosure, Seller Provided Survey Available
Patio And Porch Features
Covered
Lot Features
Greenbelt, Back Yard, Curbs, Front Yard, Interior Lot, Public Maintained Road
Subdivision Name
Travisso
Price History
| Date | Event | Price |
|---|---|---|
10/07/2026 Source: | Listed for Sale | $510,000 -7.10% $264/sqft |
05/01/2023 Source: | Sold | $549,000 $284/sqft |

Nearby Homes

Find Homes by Property Features in Leander, TX
Nearby New Homes For Sale

Based on information submitted to the MLS GRID from Unlock MLS through Oct 08, 2026, 09:31PM. All information provided is deemed reliable but is not guaranteed and should be independently verified. Unlock MLS and its affiliates provide the MLS and all content therein “AS IS” and without any warranty, express or implied. All data is obtained from various sources and may not have been verified by broker or MLS GRID. Supplied Open House Information is subject to change without notice. All information should be independently reviewed and verified for accuracy. Properties may or may not be listed by the office/agent presenting the information. The information being provided is for consumers’ personal, non-commercial use. It may not be used for any purpose other than to identify prospective properties consumers may be interested in purchasing. © 2026 Unlock MLS. All Rights Reserved.
 Advertising Broker: Michelle Brecker | Pathway To Home Realty