- Overview
- Description
- Property Details
- Location
- HOA Management
- Facts & Features
- Getting Around
- Nearby Homes



$679,000
Monthly Est:$3,380
 2 Beds
 2 Baths
2 full baths
 2,176sqft
4533 Bay Clb Dr, Bradenton, FL 34210
$679,000
$3,380/moEst:
Get Pre-Approved
Condominium
Built in 1984
$-- HOA
5.05 acres lot
$312/sq.ft
Description
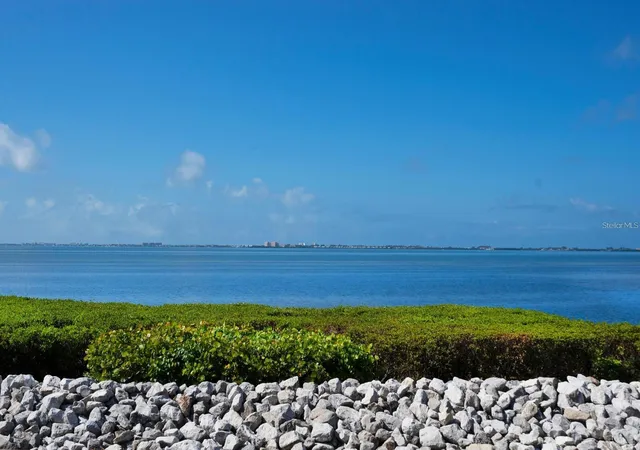
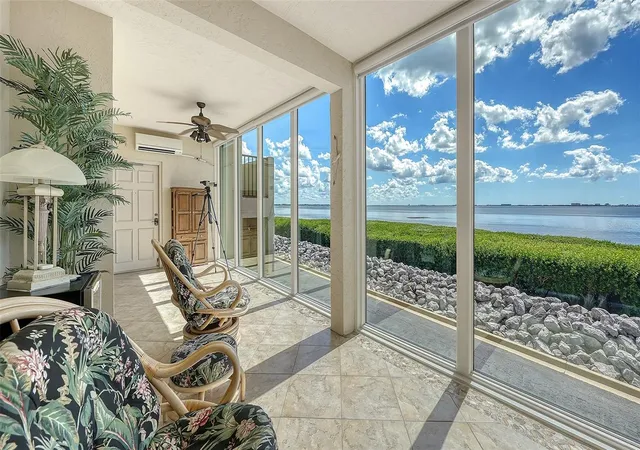
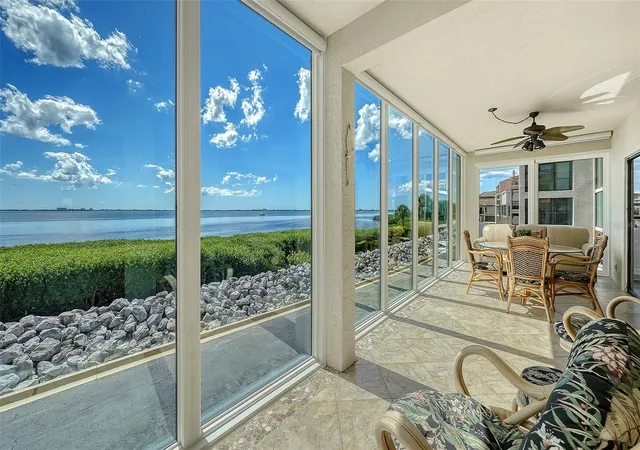
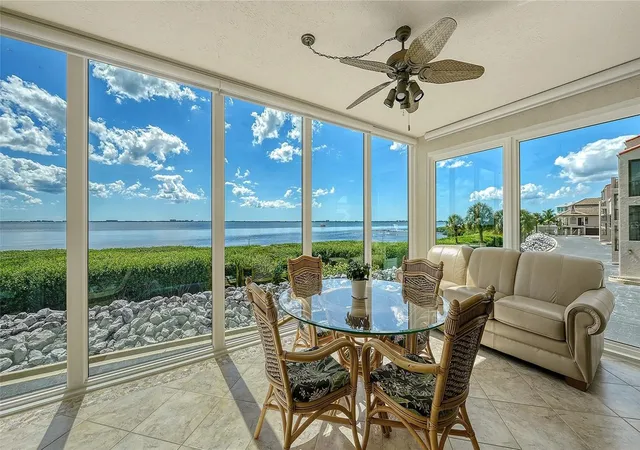
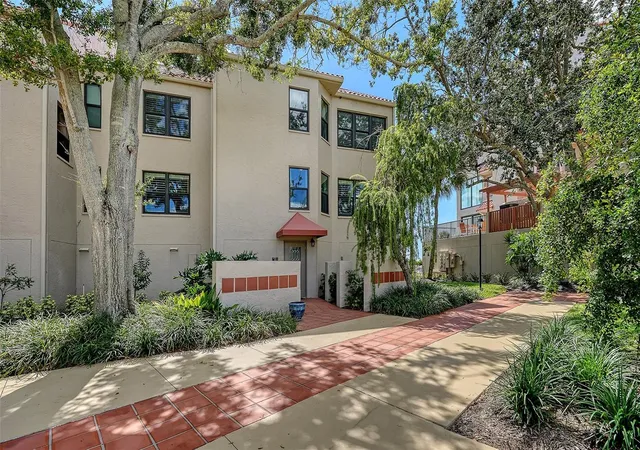
Breathtaking Bay Views. Spectacular Sunsets. Exceptional Florida Living. Welcome to your next chapter in sunny Bradenton, Florida! Discover the beauty of waterfront living in this exceptional corner residence at Conquistador Bay Club, where unobstructed panoramic views of Sarasota Bay can be enjoyed from the kitchen, living room, primary bedroom, and beautiful glass-enclosed lanai. Bathed in natural light, this distinctive residence brings the beauty of the bay into your everyday life, with spectacular year-round sunsets providing a stunning backdrop. The inviting open-concept layout features 8-foot ceilings, crown molding, and spacious living and dining areas designed for comfortable living and effortless entertaining. The generously sized eat-in kitchen includes a convenient desk area, while ceramic tile flooring enhances the main living spaces. Two spacious bedrooms feature warm wood flooring and plantation shutters. A Murphy bed in the second bedroom offers added flexibility for guests or a home office, while a decorative fireplace adds character and charm. Impact-rated windows and doors throughout, along with a dedicated laundry closet accommodating a full-size washer and dryer, add comfort and convenience. A RARE CONVENIENCE: YOUR OWN PRIVATE ELEVATOR, LARGE CLIMATE CONTROLLED STORAGE AREA AND ENCLOSED TWO-CAR GARAGE. Enjoy direct elevator access from your private garage or formal entryway to your elevated residence. The garage level also includes a spacious, enclosed, climate-controlled area offering exceptional versatility for a home gym, workshop, hobbies, or additional storage, with ample room for bicycles and recreational equipment. A separate stairway provides another entrance to the living area. Beyond your residence, enjoy the intimate atmosphere of this pet-friendly community of just 28 residences. Relax beside the large private swimming pool and spa, or gather with friends and family in the outdoor entertaining area. With all-new community roofs, Conquistador Bay Club offers a welcoming setting for those who appreciate privacy and a relaxed, low-maintenance Florida lifestyle. Conveniently located near shopping, dining, Gulf Coast beaches, downtown Sarasota, IMG and Sarasota-Bradenton International Airport, this desirable location puts recreation, entertainment, and travel within easy reach. Golf enthusiasts will also appreciate the opportunity to join the IMG Academy Golf Club. Don’t miss the opportunity to make the special Sarasota Bay residence your own and experience the beauty of waterfront living every day.
- Houzeo last checked: 12 hours ago
- Listing updated: October 21, 2026 at 7:03 pm
- Listing Provided by: Maggie Hicks (941) 321-1759 | COLDWELL BANKER REALTY (941) 383-6411
- Source: Stellar MLS-FL | MLS#: A4709278

Property Details
Status
Active
Type
Condominium
No. of Stories
1
County
City
Neighborhood
--
Year Built
1984
HOA Fees
-
Finished Area
2,176 sqft
Lot Size
5.05 acres lot
Basement Area
- sqft
MLS Name
Stellar MLS
MLS Number
A4709278
MLS Status
Active
Days on Market
7
Cumulative Days on Market
5

Continue Your Journey in App
Find your dream home, receive real-time updates, and many more!
Download App
Continue Your Journey in App
Find your dream home, receive real-time updates, and many more!
Location
HOA Management
Casey Management
HOA Fees
$-/ Quarterly
Amenities
 Amenities and services may be covered by one or multiple associations and service providers.
 Elevator
 Sewer
 Pool
 Cable TV
 Maintenance
 Trash Pickup
 Insurance
 Storage
 Spa
 Water
 Fidelity Bond
Management
Common Area Taxes
Escrow Reserves Fund
Private Road
Disclaimer: Amenities are based on third-party information and may vary; buyers must independently verify all amenities, as information is deemed reliable but not guaranteed.
Facts & Features
Rooms
Bedrooms & bathrooms
Bedrooms: 2
Bathrooms: 2
Interior
Cooling
Central Air
Exterior Features
Courtyard, Lighting, Storage
Appliances
Dishwasher, Disposal, Dryer, Electric Water Heater, Exhaust Fan, Ice Maker, Microwave, Range, Refrigerator, Trash Compactor, Washer
Window Features
Insulated Windows, Shutters, Window Treatments
Sewer
Public Sewer
Flooring
Ceramic Tile, Luxury Vinyl
Heating
Central, Electric
Interior Features
Built In Features, Crown Molding, Eat In Kitchen, Elevator, Living Room/dining Room Combo, Open Floorplan, Primary Bedroom Main Floor, Solid Surface Counters, Split Bedroom, Window Treatments
Construction
Year Built
Year Built: 1984
Home type
Condominium
Roof
Tile
Foundation Details
Slab
Architectural Style
Mediterranean
Construction Materials
Block, Stucco
Property Condition
Completed
Utilities & Energy
Pool Features
In Ground, Child Safety Fence, Gunite, Heated, Lighting, Outside Bath Access, Tile
Fireplace Features
Decorative, Living Room
Association Amenities
Cable Tv, Elevators, Spa/hot Tub, Storage
Water Source
Public
Laundry Features
Laundry Closet, Same Floor As Condo Unit
Parking Features
Garage Door Opener, Ground Level
Security Features
Fire Alarm, Secured Garage/parking, Smoke Detector(s)
Utilities
Cable Connected, Electricity Connected, Phone Available, Public, Sewer Connected, Underground Utilities, Water Connected
Other Features
Community Features
Buyer Approval Required
Subdivision Name
Conquistador Bay Club
Lot Features
Coastal Construction Control Line, Flood Zone
Vegetation
Mature Landscaping
Patio And Porch Features
Covered, Enclosed
Price History
| Date | Event | Price |
|---|---|---|
10/16/2026 Source: | Listed for Sale | $679,000 $312/sqft |

Getting Around 4533 Bay Clb Dr
Bike Score®

Somewhat Bikeable
27/100
Walk Score®

Car-Dependent
8/100
Data provided by Redfin
Nearby Homes

Find Homes by Property Features in Bradenton, FL

Based on information from Stellar MLS® through Oct 23, 2026, 01:30PM as submitted to and distributed by MLS GRID. All data is obtained from various sources and may not have been verified by the broker or MLS GRID. Supplied Open House Information is subject to change without notice. All information should be independently reviewed and verified for accuracy. Properties may or may not be listed by the office/agent presenting the information. IDX information is provided exclusively for consumers’ personal non-commercial use. It may not be used for any purpose other than to identify prospective properties consumers may be interested in purchasing. The data is deemed reliable but is not guaranteed by MLS GRID. The use of the MLS GRID Data may be subject to an end-user license agreement prescribed by the Member Participant’s applicable MLS, if any, and as amended from time to time. © 2026 Stellar MLS. All Rights Reserved.
 Advertising Broker: Fred McGill | Simple Showing, Inc
