- Overview
- Description
- Property Details
- Location
- Facts & Features
- Getting Around
- Nearby Homes


Street View
$475,000
Monthly Est:$2,364
 3 Beds
 3 Baths
2 full baths + 1 half bath
 2,580sqft
4533 Hines Valley Rd, Lenoir City, TN 37771
$475,000
$2,364/moEst:
Get Pre-Approved
Single Family Residence
Built in 1979
$-- HOA
0.61 acre lot
$184/sq.ft
Description
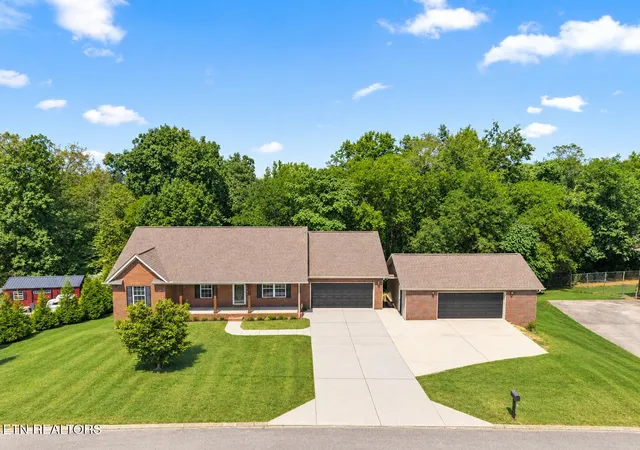
Spacious Home on .61 Acres with exceptional parking and flexibility living space ! Situated on a
level .61 Care lot, This property offers incredible versatility with a home, large detached garage,
and additional storage shed. The expansive parking area easily accommodates 10+ vehicles,
making ideal for gatherings, hobbies, or business use. Step inside and you'll immediately notice
the oversized front living room, featuring soaring 14-foot ceilings and a stunning stone fireplaceperfect for relaxing or entertaining family and friends. The modern kitchen has been
thoughtfully updated with newer cabinets, countertops, and matching stainless steel appliances,
The stove is a versatile combination convection oven and air fryer, offering both convenience
and efficiency. Just off the kitchen is a large finished bonus room ( approximately 280 sq ft)-
perfect for recreation room, game room, or entertainment space. The home offers excellent
functionality with each bedroom connected to a full bathroom, including jack-and-jill bath rooms
hared between two bedrooms-ideal for convenience and privacy. Outside, you'll find a spacious
yard with fully fenced section for pets, along with additional open lawn space.for outdoor
enjoyment.The property is enhance by mature trees and shrubs, creating a peaceful setting.
Additional highlights include: Gas meter available, metal roofs, on all outbuildings, Detached
garage with ample workspace potential and plenty of storage and flexible use area. This
property offers the perfect. blend of space, functionality, and comfort-ready to meet a variety of needs!
- Houzeo last checked: 9 minutes ago
- Listing updated: October 6, 2026 at 2:48 pm
- Listing Provided by: Brian Howard | Realty Executives Associates (865) 688-3232
- Source: East Tennessee REALTORS® MLS-TN | MLS#: 1357977

Property Details
Status
Active
Type
Single Family Residence
No. of Stories
-
County
City
Neighborhood
--
Year Built
1979
HOA Fees
-
Finished Area
2,580 sqft
Lot Size
0.61 acre lot
Basement Area
- sqft
MLS Name
East Tennessee REALTORS® MLS
MLS Number
1357977
MLS Status
Active
Days on Market
2

Continue Your Journey in App
Find your dream home, receive real-time updates, and many more!
Download App
Continue Your Journey in App
Find your dream home, receive real-time updates, and many more!
Location
Facts & Features
Rooms
Bedrooms & bathrooms
Bedrooms: 3
Bathrooms: 3
Interior
Cooling
Central Cooling
Flooring
Laminate
Appliances
Dishwasher, Microwave, Range, Refrigerator
Interior Features
Eat In Kitchen
Exterior Features
Windows Vinyl
Sewer
Public Sewer
Heating
Central, Electric
Construction
Year Built
Year Built: 1979
Home type
Single Family Residence
Construction Materials
Vinyl Siding, Brick
Architectural Style
Traditional
Utilities & Energy
Parking Features
Off Street Parking, Detached, Main Level
Basement
Walkout, Finished
Water Source
Public
Fireplace Features
Brick, Wood Burning
Other Features
Lot Features
Level
Price History
| Date | Event | Price |
|---|---|---|
10/06/2026 Source: | Price Increased | $475,000 +3.31% $184/sqft |
06/18/2026 Source: | Price Decreased | $459,800 -0.02% $178/sqft |
06/04/2026 Source: | Price Decreased | $459,900 -0.02% $178/sqft |
05/02/2026 Source: | Price Decreased | $460,000 -3.16% $178/sqft |
04/14/2026 Source: | Listed for Sale | $475,000 +4.40% $184/sqft |

Show more
Nearby Homes




Find Homes by Property Features in Lenoir City, TN
Nearby New Homes For Sale

Based on information from the Knoxville Area Association of REALTORS MLS through Oct 08, 2026, 07:00PM. Information is provided exclusively for consumers’ personal, non-commercial use. It may not be used for any purpose other than to identify prospective properties that consumers may be interested in purchasing. The data is deemed reliable but is not guaranteed accurate by the MLS. This website may not include listings or property addresses of sellers who have directed their listing brokers to withhold their listing or their property address from display on the Internet. © 2026 Knoxville Area Association of REALTORS® MLS. All Rights Reserved. Angela Fowler Real Estate, LLC | 423.320.4620 | afowler@catt.com Mailing Address: 452 Kailors Cove Cir, Ringgold, GA 30736
 Advertising Broker: Angela Fowler | Angela Fowler Real Estate, LLC.