- Overview
- Description
- Property Details
- Location
- Facts & Features
- Getting Around
- Nearby Homes

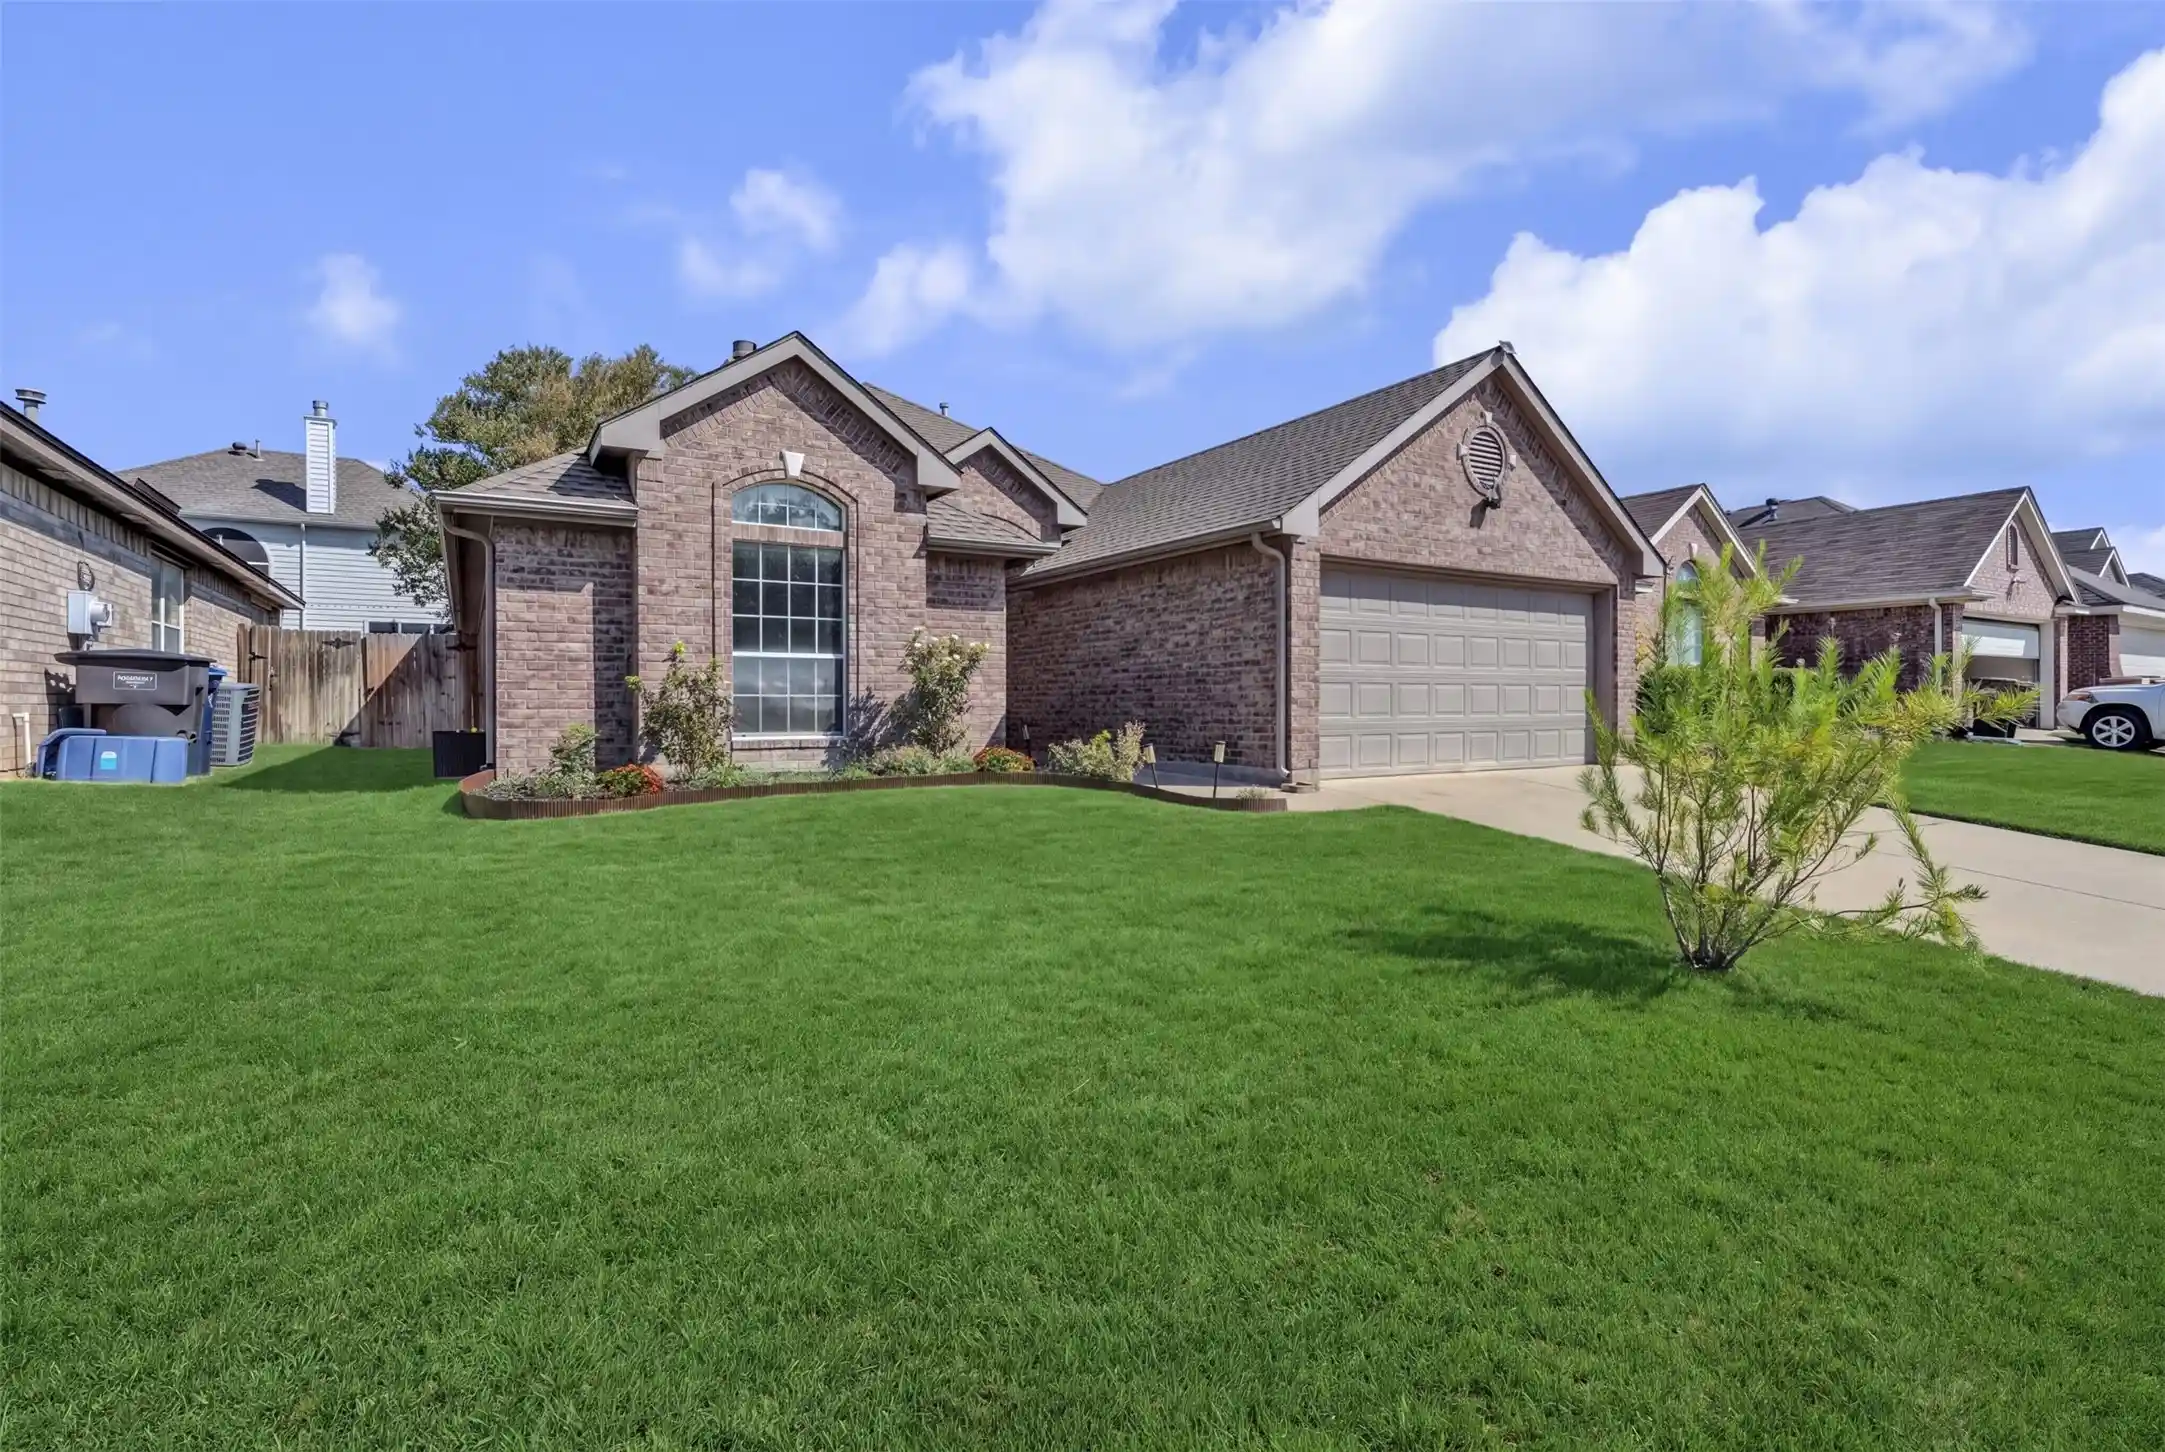


$320,000
Monthly Est:$1,593
 3 Beds
 2 Baths
2 full baths
 1,762sqft
4533 Summerbrook Cir, Fort Worth, TX 76137
$320,000
$1,593/moEst:
Get Pre-Approved
Single Family Residence
Built in 2001
$-- HOA
0.11 acre lot
$182/sq.ft
Description
4533 Summerbrook Cir is the kind of home that feels good the minute you walk through the door.
Bright, welcoming and thoughtfully updated, this 3-bedroom, 2-bath single-story home in Fort Worth, TX 76137 has just the right mix of personality and comfort. Natural light fills the living spaces, high ceilings make the home feel open and airy, and the layout flows easily from room to room—equally suited for a quiet night at home or a house full of friends.
And then there’s the kitchen. Rich green cabinetry, white countertops, a crisp hexagon tile backsplash and stainless steel appliances give this space a fresh, modern look without feeling like every other house on the market. The sunny breakfast nook is made for slow Saturday mornings, while the separate dining space gives you room to actually gather around the table.
The living room sits at the heart of the home, anchored by a fireplace that makes the space feel warm and inviting. Just beyond it, the screened and covered patio might become your favorite room that technically isn’t a room. Morning coffee, dinner outside, a good book after work—or simply enjoying a Texas evening without donating yourself to the mosquitoes.
At the end of the day, the primary suite offers a place to retreat, with high ceilings, a walk-in closet and a private bath with dual sinks, separate shower and soaking tub. Two additional bedrooms give you the flexibility to make the home fit the way you live.
And because the practical things matter too, this Fort Worth home also offers a 2-car garage, fenced backyard, sprinkler system and no HOA.
Conveniently located in Fort Worth’s 76137 area with easy access to shopping, dining and major roadways, 4533 Summerbrook Circle isn’t just move-in ready—it feels ready to be lived in!
- Houzeo last checked: 12 minutes ago
- Listing updated: October 31, 2026 at 8:05 pm
- Listing Provided by: Annie Taliaferro (817) 372-8433 | Keller Williams Fort Worth (817) 920-7700
- Source: NTREIS MLS-TX | MLS#: 21394717

Property Details
Status
Active
Type
Single Family Residence
No. of Stories
1
County
City
Neighborhood
--
Year Built
2001
HOA Fees
-
Finished Area
1,762 sqft
Lot Size
0.11 acre lot
Basement Area
- sqft
MLS Name
NTREIS MLS
MLS Number
21394717
MLS Status
Active
Cumulative Days on Market
48

Continue Your Journey in App
Find your dream home, receive real-time updates, and many more!
Continue Your Journey in App
Find your dream home, receive real-time updates, and many more!
Location
Facts & Features
Rooms
Bedrooms & bathrooms
Bedrooms: 3
Bathrooms: 2
Sunroom
Level: First
Area: 126.00 Square Feet
Dimensions: 14 x 9
Kitchen
Level: First
Area: 165.00 Square Feet
Dimensions: 11 x 15
DiningRoom
Level: First
Area: 130.00 Square Feet
Dimensions: 13 x 10
LivingRoom
Level: First
Area: 288.00 Square Feet
Dimensions: 18 x 16
Bedroom
Level: First
Area: 121.00 Square Feet
Dimensions: 11 x 11
Bedroom
Level: First
Area: 99.00 Square Feet
Dimensions: 9 x 11
PrimaryBedroom
Level: First
Area: 165.00 Square Feet
Dimensions: 15 x 11
Interior
Sewer
Public Sewer
Interior Features
Built In Features, Chandelier, Decorative Designer Lighting Fixtures, Double Vanity, Eat In Kitchen, High Speed Internet, Open Floorplan, Cable Tv, Walk In Closets
Appliances
Double Oven, Dishwasher, Electric Cooktop, Disposal, Microwave, Refrigerator
Construction
Year Built
Year Built: 2001
Home type
Single Family Residence
Architectural Style
Detached
Utilities & Energy
Water Source
Public
Utilities
Sewer Available, Water Available, Cable Available
Parking Features
Additional Parking
Pool Features
None
Fireplace Features
Family Room, Gas Log
Other Features
Subdivision Name
Summerbrook Add
Price History
| Date | Event | Price |
|---|---|---|
09/24/2026 Source: | Listed for Sale | $320,000 -3.03% $182/sqft |
09/04/2026 Source: | Off Market | $330,000 $187/sqft |
08/27/2026 Source: | Listed for Sale | $330,000 +3.61% $187/sqft |
07/26/2024 Source: | Sold | $318,500 -2.00% $181/sqft |
05/15/2024 Source: | Listing Removed | $325,000 $184/sqft |

Nearby Homes
Find Homes by Property Features in Fort Worth, TX

Based on information from the North Texas Real Estate Information Systems, Inc., through Nov 04, 2026, 09:45AM. Information is provided exclusively for consumers’ personal, non-commercial use. It may not be used for any purpose other than to identify prospective properties consumers may be interested in purchasing. Data is deemed reliable but is not guaranteed accurate. This website may not include listings or property addresses of sellers who have directed their listing brokers to withhold their listing or their property address from display on the Internet. ©2026 North Texas Real Estate Information Systems, Inc. All Rights Reserved.
 Advertising Broker: Michelle Brecker | Pathway To Home Realty
