Realty Solution
Powered by 
- 0
- 12
- Overview
- Description
- Property Details
- Location
- Facts & Features
- Getting Around
- Nearby Homes


Listed by: Stephen Haw (310) 544-6100 DRE #00808646 | Keller Williams Palos Verdes (310) 544-6100
$1,595,000
Monthly Est:$7,939
 4 Beds
 3 Baths
3 full baths
 1,620sqft
4534 Halison St, Torrance, CA 90503
$1,595,000
$7,939/moEst:
Get Pre-Approved
Single Family Residence
Built in 1955
$-- HOA
5,908 sqft lot
$985/sq.ft
Description
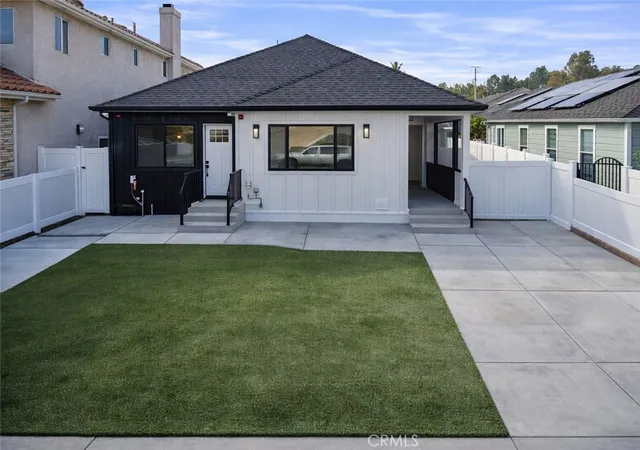
Welcome to this beautifully reimagined home in the highly sought-after West Torrance neighborhood, famous for its award-winning schools. Originally built in 1955, the house was taken down to the studs and rebuilt in 2026, like a brand-new home in true turnkey condition. In addition, the property comes with approved plans for an approx. 1000 sq ft, 2-bedroom, 2-bathroom ADU, adding exceptional future value. Set on a corner lot, the home enjoys an open, airy feeling with front door access from both sides, giving it a distinctive sense of space rarely found on a standard lot. Adorable curb appeal welcomes you, with a white wood picket fence, lush green lawn, and steps leading up to a covered front porch. Inside, the living area has been transformed with a lifted, high cathedral ceiling and open beams, while skylights pour in natural light, making the home feel bigger, brighter, and wonderfully airy. Marble looking floor tiles offer the luxurious, high end look across the living area, while stylish hanging lights tie together the great room that flows seamlessly from the living area to the dining area and into the open kitchen. The kitchen is a showstopper, offering a rare 8-burner stove with double ovens, quartz countertops, and ample cabinet space. A large island adds valuable counter space, while a breakfast counter is perfect for casual, everyday dining. The home offers two en-suite bedrooms: the primary suite boasts a spacious bathroom with a double sink vanity, soaking tub, and separate shower, while the second en-suite bedroom enjoys its own full bathroom. Two additional bedrooms of good size share a hallway full bathroom, and every bedroom offers ample closet space. An indoor laundry area adds everyday convenience, while behind-the-scenes upgrades including a 200 amp electrical panel, a tankless water heater, and an EV charger connection bring this classic home fully up to modern standards. Outside, an open patio and backyard create the perfect setting for outdoor living and entertaining, complete with a dedicated planting area for the family's green thumb. A 2-car garage and a large storage shed provide flexible space for storage or other uses. Ideally located close to shopping and award-winning schools, this move-in-ready West Torrance gem is a rare find.
- Houzeo last checked: 7 minutes ago
- Listing updated: October 11, 2026 at 11:18 pm
- Source: California Regional MLS-CA | MLS#: PV26170538

Property Details
Status
Active
Type
Single Family Residence
No. of Stories
1
County
City
Neighborhood
Year Built
1955
HOA Fees
-
Finished Area
1,620 sqft
Lot Size
5,908 sqft lot
Basement Area
- sqft
MLS Name
California Regional MLS
MLS Number
PV26170538
MLS Status
Active
Days on Market
66
Cumulative Days on Market
67

Continue Your Journey in App
Find your dream home, receive real-time updates, and many more!
Download App
Continue Your Journey in App
Find your dream home, receive real-time updates, and many more!
Location
Facts & Features
Rooms
Bedrooms & bathrooms
Bedrooms: 4
Bathrooms: 3
Interior
Cooling
Central Air
Window Features
Blinds, Casement Windows, Skylights
Appliances
Double Oven, Dishwasher, Free Standing Range, Gas Cooktop, Disposal, Microwave, Refrigerator, Range Hood, Tankless Water Heater
Interior Features
Beamed Ceilings, Breakfast Bar, Ceiling Fans, Cathedral Ceilings, High Ceilings, Open Floorplan, Quartz Counters, Recessed Lighting, Storage, Main Level Primary, Primary Suite
Heating
Central
Sewer
Public Sewer
Flooring
Tile, Wood
Construction
Year Built
Year Built: 1955
Home type
Single Family Residence
Property Condition
Additions Alterations, Updated Remodeled, Turnkey
Utilities & Energy
Utilities
Electricity Connected, Natural Gas Connected, Sewer Connected, Water Connected
Water Source
Public
Fireplace Features
None
Parking Features
Door Single, Garage, Garage Faces Side
Pool Features
None
Laundry Features
Washer Hookup, Gas Dryer Hookup, Inside
Security Features
Carbon Monoxide Detectors, Smoke Detectors
Other Features
Patio And Porch Features
Front Porch, Open, Patio
Community Features
Sidewalks, Urban
Lot Features
Back Yard, Corner Lot, Front Yard
Price History
| Date | Event | Price |
|---|---|---|
09/30/2026 Source: | Price Decreased | $1,595,000 -5.90% $985/sqft |
09/11/2026 Source: | Price Decreased | $1,695,000 -5.57% $1,046/sqft |
08/05/2026 Source: | Listed for Sale | $1,795,000 $1,108/sqft |

Nearby Homes



Find Homes by Property Features in Torrance, CA


Based on information from California Regional Multiple Listing Service, Inc. as of Oct 12, 2026, 04:15AM and /or other sources. All data, including all measurements and calculations of area, is obtained from various sources and has not been, and will not be, verified by broker or MLS. All information should be independently reviewed and verified for accuracy. Properties may or may not be listed by the office/agent presenting the information. Information being provided is for consumers’ personal, non-commercial use and may not be used for any purpose other than to identify prospective properties consumers may be interested in purchasing. This website may not include listings or property addresses of sellers who have directed their listing brokers to withhold their listing or their property address from display on the Internet. © 2026 California Regional Multiple Listing Service. All Rights Reserved.
 Advertising Broker: William Johnson DRE #01463271 | William Johnson Brokerage