- Overview
- Description
- Property Details
- Location
- HOA Management
- Facts & Features
- Getting Around
- Nearby Homes

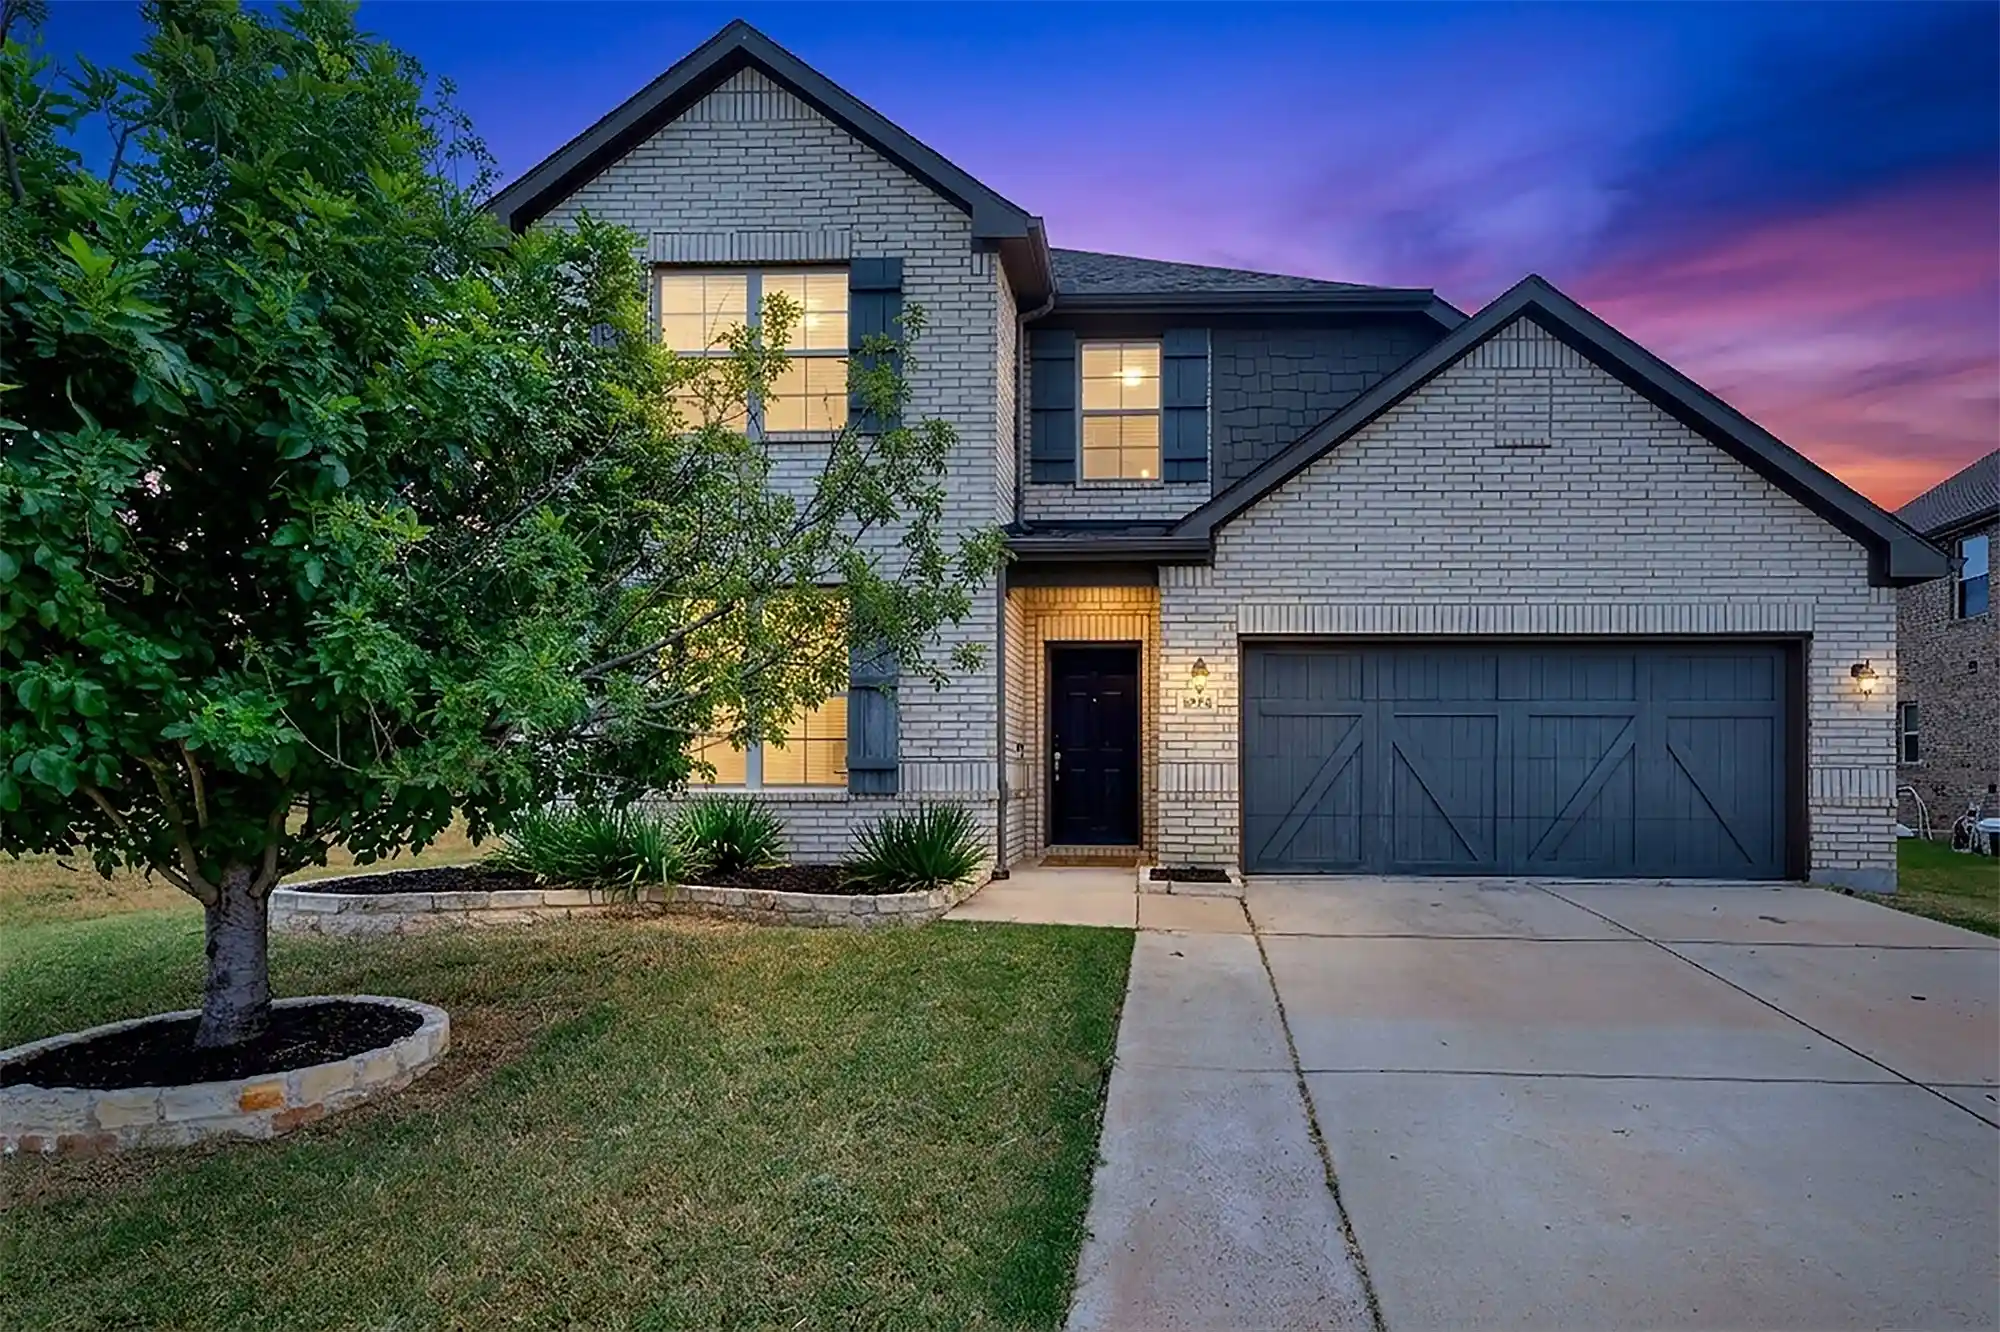


$370,000
Monthly Est:$1,842
 3 Beds
 3 Baths
2 full baths + 1 half bath
 2,407sqft
4534 Kipling Ave, Aubrey, TX 76227
$370,000
$1,842/moEst:
Get Pre-Approved
Single Family Residence
Built in 2018
$54.17/mo HOA
0.24 acre lot
$154/sq.ft
Description
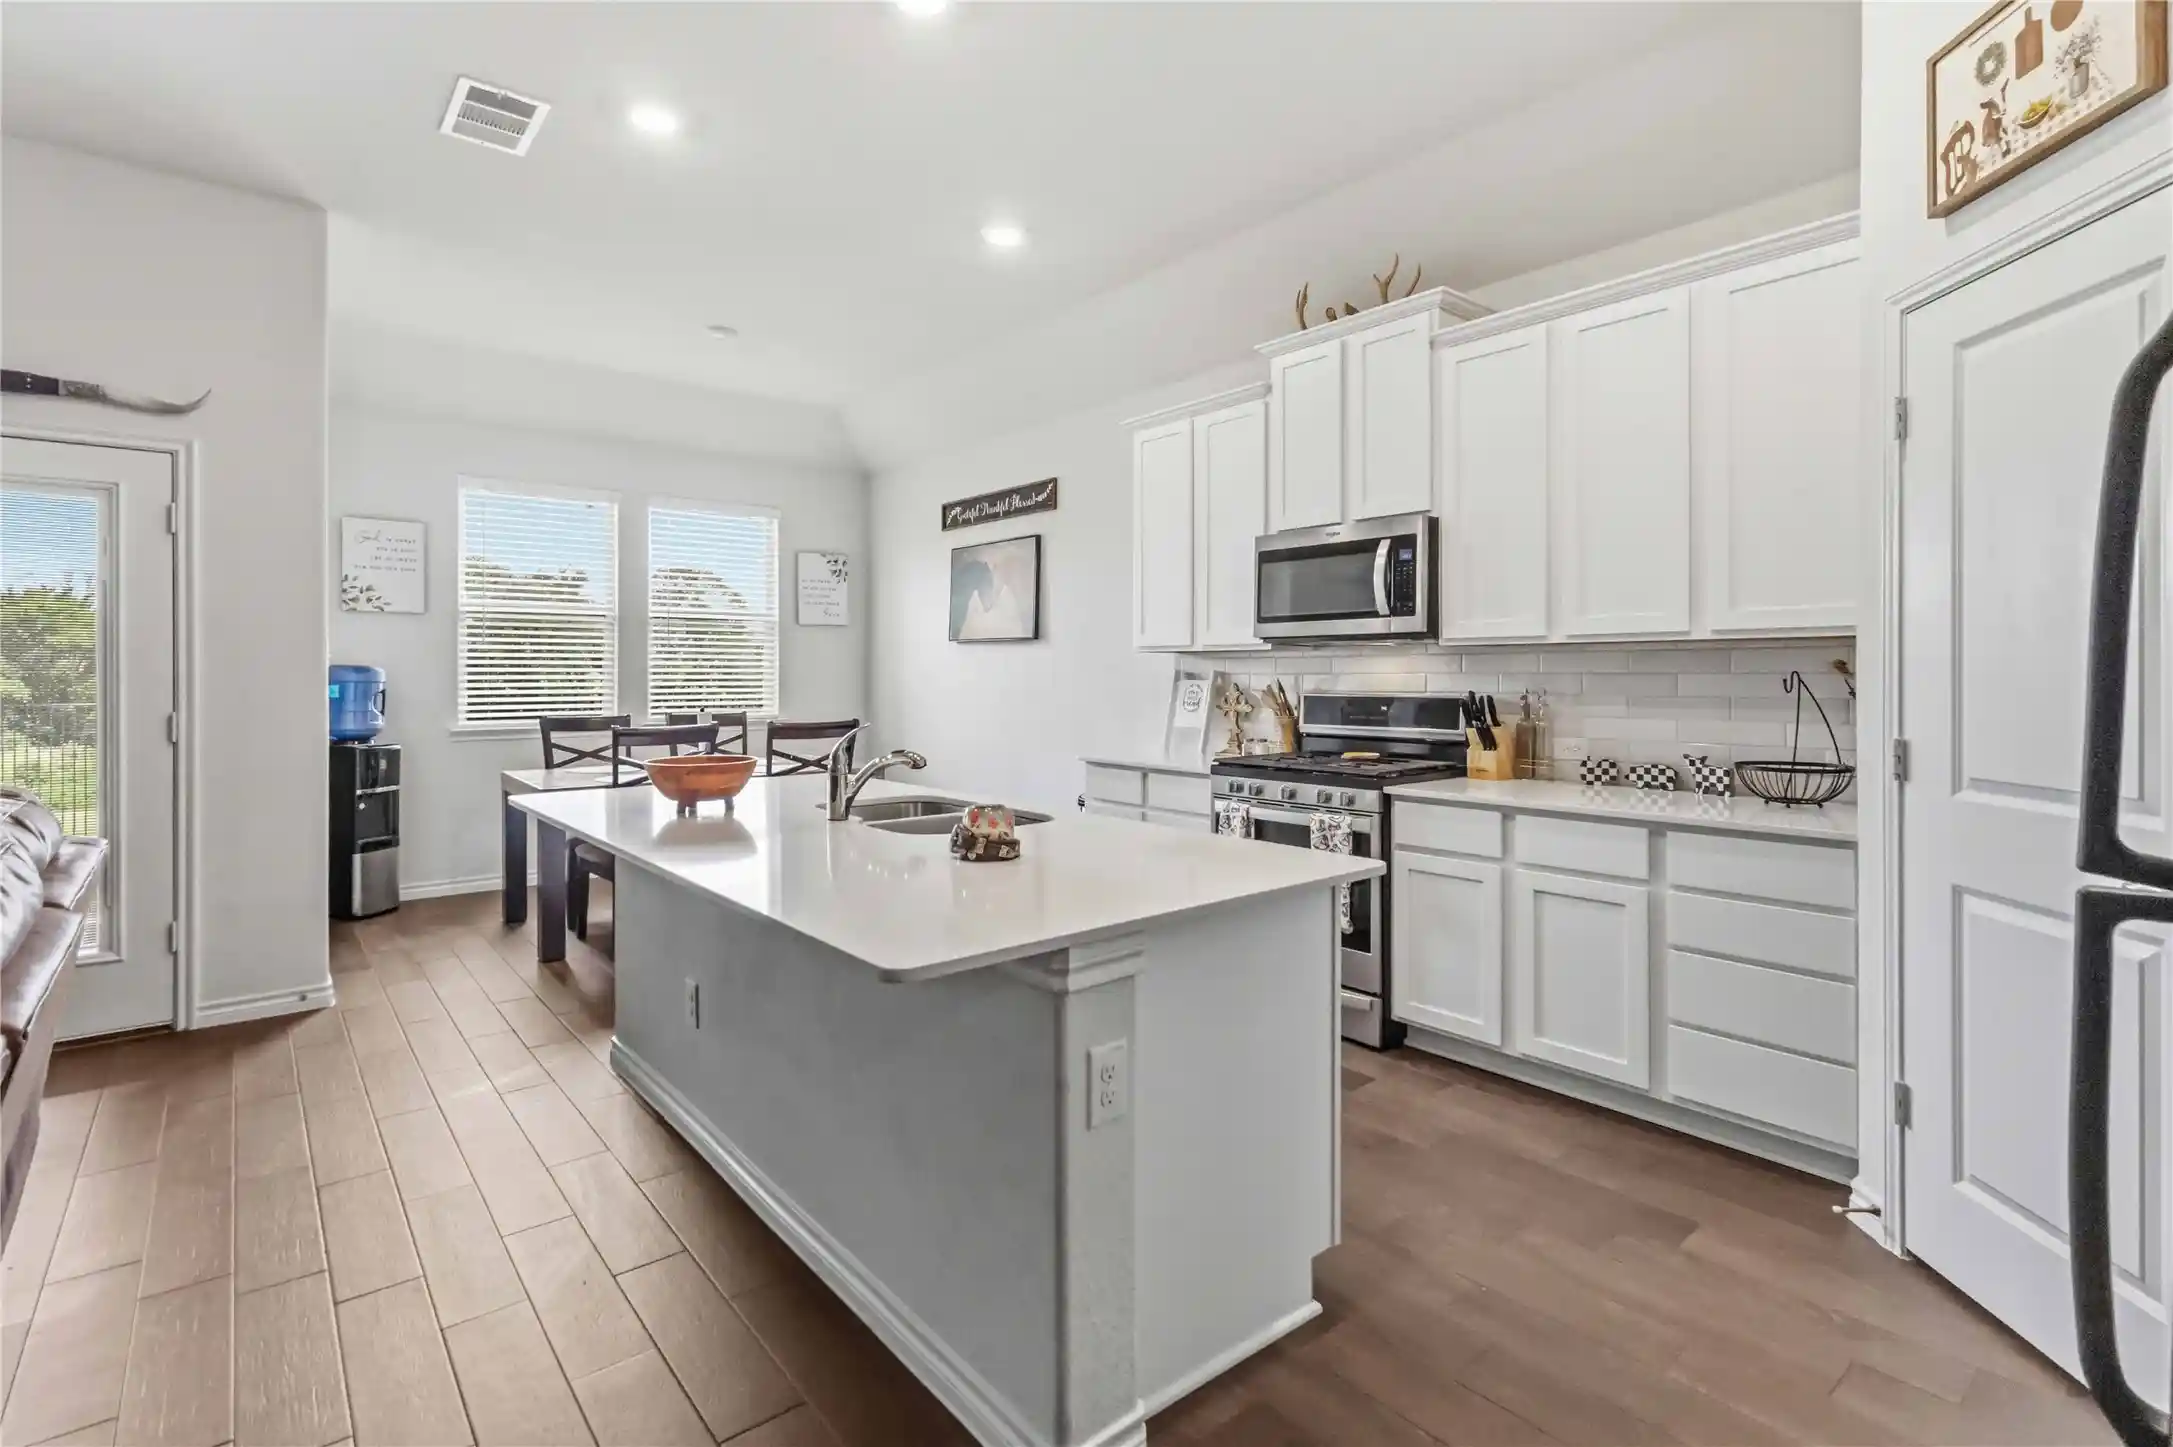
Experience the perfect blend of modern comfort and exceptional convenience at 4534 Kipling Avenue! Built in 2018 by Beazer homes (Avalon model), Energy Star 3.0 certified, with granite countertops, and zoned to the highly acclaimed Prosper ISD in Sutton Fields, this beautifully maintained home offers 3 spacious bedrooms, a private home office, multiple dining spaces, and a very large backyard designed for both relaxation and entertaining. Brand new HVAC unit with a 10 year warranty replaced August 2026.
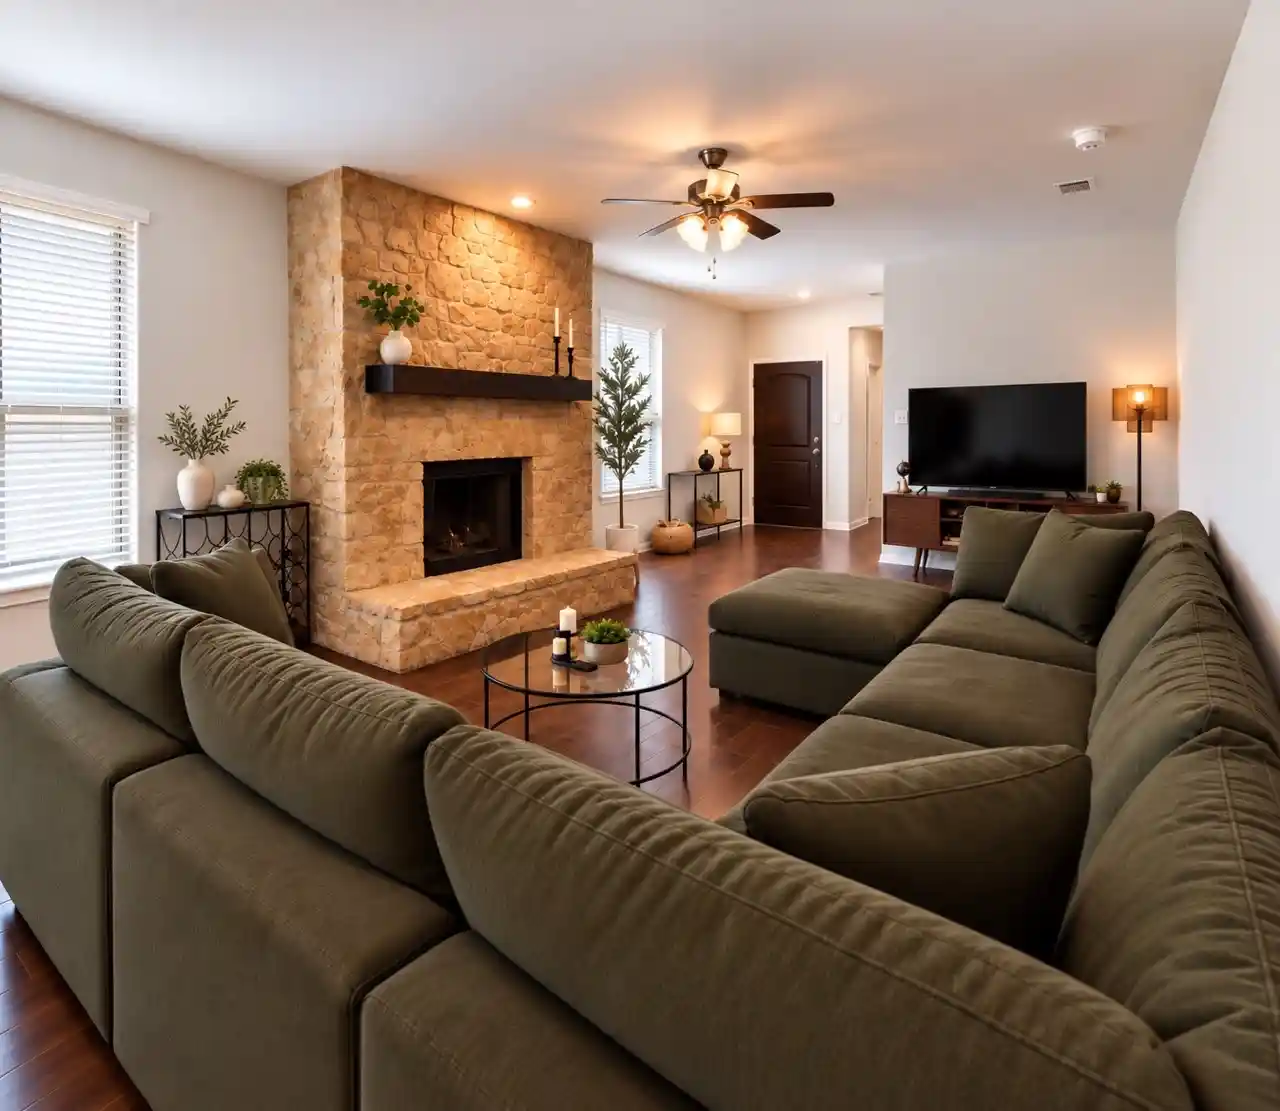
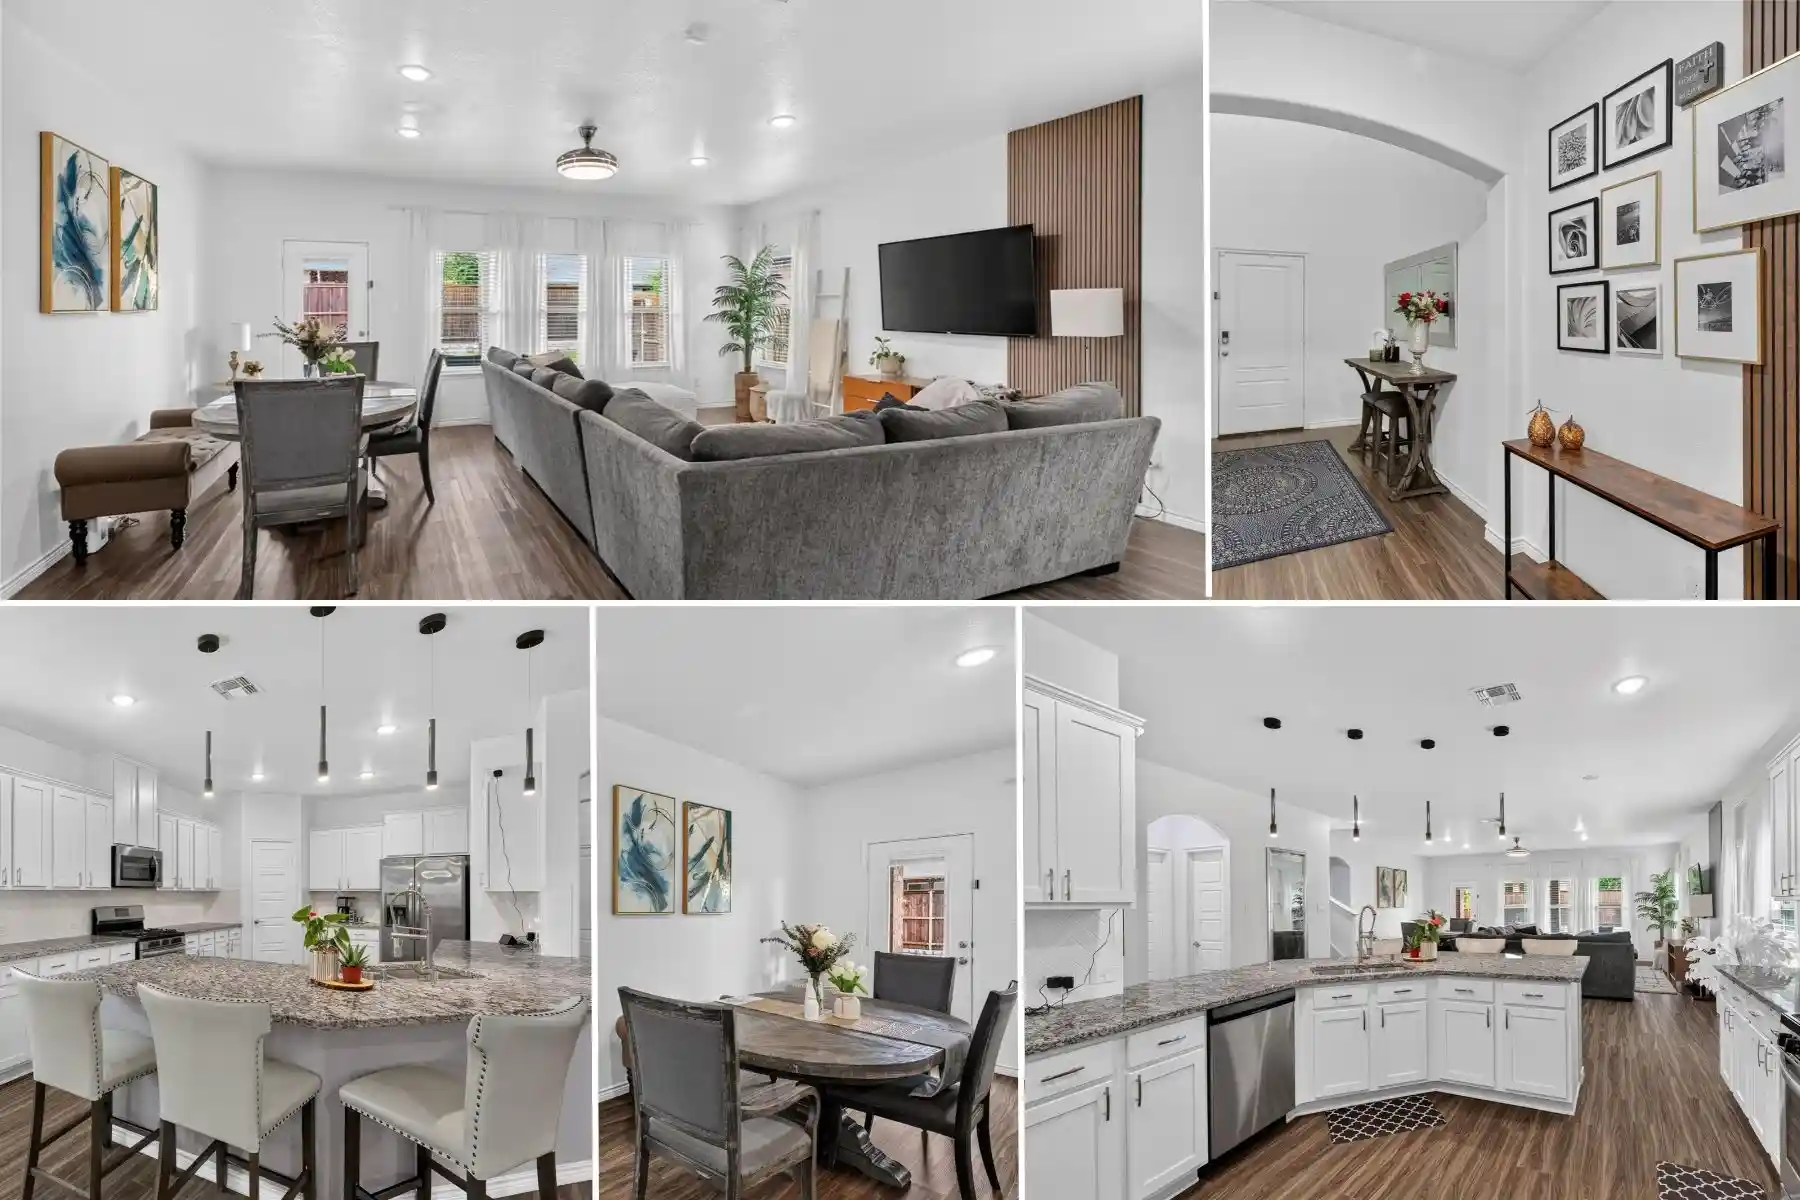
The spacious living room serves as the heart of the home. Two dining room areas offer flexibility for everything from casual family meals to holiday celebrations and dinner parties.
Outside, the oversized backyard provides ample room for outdoor gatherings, play, gardening, or creating the backyard retreat you've always envisioned and includes a covered patio. Whether you're hosting friends for a summer barbecue or enjoying a peaceful Texas sunset, this outdoor space is sure to impress!
Beyond the home itself, you'll love the unbeatable location. Enjoy convenient access to shopping, dining, and entertainment throughout Prosper, Frisco, and Denton. Spend weekends exploring the upscale boutiques and restaurants at The Gates of Prosper, shopping at Frisco Square, or dining at local favorites throughout the rapidly growing Prosper corridor. Nearby grocery, retail, and everyday conveniences make errands effortless, while easy access to major roadways connects you to the best and most desired areas of North Texas.
Offering sought-after schools, modern design, and an ideal location near some of the area's premier shopping and dining destinations, 4534 Kipling Avenue presents an exeptional opportunity to enjoy the upscale living that Texas has to offer at an unbeatable price! Reach out today and make an appointment to view this stunning home! Buyer and buyer's agent to verify all measurements and information on the home.*
- Houzeo last checked: 35 minutes ago
- Listing updated: November 5, 2026 at 11:35 am
- Listing Provided by: Natalie Boyd (214) 952-4428 | Keller Williams Central (469) 467-7755
- Source: NTREIS MLS-TX | MLS#: 21336976

Property Details
Status
Active Under Contract
Type
Single Family Residence
No. of Stories
2
County
City
Neighborhood
--
Year Built
2018
HOA Fees
$54.17/mo
Finished Area
2,407 sqft
Lot Size
0.24 acre lot
Basement Area
- sqft
MLS Name
NTREIS MLS
MLS Number
21336976
MLS Status
ActiveUnderContract
Cumulative Days on Market
97

Continue Your Journey in App
Find your dream home, receive real-time updates, and many more!
Continue Your Journey in App
Find your dream home, receive real-time updates, and many more!
Location
HOA Management
Sutton Fields Homeowners Association, Inc.
HOA Fees
$650/ Annually
Amenities
 Amenities and services may be covered by one or multiple associations and service providers.
 AllFacilities
Disclaimer: Amenities are based on third-party information and may vary; buyers must independently verify all amenities, as information is deemed reliable but not guaranteed.
Facts & Features
Rooms
Bedrooms & bathrooms
Bedrooms: 3
Bathrooms: 3
HalfBath
Level: First
Area: 25.00 Square Feet
Dimensions: 5 x 5
FullBath
Level: Second
Area: 50.00 Square Feet
Dimensions: 5 x 10
Bedroom
Level: Second
Area: 176.00 Square Feet
Dimensions: 11 x 16
Bedroom
Level: Second
Area: 132.00 Square Feet
Dimensions: 11 x 12
PrimaryBathroom
Level: First
Area: 100.00 Square Feet
Dimensions: 10 x 10
FamilyRoom
Level: Second
Area: 270.00 Square Feet
Dimensions: 18 x 15
Office
Level: First
Area: 143.00 Square Feet
Dimensions: 13 x 11
LivingRoom
Level: First
Area: 264.00 Square Feet
Dimensions: 12 x 22
DiningRoom
Level: First
Area: 169.00 Square Feet
Dimensions: 13 x 13
DiningRoom
Level: First
Area: 117.00 Square Feet
Dimensions: 13 x 9
PrimaryBedroom
Level: First
Area: 182.00 Square Feet
Dimensions: 13 x 14
Interior
Window Features
Window Coverings
Heating
Central
Appliances
Dishwasher, Gas Cooktop, Gas Water Heater, Microwave, Refrigerator
Cooling
Central Air, Electric
Exterior Features
Private Yard
Flooring
Carpet, Engineered Hardwood, Luxury Vinyl Plank
Interior Features
Wet Bar, Decorative Designer Lighting Fixtures, Double Vanity, Eat In Kitchen, Granite Counters, Kitchen Island, Pantry, Smart Home, Walk In Closets
Construction
Year Built
Year Built: 2018
Home type
Single Family Residence
Architectural Style
Craftsman, Contemporary Modern, Detached
Foundation Details
Slab
Construction Materials
Brick, Fiber Cement
Property Condition
Resale
Roof
Shingle
Utilities & Energy
Parking Features
Driveway, Garage Faces Front, Garage, Garage Door Opener
Pool Features
None, Community
Fireplace Features
Gas, Wood Burning
Water Source
Community Coop
Utilities
Cable Available, Electricity Available, Water Available
Other Features
Subdivision Name
Sutton Fields
Lot Features
Subdivision, Sprinkler System
Patio And Porch Features
Covered
Vegetation
Cleared
Community Features
Clubhouse, Pool, Trails Paths
Price History
| Date | Event | Price |
|---|---|---|
11/05/2026 Source: | Contingent (Active Under Contract) | $370,000 $154/sqft |
10/13/2026 Source: | Price Decreased | $370,000 -2.63% $154/sqft |
09/28/2026 Source: | Price Decreased | $380,000 -4.76% $158/sqft |
08/31/2026 Source: | Price Decreased | $399,000 -6.12% $166/sqft |
07/31/2026 Source: | Listed for Sale | $425,000 $177/sqft |

Nearby Homes
Find Homes by Property Features in Aubrey, TX
Nearby New Homes For Sale

Based on information from the North Texas Real Estate Information Systems, Inc., through Nov 05, 2026, 12:45PM. Information is provided exclusively for consumers’ personal, non-commercial use. It may not be used for any purpose other than to identify prospective properties consumers may be interested in purchasing. Data is deemed reliable but is not guaranteed accurate. This website may not include listings or property addresses of sellers who have directed their listing brokers to withhold their listing or their property address from display on the Internet. ©2026 North Texas Real Estate Information Systems, Inc. All Rights Reserved.
 Advertising Broker: Michelle Brecker | Pathway To Home Realty
