
Powered by 
- 0
- 4
- Overview
- Description
- Property Details
- Location
- Facts & Features
- Getting Around
- Nearby Homes


Street View
$1,347,000
Monthly Est:$6,705
 3 Beds
 3 Baths
3 full baths
 2,260sqft
4534 N 30th Place, Phoenix, AZ 85016
$1,347,000
$6,705/moEst:
Get Pre-Approved
Single Family Residence
Built in 1956
$-- HOA
9,270 sqft lot
$596/sq.ft
Description
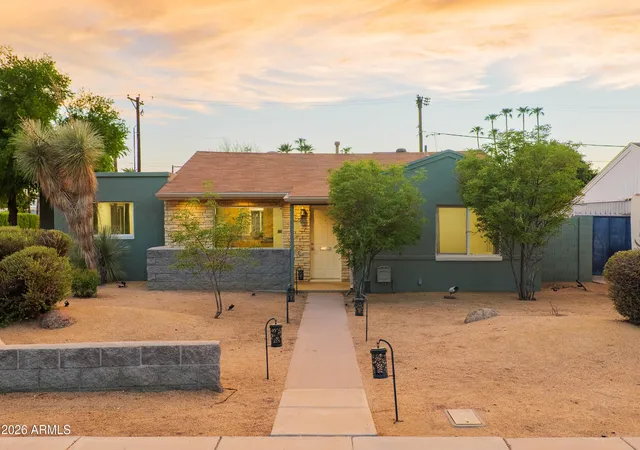
LISTED BELOW APPRAISED VALUE. Welcome to this stunning charming residence where luxury design meets everyday functionality in one of Phoenix's most desirable locations. Offering 3 bedrooms, 3 Full bathrooms, and a detached flex room ideal for a home office, gym, or guest suite, this home has been thoughtfully designed from top to bottom.
Inside, you'll find smooth-finish walls, arched entryways and a stunning design. The Gourmet Kitchen features custom dark cabinetry, designer lighting, led lighting, stainless steel appliances, a custom plaster hood, gas cooktop, a large island with quartz waterfall edges, a dedicated large walk in butler's pantry with custom cabinets, led lighting and tile back splash. More unique features include the build in bar in the dining area, the dedicated mudroom area with a custom built in mudroom, and the oversized laundry room that includes cabinetry, and a custom tiled dog wash station.
The luxurious primary suite features a spa-inspired shower with a beautifully tiled walk-in shower, and tiled vanity. Each bathroom feels like its very own spa.
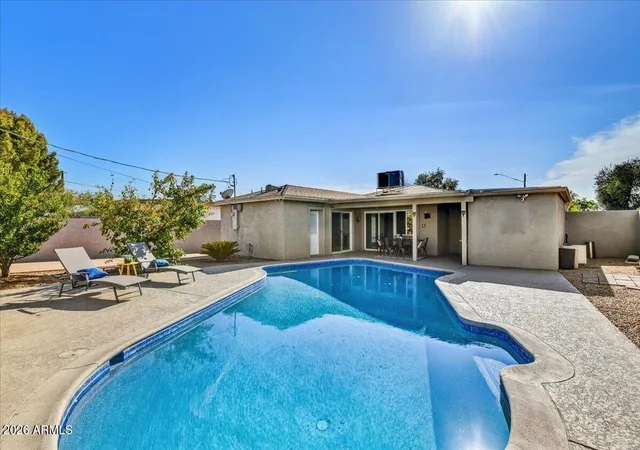
Step outside to your own backyard oasis featuring a sparkling diving PebbleTec pool, synthetic turf, paver patios, and a covered gazebo with a built-in grill and sink, perfect for relaxing or hosting family and friends. Additional upgrades include a new roof, tankless water heater, synthetic stucco exterior, black-trimmed windows, epoxy garage floors, and professionally designed low-maintenance landscaping.
Located in the heart of Phoenix, you're just minutes from Arcadia, the Biltmore, Camelback Corridor, Downtown Phoenix, Sky Harbor Airport, and some of the city's best restaurants, shopping, golf, hiking, and entertainment. This is more than a home, it's the lifestyle you've been waiting for. Owner Agent
- Houzeo last checked: 12 hours ago
- Listing updated: October 2, 2026 at 3:25 pm
- Listing Provided by: Janet Avila (602) 376-0739 , Nansy Sandoval (602) 489-8671 | eXp Realty (888) 897-7821
- Source: Arizona Regional Multiple Listing Service-AZ | MLS#: 7047187

Property Details
Status
Active
Type
Single Family Residence
No. of Stories
1
County
City
Neighborhood
Year Built
1956
HOA Fees
-
Finished Area
2,260 sqft
Lot Size
9,270 sqft lot
Basement Area
- sqft
MLS Name
Arizona Regional Multiple Listing Service
MLS Number
7047187
MLS Status
Active
Days on Market
98

Continue Your Journey in App
Find your dream home, receive real-time updates, and many more!
Download App
Continue Your Journey in App
Find your dream home, receive real-time updates, and many more!
Location
Facts & Features
Rooms
Bedrooms & bathrooms
Bedrooms: 3
Bathrooms: 3
Interior
Flooring
Tile
Appliances
Dishwasher, Disposal, Refrigerator, Microwave, Gas Oven, Gas Range
Exterior Features
Storage, Private Yard
Sewer
Public Sewer
Interior Features
Full Bth Master Bdrm, Double Vanity, 2 Master Baths, Eat In Kitchen, Breakfast Bar, Pantry, Walk In Pantry, Quartz Countertops, High Speed Internet, No Interior Steps
Heating
Natural Gas
Window Features
Dual Pane, Skylight(s)
Cooling
Ceiling Fan(s), Central Air
Construction
Year Built
Year Built: 1956
Home type
Single Family Residence
Architectural Style
Ranch
Roof
Composition
Construction Materials
Block, Wood Frame, Painted, Brick Veneer
Utilities & Energy
Parking Features
Rv Access/parking, Rv Gated
Laundry Features
Washer Hookup, Gas Dryer Hookup
Pool Features
Diving Pool
Water Source
Public
Other Features
Disclosures
Seller Discl Avail, Agency Discl Req
Lot Features
Sprinklers In Front, Sprinklers In Rear, Synthetic Grass Frnt, Synthetic Grass Back
Patio And Porch Features
Patio, Covered Patio(s)
Subdivision Name
Campbell Manor 2
Price History
| Date | Event | Price |
|---|---|---|
08/13/2026 Source: | Price Decreased | $1,347,000 -3.58% $596/sqft |
06/26/2026 Source: | Listed for Sale | $1,397,000 $618/sqft |

Nearby Homes





Find Homes by Property Features in Phoenix, AZ
Nearby New Homes For Sale

Based on information from the Arizona Regional Multiple Listing Service through Oct 02, 2026, 09:00AM. All information should be verified by the recipient and none is guaranteed as accurate by ARMLS. Listing Information presented by local MLS brokerage: Sell Your Home Services, local REALTOR®- Dan Demers (774) 265-0879. Information is provided exclusively for personal, non-commercial use. It may not be used for any purpose other than to identify prospective properties consumers may be interested in purchasing. This website may not include listings or property addresses of sellers who have directed their listing brokers to withhold their listing or their property address from display on the Internet. © 2026 Arizona Regional Multiple Listing Service, Inc. All rights reserved.
 Advertising Broker: Daniel Demers (267) 341-8337 | Sell Your Home Services