Andover RE
Powered by 
- 0
- 3
- Overview
- Description
- Property Details
- Location
- HOA Management
- Facts & Features
- Getting Around
- Nearby Homes
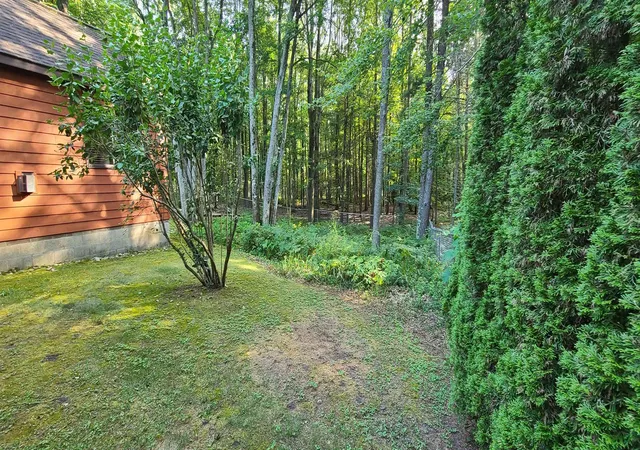

Street View
$289,000
Monthly Est:$1,438
 3 Beds
 3 Baths
2 full baths + 1 half bath
 1,862sqft
4534 Oakridge Dr, Oscoda, MI 48750
$289,000
$1,438/moEst:
Get Pre-Approved
Single Family Residence
Built in 1986
$65.83/mo HOA
1.09 acres lot
$155/sq.ft
Description
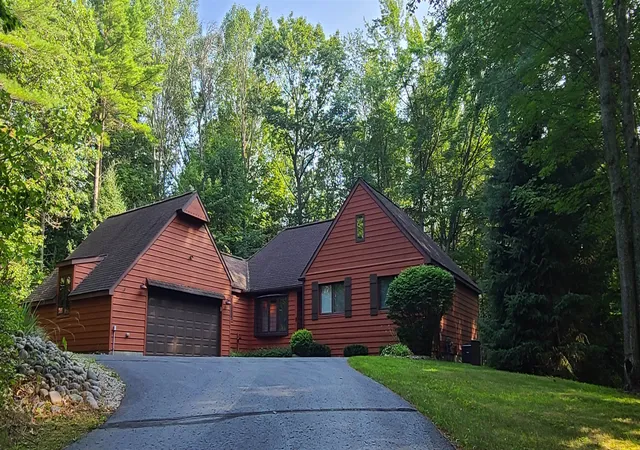
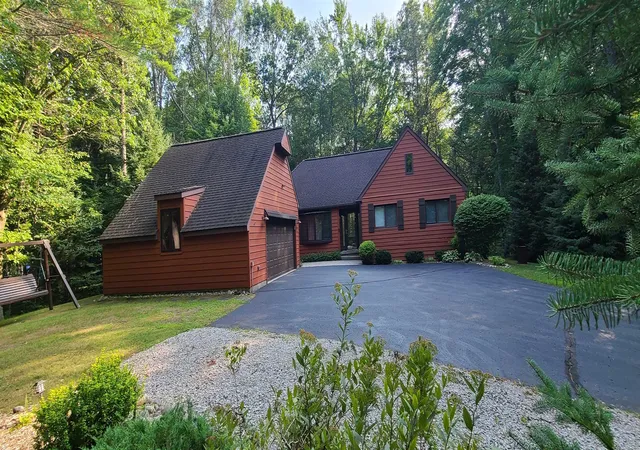
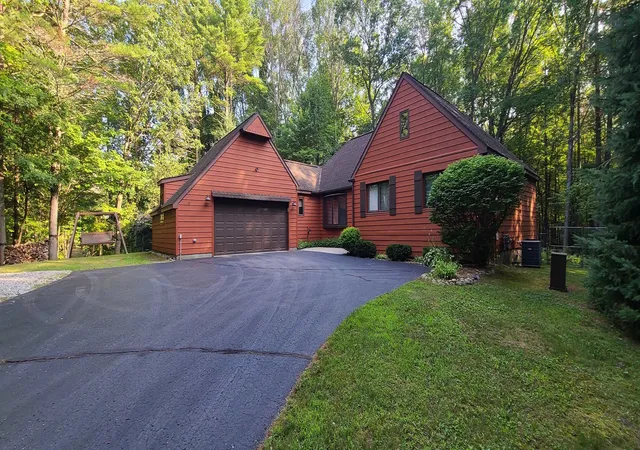
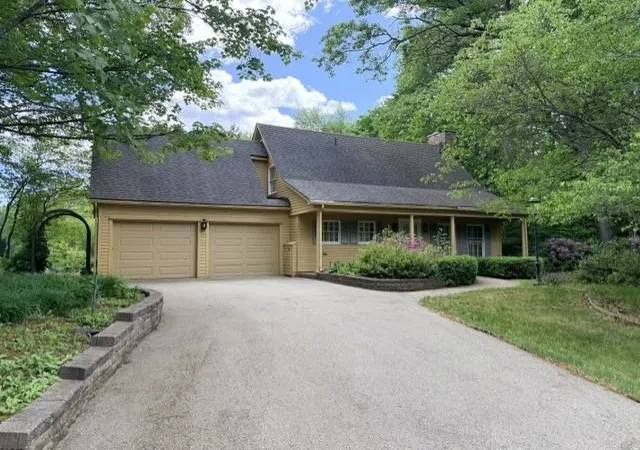
Stately and secluded are what you will find in this with this beautiful Lakewood Shores property. The moment you turn onto Oakridge drive you feel a welcoming calm passing through the tree lined street, and once you round the corner to this charming three-bedroom home the feeling of peaceful seclusion welcomes you home. The main entrance welcomes your guests with stamped concrete, poured wedding cake steps and a formal entry. You will find hardwood floors and solid wood doors throughout, home office, a full dine-in kitchen and ample space for entertaining with a formal dining room that could also be utilized as a billiards room. The oversized attached two-car garage has a storage loft, but the basement is unfinished and has been set up to satisfy all your storage needs. This home is just simply perfect and all it needs is you!
- Houzeo last checked: 12 hours ago
- Listing updated: August 21, 2026 at 3:39 pm
- Listing Provided by: DANIELLE HINDLE | REAL ESTATE ONE NORTHEAST (989) 739-9129
- Source: Realcomp MLS-MI | MLS#: 77080072213

- Originating MLS: Northeastern Michigan Board of REALTORS
Property Details
Status
Active Under Contract
Type
Single Family Residence
No. of Stories
-
County
City
Neighborhood
--
Year Built
1986
HOA Fees
$65.83/mo
Finished Area
1,862 sqft
Lot Size
1.09 acres lot
Basement Area
- sqft
MLS Name
Realcomp MLS
MLS Number
77080072213
MLS Status
Accepting Backup Offers
Days on Market
57
Cumulative Days on Market
4

Continue Your Journey in App
Find your dream home, receive real-time updates, and many more!
Download App
Continue Your Journey in App
Find your dream home, receive real-time updates, and many more!
Location
HOA Management
N/A
HOA Fees
$790/ Annually
Disclaimer: Amenities are based on third-party information and may vary; buyers must independently verify all amenities, as information is deemed reliable but not guaranteed.
Facts & Features
Rooms
Bedrooms & bathrooms
Bedrooms: 3
Bathrooms: 3
Interior
Sewer
Shared Septic
Cooling
Central Air
Interior Features
Entrance Foyer
Appliances
Dishwasher, Dryer, Refrigerator, Washer, Water Softener Owned
Heating
Forced Air, Natural Gas
Construction
Year Built
Year Built: 1986
Home type
Single Family Residence
Foundation Details
Basement
Construction Materials
Vinyl Siding
Architectural Style
Ranch
Utilities & Energy
Parking Features
Two Car Garage, Attached, Garage
Fireplace Features
Gas
Basement
Unfinished
Water Source
Public
Other Features
Patio And Porch Features
Patio
Community Features
Tennis Courts
Subdivision Name
Lakewood Shores
Lot Features
Near Golf Course, On Golf Course, Sloped, Split Possible
Price History
| Date | Event | Price |
|---|---|---|
08/21/2026 Source: | Contingent (Active Under Contract) | $289,000 $155/sqft |
08/11/2026 Source: | Listed for Sale | $289,000 +1.40% $155/sqft |
08/31/2022 Source: | Sold | $285,000 +39.02% $153/sqft |
08/31/2022 Source: | Listing Removed | $205,000 $110/sqft |


Nearby Homes

Find Homes by Property Features in Oscoda, MI


Based on information from the Board/Association of REALTORS® (alternatively, from the Realcomp II Ltd. MLS) through Oct 07, 2026, 06:00AM. All information provided is deemed reliable, but is not guaranteed to be accurate and should be independently verified. IDX provided courtesy of Realcomp II Ltd. via Andover Real Estate & Houzeo, Copyright 2026 Realcomp II Ltd. Shareholders Any use of search facilities of data on the site, other than by a consumer looking to purchase real estate, is prohibited. IDX information is provided exclusively for consumers' personal, noncommercial use and may not be used for any purpose other than to identify prospective properties consumers may be interested in purchasing. The accuracy of all information, regardless of source, is not guaranteed or warranted. All information should be independently verified. Listing Information presented by local MLS brokerage: Andover Real Estate, local REALTOR®- Scott Rubin - (248)206-3666 . Any use of search facilities of data on the site, other than by a consumer looking to purchase real estate, is prohibited. © 2024 Realcomp II Ltd. MLS. All Rights Reserved.
 Advertising Broker: Andover Real Estate | Andover Real Estate