
- Overview
- Description
- Property Details
- Location
- Facts & Features
- Getting Around
- Nearby Homes


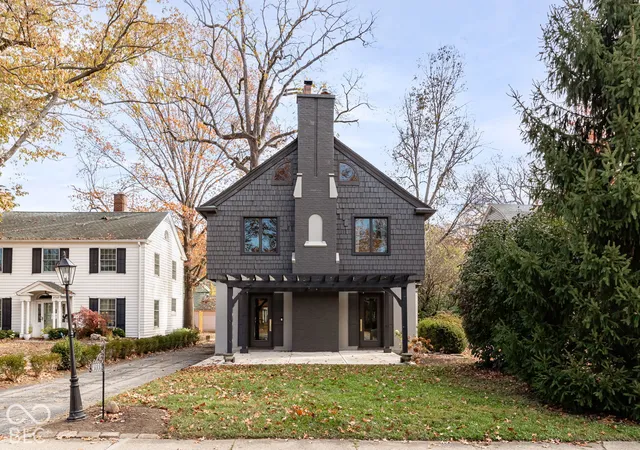
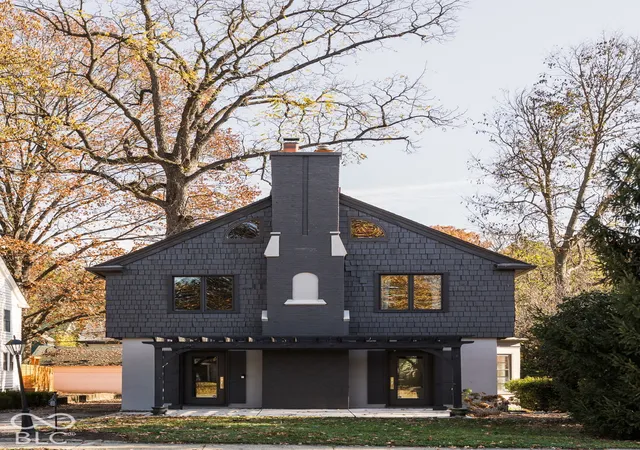
$650,000
Monthly Est:$3,235
 4 Beds

2 full baths + 1 half bath
 2,530sqft
4535 Central Ave, Indianapolis, IN 46205
$650,000
$3,235/moEst:
Single Family Residence
Built in 1922
$-- HOA
8,930 sqft lot
$257/sq.ft
Description
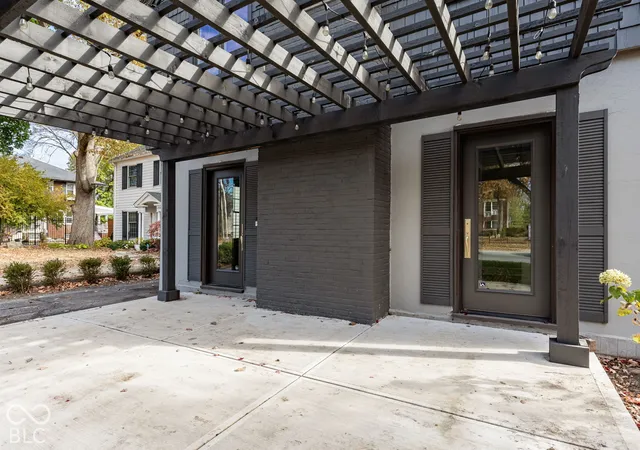
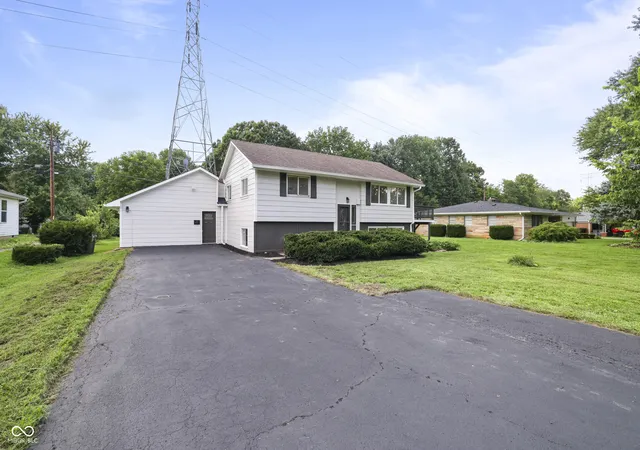
Set in Oliver Johnson's Woods, one of Meridian Kessler's most storied pockets, this four-bedroom, two-bath home offers 2,445 square feet of the kind of charm you simply can't manufacture. The work has already been done where it counts. Newer windows and doors throughout mean you get the character without the compromise. The light comes in clean. The bones are ready for whatever comes next. Step inside and the built-in bookshelves set the tone right away. This is a home made for the things you love most. The formal dining room is ready for long dinners and conversations that run well past dessert. The charming sitting room is the one you'll claim as your own. Four bedrooms and two full baths give everyone room to land. Behind the scenes, a one-year-old furnace keeps it all warm.Then there's the backyard, ready to be your oasis. An updated pergola and a newly added patio turn the outdoors into one more room. Morning coffee under the beams. Evening wind-downs on the patio. Summer nights that never want to end and a beautiful spot to welcome neighbors. Step out the front door and the neighborhood picks up right where the home leaves off. Oliver Johnson's Woods if you need a daily walk. Blue Mind Coffee and Hubbard and Cravens for slow mornings. Barcado when the evening calls for it. Center for Inquiry School 70 just down the street. When the season turns cold, the SoBro Winter Farmers Market sets up right across the street. The Monon Trail is there for the days you need movement and fresh air. And the Red Line puts the rest of the city within reach whenever you want it. This is Meridian Kessler living at its best. Walkable, connected, and full of heart. Come see it before someone else calls it home.
- Houzeo last checked: 5 minutes ago
- Listing updated: November 19, 2026 at 2:13 pm
- Listing Provided by: Carissa Hawkins (317) 506-2969 | @properties (317) 489-3441
- Source: Metropolitan Indianapolis Board of REALTORS (MIBOR) MLS-IN as distributed by MLS GRID | MLS#:

Property Details
Status
Active
Type
Single Family Residence
No. of Stories
-
County
City
Neighborhood
Year Built
1922
HOA Fees
-
Finished Area
2,530 sqft
Lot Size
8,930 sqft lot
Basement Area
- sqft
MLS Name
Metropolitan Indianapolis Board of REALTORS (MIBOR) MLS
MLS Number
22134314
MLS Status
Active
Days on Market
7
Cumulative Days on Market
6
Open House
Continue Your Journey in App
Find your dream home, receive real-time updates, and many more!
Location
Facts & Features
Rooms
Bedrooms & bathrooms
Bedrooms: 4
Bathrooms: 3
Bedroom 2
Level: Upper
Area: 156.00 Square Feet
Dimensions: 13x12
Bedroom 3
Level: Upper
Area: 168.00 Square Feet
Dimensions: 14x12
Dining Room
Level: Main
Area: 150.00 Square Feet
Dimensions: 15x10
Kitchen
Level: Main
Area: 165.00 Square Feet
Dimensions: 15x11
Living Room
Level: Main
Area: 325.00 Square Feet
Dimensions: 25x13
Master Bedroom
Level: Upper
Area: 195.00 Square Feet
Dimensions: 15x13
Play Room
Level: Basement
Area: 495.00 Square Feet
Dimensions: 33x15
Sun Room
Level: Main
Area: 104.00 Square Feet
Dimensions: 13x08
Bonus Room
Level: Main
Area: 110.00 Square Feet
Dimensions: 11x10
Bedroom 4
Level: Upper
Area: 121.00 Square Feet
Dimensions: 11x11
Interior
Flooring
Hardwood
Cooling
Central Air
Heating
Forced Air, Natural Gas
Interior Features
Attic Access, Built In Features, Wood Work Painted, Entrance Foyer, Kitchen Island, Pantry
Exterior Features
Balcony
Appliances
Dishwasher, Dryer, Disposal, Microwave, Electric Oven, Refrigerator, Washer, Gas Water Heater
Construction
Year Built
Year Built: 1922
Home type
Single Family Residence
Architectural Style
Dutch Colonial
Foundation Details
Block
Construction Materials
Shingle Siding, Stucco
Utilities & Energy
Basement
Ceiling 9+ Feet, Daylight
Parking Features
Detached
Fireplace Features
Living Room
Laundry Features
In Basement
Water Source
Public
Other Features
Patio And Porch Features
Patio
Subdivision Name
Oliver Johnsons Woods
Lot Features
Sidewalks, Street Lights, Mature Trees, Trees Small (under 20 Ft)
Price History
| Date | Event | Price |
|---|---|---|
11/14/2026 Source: | Listed for Sale | $650,000 $257/sqft |
10/31/2026 Source: | Coming Soon | $650,000 +44.77% $257/sqft |
08/20/2018 Source: | Price Decreased | $449,000 -2.39% $177/sqft |
08/20/2018 Source: | Price Increased | $460,000 +17.95% $182/sqft |
10/12/2015 Source: | Price Increased | $390,000 +14.04% $154/sqft |

Show more
Meridian Kessler Ranks #14 in Indianapolis, IN


Homes

Rental Prices

Median Home Price
Find Homes by Property Features in Indianapolis, IN
Nearby New Homes For Sale

Based on information from MIBOR REALTOR® Association through Nov 21, 2026, 08:45AM as submitted to and distributed by MLS GRID. The Broker Listing Cooperative® listing service's Listing information is deemed reliable but is not guaranteed accurate by the Broker Listing Cooperative® listing service. All data is obtained from various sources and may not have been verified by broker or Broker Listing Cooperative listing service. Supplied Open House Information is subject to change without notice. All information should be independently reviewed and verified for accuracy. Properties may or may not be listed by the office/agent presenting the information. IDX information is provided exclusively for consumers personal non-commercial use. It may not be used for any purpose other than to identify prospective properties consumers may be interested in purchasing. The data is deemed reliable but is not guaranteed by MLS GRID. The use of the MLS GRID Data may be subject to an end-user license agreement prescribed by the Member Participant’s applicable MLS, if any, and as amended from time to time. All Rights Reserved. © 2026 MIBOR REALTOR® Association.
 Advertising Broker: Jonah Hartsburg | Hoosier Hub Realty