- Overview
- Description
- Property Details
- Location
- HOA Management
- Facts & Features
- Getting Around
- Nearby Homes


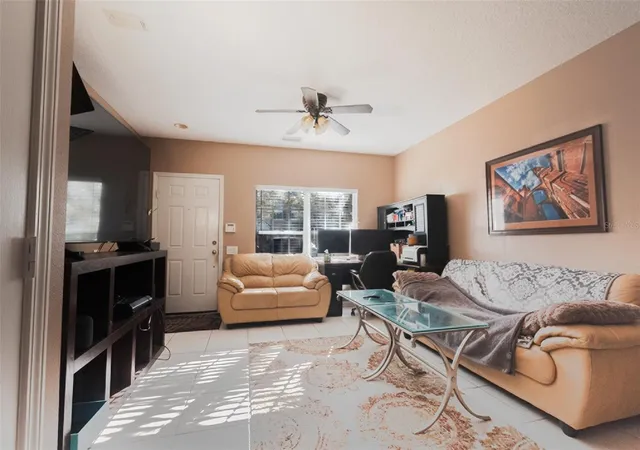
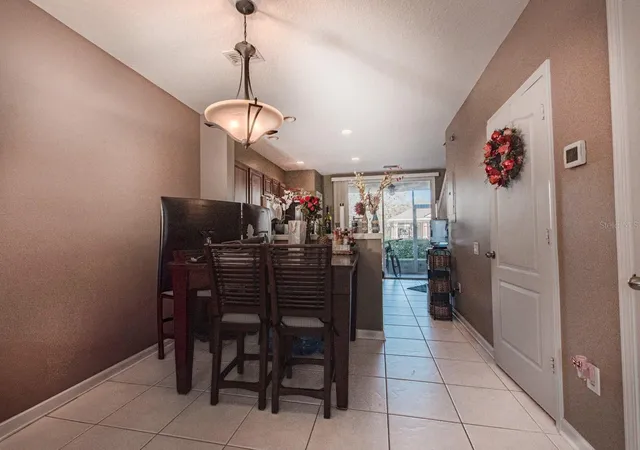
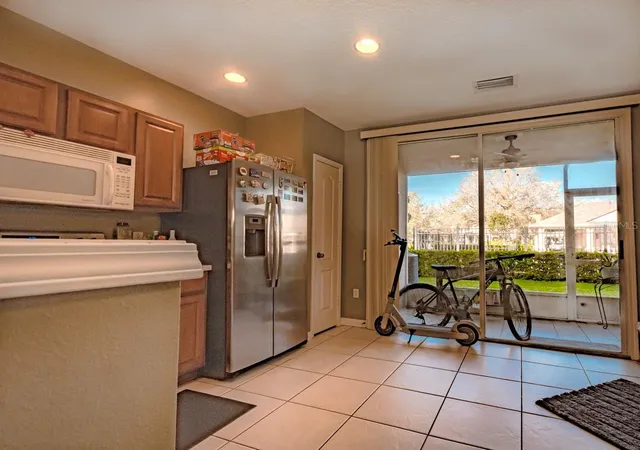


$185,000
Monthly Est:$921
 2 Beds
 3 Baths
2 full baths + 1 half bath
 1,110sqft
4535 Kennewick Pl, Riverview, FL 33578
$185,000
$921/moEst:
Get Pre-Approved
Townhouse
Built in 2005
$472/mo HOA
860 sqft lot
$167/sq.ft
Description
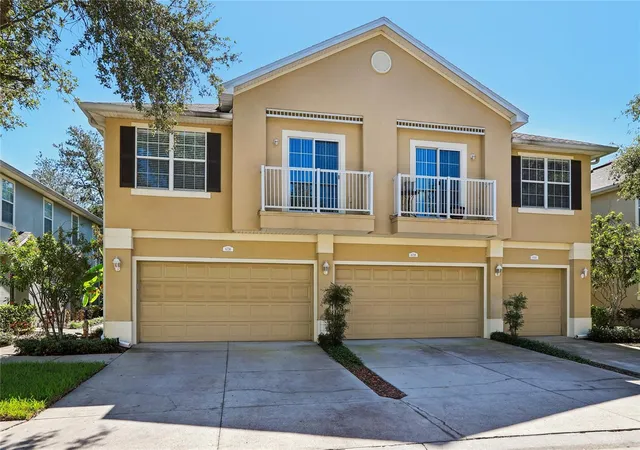
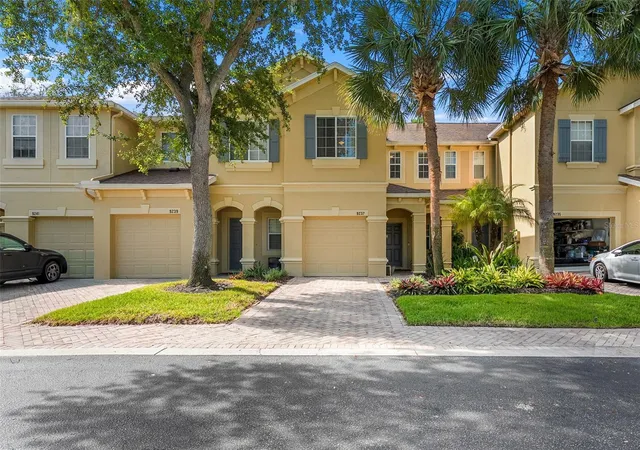
**AN EXCEPTIONAL OPPORTUNITY IN RIVERVIEW!** Discover the comfort, convenience, and lifestyle of gated-community living at Valhalla at Brandon Pointe! This inviting 2-bedroom, 2.5-bath townhome offers a wonderful combination of space, privacy, and low-maintenance living in a convenient Tampa Bay location.
Step inside to a bright and spacious living and dining area with tile flooring throughout the first floor, offering plenty of room to relax or entertain. The kitchen is conveniently located toward the rear of the home, with large sliding glass doors leading to a screened lanai, the perfect place to enjoy your morning coffee or unwind after a busy day.
Upstairs, both generously sized bedrooms feature their own private en-suite bathrooms, offering comfort and flexibility for guests, shared living arrangements, or a home office. A convenient half bath downstairs adds to the home's practical and functional layout.
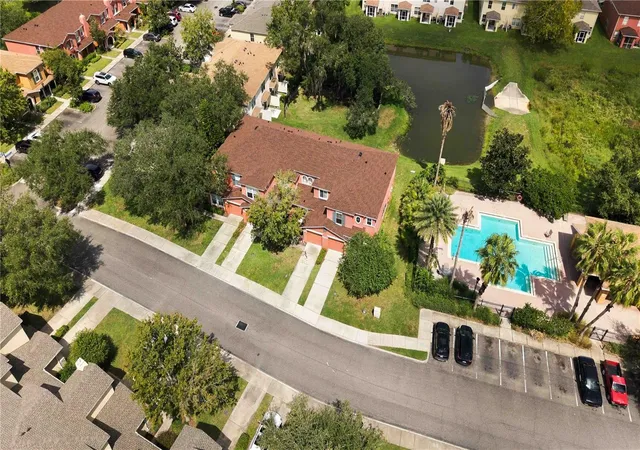
Enjoy the benefits of living in a gated community with beautifully landscaped grounds, TWO community swimming pools, and HOA benefits that include water and exterior maintenance. Spend less time worrying about upkeep and more time enjoying everything the Florida lifestyle has to offer!
LOCATION, LOCATION, LOCATION! With easy access to I-75, I-4, the Selmon Expressway, and US-301, you're conveniently connected to Downtown Tampa, MacDill Air Force Base, Sarasota, Lakeland, Orlando, and the beautiful Gulf Coast beaches. Shopping, restaurants, parks, golf courses, and entertainment are all within easy reach.
Whether you're searching for your first home, a Florida getaway, or a low-maintenance residence, this townhome offers an outstanding opportunity to make homeownership a reality. **With a newly improved asking price and so much to offer, now is the time to take a closer look! Don't just add this one to your favorites. Schedule your private showing today and discover why 4535 Kennewick Place could be your next move!**
- Houzeo last checked: 3 hours ago
- Listing updated: October 21, 2026 at 10:14 pm
- Listing Provided by: Patrick Keating (201) 452-6464 , Lee Bevan | IT'S YOUR MOVE PROPERTY GROUP INC. (201) 452-6464
- Source: Stellar MLS-FL | MLS#: TB8358258

Property Details
Status
Active
Type
Townhouse
No. of Stories
2
County
City
Neighborhood
--
Year Built
2005
HOA Fees
$472/mo
Finished Area
1,110 sqft
Lot Size
860 sqft lot
Basement Area
- sqft
MLS Name
Stellar MLS
MLS Number
TB8358258
MLS Status
Active
Days on Market
596
Cumulative Days on Market
594

Continue Your Journey in App
Find your dream home, receive real-time updates, and many more!
Download App
Continue Your Journey in App
Find your dream home, receive real-time updates, and many more!
Location
HOA Management
Greenacre Properties
HOA Fees
$472/ Monthly
Amenities
 Amenities and services may be covered by one or multiple associations and service providers.
 Pest Control
 Water
 Sewer
 Pool
 Security Gate
 Trash Pickup
 Internet
 Maintenance
 Insurance
 Escrow Reserves Fund
Private Road
Disclaimer: Amenities are based on third-party information and may vary; buyers must independently verify all amenities, as information is deemed reliable but not guaranteed.
Facts & Features
Rooms
Bedrooms & bathrooms
Bedrooms: 2
Bathrooms: 3
Interior
Flooring
Carpet, Ceramic Tile
Sewer
Public Sewer
Appliances
Dishwasher, Disposal, Dryer, Microwave, Range, Refrigerator, Washer
Exterior Features
Sidewalk
Heating
Central, Electric
Cooling
Central Air
Interior Features
Ceiling Fans(s), Primary Bedroom Upstairs, Vaulted Ceiling(s)
Construction
Year Built
Year Built: 2005
Home type
Townhouse
Foundation Details
Slab
Roof
Shingle
Construction Materials
Block, Stucco
Utilities & Energy
Water Source
None
Laundry Features
Laundry Closet
Utilities
Cable Connected, Electricity Connected, Public, Sewer Connected, Water Connected
Association Amenities
Gated, Pool
Other Features
Community Features
Gated Community No Guard, Pool, Sidewalks
Patio And Porch Features
Enclosed, Rear Porch, Screened
Subdivision Name
Valhalla Ph 3 4
Price History
| Date | Event | Price |
|---|---|---|
08/10/2026 Source: #MFRTB8358258 | Price Decreased | $195,000 -2.45% $176/sqft |
06/10/2026 Source: | Price Decreased | $199,900 -4.81% $180/sqft |
05/19/2026 Source: | Price Increased | $210,000 +13.51% $189/sqft |
03/06/2025 Source: | Listed for Sale | $185,000 -17.78% $167/sqft |
03/06/2025 Source: | Price Increased | $225,000 +21328.57% $203/sqft |

Show more
Nearby Homes
Find Homes by Property Features in Riverview, FL
Nearby New Homes For Sale

Based on information from Stellar MLS® through Oct 23, 2026, 06:45AM as submitted to and distributed by MLS GRID. All data is obtained from various sources and may not have been verified by the broker or MLS GRID. Supplied Open House Information is subject to change without notice. All information should be independently reviewed and verified for accuracy. Properties may or may not be listed by the office/agent presenting the information. IDX information is provided exclusively for consumers’ personal non-commercial use. It may not be used for any purpose other than to identify prospective properties consumers may be interested in purchasing. The data is deemed reliable but is not guaranteed by MLS GRID. The use of the MLS GRID Data may be subject to an end-user license agreement prescribed by the Member Participant’s applicable MLS, if any, and as amended from time to time. © 2026 Stellar MLS. All Rights Reserved.
 Advertising Broker: Fred McGill | Simple Showing, Inc
