- Overview
- Description
- Property Details
- Location
- HOA Management
- Facts & Features
- Getting Around
- Nearby Homes

Street View
$474,990
Monthly Est:$2,364
 4 Beds
 3 Baths
2 full baths + 1 half bath
 2,506sqft
4536 Ajo Walk, Atlanta, GA 30331
$474,990
$2,364/moEst:
Get Pre-Approved
Single Family Residence
Built in 2026
$95.83/mo HOA
10,018.8 sqft lot
$190/sq.ft
Description
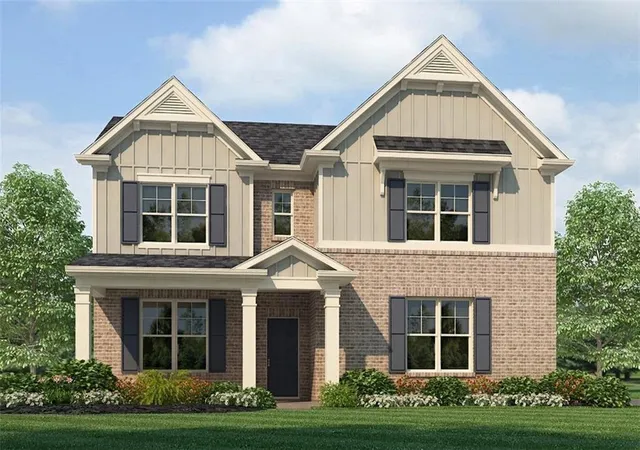
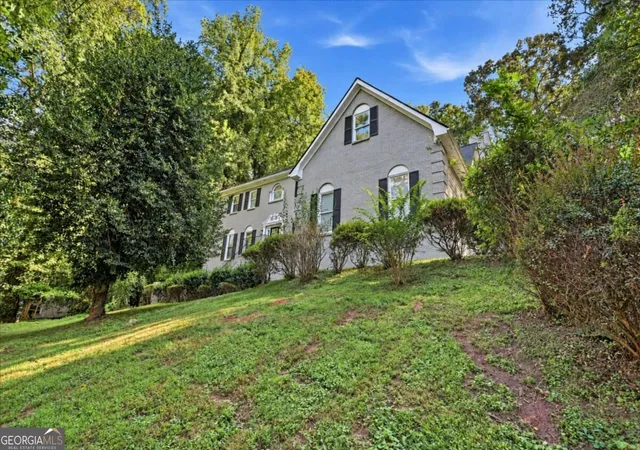
"HUGE PRICE IMPROVEMENT" - Welcome Home to the Cascade Ridge at Niskey Lake Subdivision! Rockhaven Homes proudly presents The Clifton H Floorplan on a Basement featuring 4 bedrooms and 2.5 baths situated on a great homesite in one of Atlanta’s most desirable communities.
This beautifully designed open-concept home offers modern style and functional living throughout. The spacious kitchen is perfect for entertaining and everyday living, featuring granite countertops, a large island, and stainless-steel appliances including a range, microwave, and dishwasher. The kitchen flows seamlessly into the spacious family room complete with a cozy fireplace, creating the perfect gathering space for family and guests.
Retreat to the huge, oversized owner’s suite featuring a luxurious spa-like bath complete with double vanities, a separate tiled shower and soaking tub, private water closet, and an enormous walk-in closet that is truly a must-see!
Every secondary bedroom includes its own walk-in closet, offering exceptional storage space throughout the home. The secondary bathroom is thoughtfully designed with a double vanity and separate access door to the tub/shower area, providing added functionality and convenience for family and guests.
Enjoy peace of mind with the included Smart Home Package and 2-10 Home Warranty.
Additional interior upgrades include Elegant wrought iron spindles, hardwood stair treads and risers, and deluxe whole-house blinds that add both sophistication and convenience. The home also features distinctive brick elevations with designer accents, durable Hardi Board/Hardi Plank siding, and a side-entry garage with garage door opener for enhanced curb appeal.
Come be a part of this beautiful community conveniently located just minutes from Downtown Atlanta and Hartsfield-Jackson International Airport and The Camp Creek Marketplace - Full of - Shopping & Dinning.
Call today to schedule your private tour and receive information on current buyer incentives.
Office Hours:
Sunday: 12 PM – 6 PM
Monday: 2 PM – 6 PM
Tuesday – Saturday: 10 AM – 6 PM
***The exterior picture is rendering only; the primary photo is not the actual home. Interior photos are of the decorated model home.***
We're waiting on You!
- Houzeo last checked: 3 minutes ago
- Listing updated: October 30, 2026 at 5:21 pm
- Listing Provided by: Courtney Vankinscott (855) 299-7653 | Rockhaven Realty, LLC (470) 645-0124
- Source: First Multiple Listing Service-GA | MLS#: 7815559

Property Details
Status
Active
Type
Single Family Residence
No. of Stories
-
County
City
Neighborhood
Year Built
2026
HOA Fees
$95.83/mo
Finished Area
2,506 sqft
Lot Size
10,018.8 sqft lot
Basement Area
- sqft
MLS Name
First Multiple Listing Service
MLS Number
7815559
MLS Status
Active
Days on Market
87

Continue Your Journey in App
Find your dream home, receive real-time updates, and many more!
Continue Your Journey in App
Find your dream home, receive real-time updates, and many more!
Location
HOA Management
N/A
HOA Fees
$575/ Annually
N/A
HOA Fees
$575/ Annually
Amenities
 Amenities and services may be covered by one or multiple associations and service providers.
 Insurance
Disclaimer: Amenities are based on third-party information and may vary; buyers must independently verify all amenities, as information is deemed reliable but not guaranteed.
Facts & Features
Rooms
Bedrooms & bathrooms
Bedrooms: 4
Bathrooms: 3
Interior
Appliances
Dishwasher, Disposal, Double Oven, Electric Cooktop, Electric Oven, Electric Range, Electric Water Heater, Microwave, Range Hood
Interior Features
Crown Molding, Disappearing Attic Stairs, Double Vanity, Entrance Foyer, High Ceilings 9 Ft Lower, High Ceilings 9 Ft Main, High Speed Internet, Low Flow Plumbing Fixtures, Smart Home, Vaulted Ceiling(s), Walk In Closet(s)
Window Features
Double Pane Windows, Energy Star Qualified Windows, Insulated Windows
Heating
Electric, Zoned
Flooring
Carpet, Luxury Vinyl, Tile
Sewer
Public Sewer
Cooling
Ceiling Fan(s), Central Air
Exterior Features
Private Yard, Rain Gutters
Construction
Year Built
Year Built: 2026
Home type
Single Family Residence
Architectural Style
Traditional
Roof
Composition, Ridge Vents
Foundation Details
Concrete Perimeter, Slab
Construction Materials
Brick, Cement Siding, Frame
Property Condition
New Construction
Utilities & Energy
Utilities
Cable Available, Electricity Available, Phone Available, Sewer Available, Underground Utilities, Water Available
Parking Features
Attached, Garage, Garage Door Opener, Garage Faces Side, Kitchen Level
Laundry Features
Electric Dryer Hookup, Laundry Room, Upper Level
Electric
110 Volts, 220 Volts, Other
Pool Features
None
Security Features
Carbon Monoxide Detector(s), Fire Alarm, Smoke Detector(s)
Fireplace Features
Electric, Stone, Ventless
Basement
Unfinished
Water Source
Public
Other Features
Patio And Porch Features
Front Porch, Patio
Community Features
Homeowners Assoc, Near Public Transport, Near Shopping, Near Trails/greenway, Sidewalks, Street Lights, Other
Lot Features
Back Yard, Front Yard, Landscaped
Subdivision Name
Cascade Ridge At Niskey Lake
Price History
| Date | Event | Price |
|---|---|---|
09/14/2026 Source: | Price Increased | $474,990 +2.15% $190/sqft |
08/04/2026 Source: | Listed for Sale | $464,990 $186/sqft |

Nearby Homes



Find Homes by Property Features in Atlanta, GA
Nearby New Homes For Sale

Listings identified with the FMLS IDX logo come from FMLS and are held by brokerage firms other than the owner of this website. The listing brokerage is identified in any listing details. Information is deemed reliable but is not guaranteed. If you believe any FMLS listing contains material that infringes your copyrighted work, please click here to review our DMCA policy and learn how to submit a takedown request. © 2026 First Multiple Listing Service, Inc.
The listing broker’s offer of compensation is made only to participants of the MLS where the listing is filed.
 Advertising Broker: Fred McGill | Simple Showing, Inc
