Andover RE
Powered by 
- 6
- Overview
- Description
- Property Details
- Location
- Facts & Features
- Getting Around
- Nearby Homes




$399,900
Monthly Est:$1,990
 3 Beds
 2 Baths
2 full baths
 1,421sqft
4536 Dalson Rd, Twin Lake, MI 49457
$399,900
$1,990/moEst:
Get Pre-Approved
Single Family Residence
Built in 1989
$-- HOA
10 acres lot
$281/sq.ft
Description
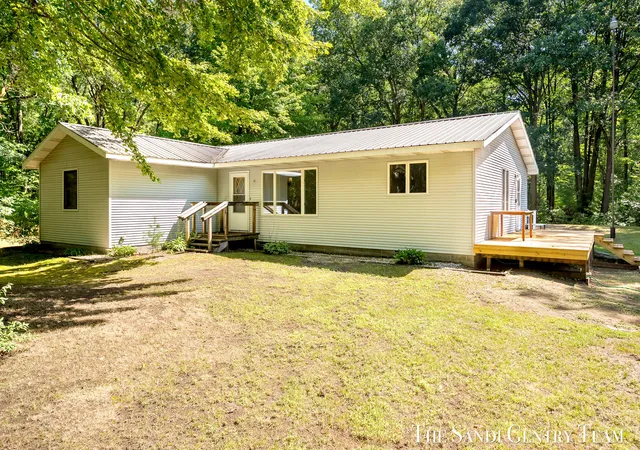
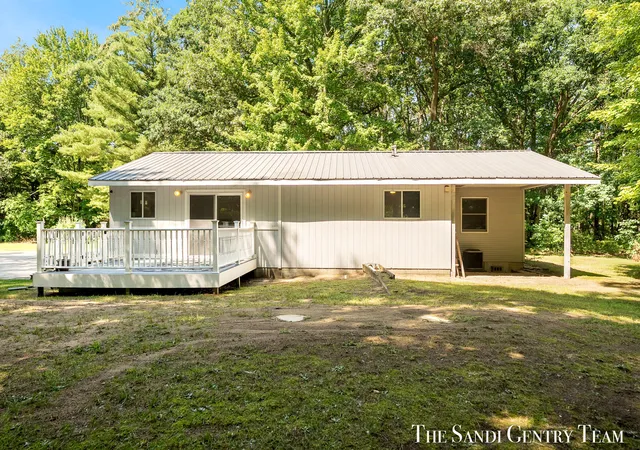
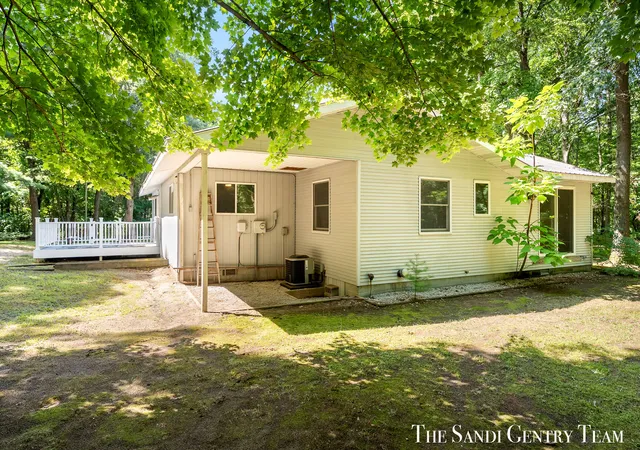
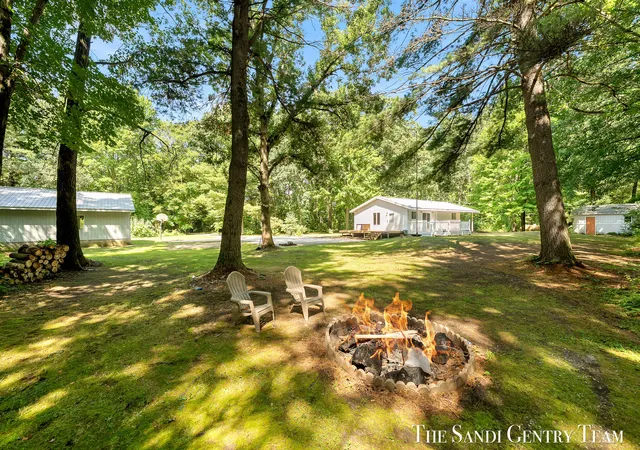
Set on a spacious, beautifully wooded property, this Twin Lake home offers an appealing combination of privacy, everyday comfort, and room to enjoy both indoor and outdoor living. With a spacious yard, beautiful natural surroundings, and an atmosphere that encourages you to slow down and enjoy the moment, there's plenty to appreciate both inside and out. Step inside and discover a home designed for the way you actually live. Offering approximately 1,421 square feet, three bedrooms, and two full bathrooms, the single-level floor plan provides an appealing balance of functionality and flexibility. Two distinct living areas are a standout feature, creating opportunities for everything from lively gatherings and movie nights to a dedicated hobby space or a comfortable place to unwind. Warm wood floors bring character to the interior, while the kitchen offers plentiful cabinetry, generous workspace, and an adjoining dining area that makes everyday meals and entertaining feel effortless.Natural light streams through the sliding doors, connecting the interior to the deck and inviting the outdoors into your daily routine. Three comfortably arranged bedrooms offer flexibility for a variety of needs, whether you're accommodating overnight guests, working from home, or creating a space devoted to your favorite interests. Two full bathrooms and convenient main-floor laundry make everyday living that much easier. Beyond the walls of the home, an entirely different experience awaits. Imagine weekends spent hosting backyard barbecues, afternoons enjoying the fresh air, and evenings gathered beneath the stars. There's room to garden, play, entertain, or simply enjoy the luxury of having outdoor space to call your own. The mature landscape provides a lovely sense of separation, while the deck becomes a natural extension of the home during Michigan's beautiful warmer months. Whether you're searching for your first home, looking to simplify with one-level living, or hoping to find a property with a little more breathing room, this
- Houzeo last checked: 12 hours ago
- Listing updated: October 13, 2026 at 5:54 pm
- Listing Provided by: Sandi L Gentry (616) 638-3900 | RE/MAX Lakeshore (616) 935-1150
- Source: Realcomp MLS-MI | MLS#: 71026044368

- Originating MLS: West Michigan Lakeshore Association of REALTORS
Property Details
Status
Active
Type
Single Family Residence
No. of Stories
1
County
City
Neighborhood
--
Year Built
1989
HOA Fees
-
Finished Area
1,421 sqft
Lot Size
10 acres lot
Basement Area
- sqft
MLS Name
Realcomp MLS
MLS Number
71026044368
MLS Status
Active
Days on Market
74
Cumulative Days on Market
53

Continue Your Journey in App
Find your dream home, receive real-time updates, and many more!
Continue Your Journey in App
Find your dream home, receive real-time updates, and many more!
Location
Facts & Features
Rooms
Bedrooms & bathrooms
Bedrooms: 3
Bathrooms: 2
Interior
Appliances
Dishwasher, Dryer, Microwave, Oven, Refrigerator, Range, Washer
Flooring
Wood
Heating
Forced Air, Propane
Sewer
Septic Tank
Cooling
Ceiling Fans, Central Air
Construction
Year Built
Year Built: 1989
Home type
Single Family Residence
Roof
Metal
Construction Materials
Vinyl Siding
Architectural Style
Ranch
Foundation Details
Crawl Space
Utilities & Energy
Laundry Features
In Hall, Main Level
Parking Features
Concrete, Detached, Garage Door Opener
Water Source
Well
Utilities
Phone Available
Other Features
Patio And Porch Features
Deck
Lot Features
Landscaped Ground Cover, Wooded
Price History
| Date | Event | Price |
|---|---|---|
08/21/2026 Source: | Listed for Sale | $409,900 +2.50% $288/sqft |
08/21/2026 Source: | Price Increased | $399,900 +11.08% $281/sqft |
08/26/2024 Source: | Price Decreased | $360,000 -5.26% $253/sqft |
08/26/2024 Source: | Sold | $380,000 $267/sqft |

Nearby Homes
Find Homes by Property Features in Twin Lake, MI
Nearby New Homes For Sale


Based on information from the Board/Association of REALTORS® (alternatively, from the Realcomp II Ltd. MLS) through Nov 02, 2026, 02:15PM. All information provided is deemed reliable, but is not guaranteed to be accurate and should be independently verified. IDX provided courtesy of Realcomp II Ltd. via Andover Real Estate & Houzeo, Copyright 2026 Realcomp II Ltd. Shareholders Any use of search facilities of data on the site, other than by a consumer looking to purchase real estate, is prohibited. IDX information is provided exclusively for consumers' personal, noncommercial use and may not be used for any purpose other than to identify prospective properties consumers may be interested in purchasing. The accuracy of all information, regardless of source, is not guaranteed or warranted. All information should be independently verified. Listing Information presented by local MLS brokerage: Andover Real Estate, local REALTOR®- Scott Rubin - (248)206-3666 . Any use of search facilities of data on the site, other than by a consumer looking to purchase real estate, is prohibited. © 2024 Realcomp II Ltd. MLS. All Rights Reserved.
 Advertising Broker: Andover Real Estate | Andover Real Estate
