- Overview
- Description
- Property Details
- Location
- Facts & Features
- Getting Around
- Nearby Homes


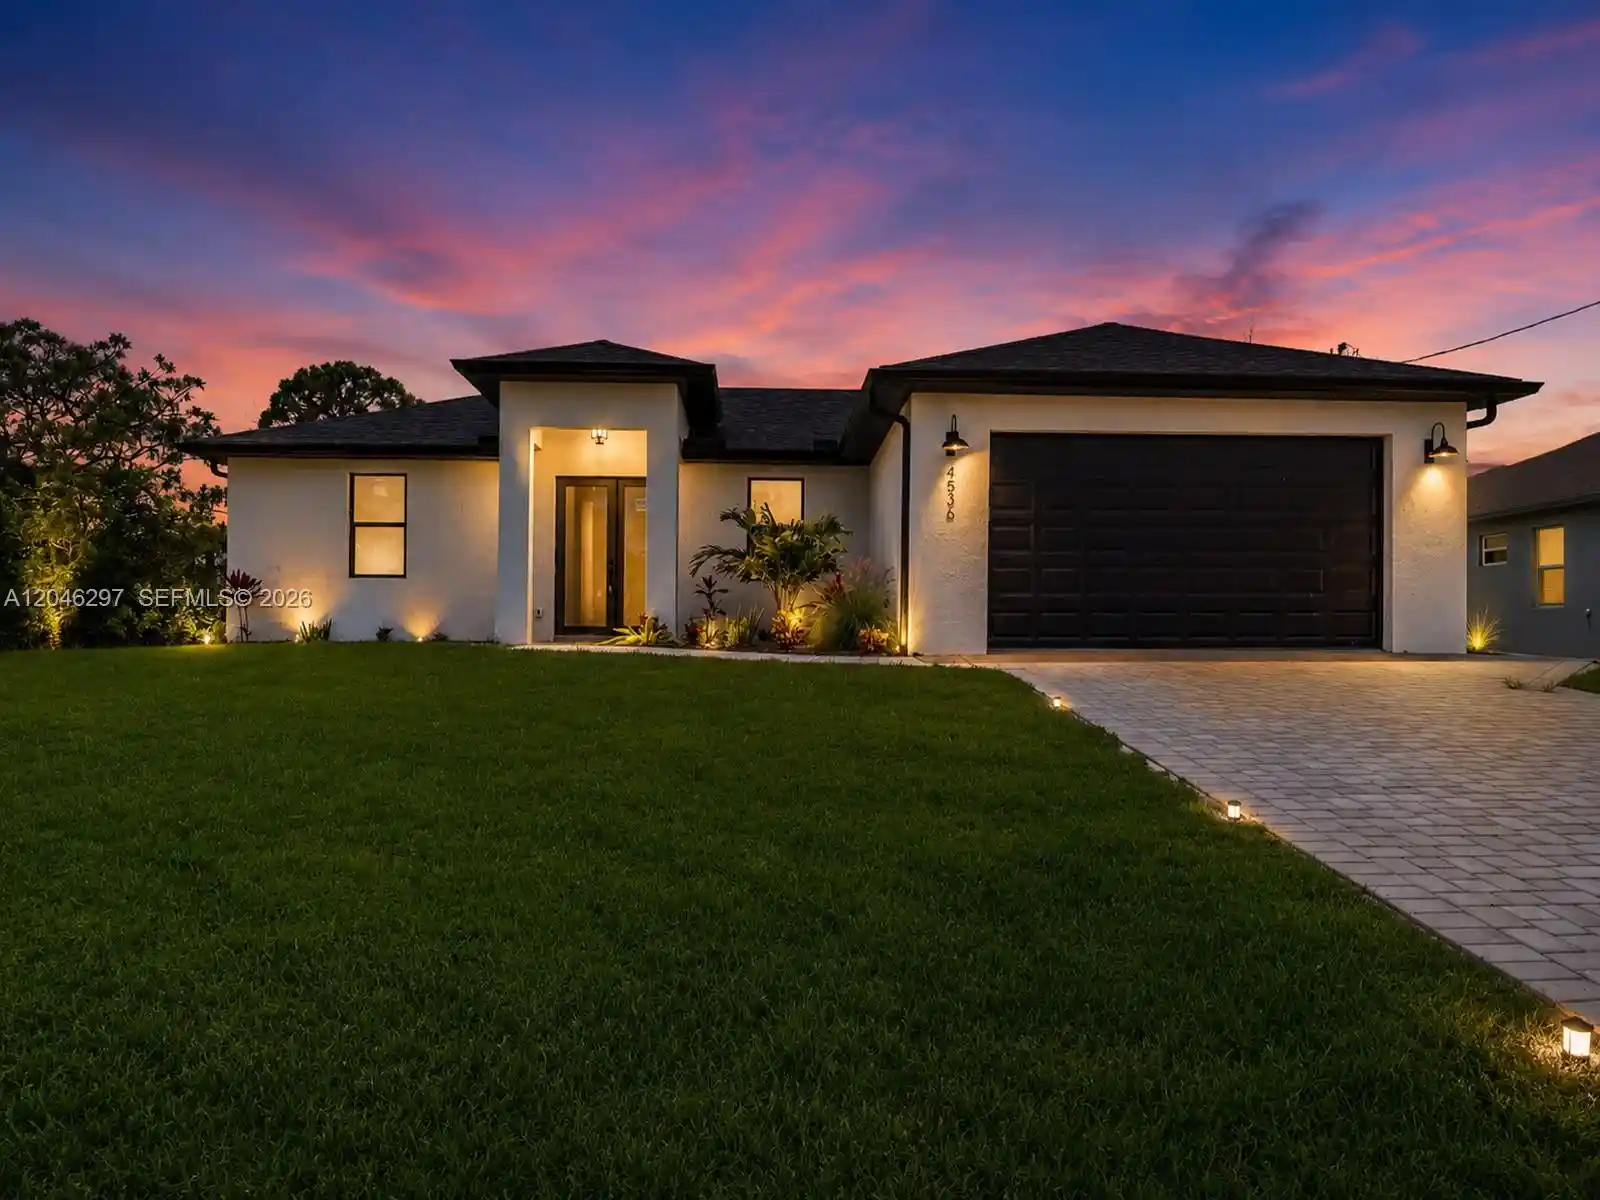


$346,000
Monthly Est:$1,722
 3 Beds
 2 Baths
2 full baths
 1,387sqft
4536 NW 35 Place, Cape Coral, FL 33993
$346,000
$1,722/moEst:
Get Pre-Approved
Single Family Residence
Built in 2026
$-- HOA
-- sqft lot
$249/sq.ft
Description
Welcome to the Moon Model, a beautifully designed contemporary residence offering 3 bedrooms, 2 bathrooms, and 1,387 square feet of thoughtfully designed living space. Inside, you'll find soaring tray ceilings, oversized porcelain tile flooring, designer lighting, and an open-concept layout that seamlessly connects the living, dining, and kitchen areas. The kitchen features quartz countertops, custom cabinetry, a large center island, and matte black fixtures. The private primary suite offers walk-in closet and a spa-inspired bath with LED backlit mirrors, dual vanities, a frameless glass shower, and floor-to-ceiling tile. Step outside to a covered lanai overlooking a fully fenced backyard complete with a custom aluminum fence, paver patio, gazebo, and jacuzzi, creating the perfect space to relax or entertain. Additional highlights include impact windows and doors, an epoxy-coated two-car garage, and modern finishes throughout.
- Houzeo last checked: 4 minutes ago
- Listing updated: September 23, 2026 at 12:11 pm
- Listing Provided by: Gustavo E Pacheco (305) 492-9705 DRE #3187382 | EXP Realty LLC (888) 883-8509
- Source: Beaches MLS-FL | MLS#: A12046297

Property Details
Status
Active
Type
Single Family Residence
No. of Stories
1
County
City
Neighborhood
--
Year Built
2026
HOA Fees
-
Finished Area
1,387 sqft
Lot Size
-- sqft lot
Basement Area
- sqft
MLS Name
Beaches MLS
MLS Number
A12046297
MLS Status
Active
Days on Market
125
Cumulative Days on Market
84

Continue Your Journey in App
Find your dream home, receive real-time updates, and many more!
Continue Your Journey in App
Find your dream home, receive real-time updates, and many more!
Location
Facts & Features
Rooms
Bedrooms & bathrooms
Bedrooms: 3
Bathrooms: 2
Interior
Flooring
Tile
Cooling
Central Air, Ceiling Fans, Electric
Exterior Features
Outdoor Living Area
Sewer
Septic Tank
Interior Features
Bedroom On Main Level, Dual Sinks, Living Dining Room, Separate Shower
Heating
Central, Electric
Appliances
Dishwasher, Electric Range, Refrigerator
Construction
Year Built
Year Built: 2026
Home type
Single Family Residence
Property Condition
New Construction
Construction Materials
Block
Roof
Shingle
Utilities & Energy
Security Features
Smoke Detectors
Association Amenities
None
Parking Features
Attached, Driveway, Garage
Water Source
Well
Laundry Features
Washer Hookup, Dryer Hookup
Other Features
Patio And Porch Features
Patio
Subdivision Name
Cape Coral
Price History
| Date | Event | Price |
|---|---|---|
07/01/2026 Source: | Listed for Sale | $346,000 $249/sqft |
07/01/2026 Source: | Off Market | $346,000 -0.29% $249/sqft |
07/01/2026 Source: | Listed for Sale | $347,000 +0.29% $250/sqft |
07/01/2026 Source: | Price Decreased | $346,000 -0.29% $249/sqft |
06/26/2026 Source: | Off Market | $347,000 $250/sqft |

Nearby Homes
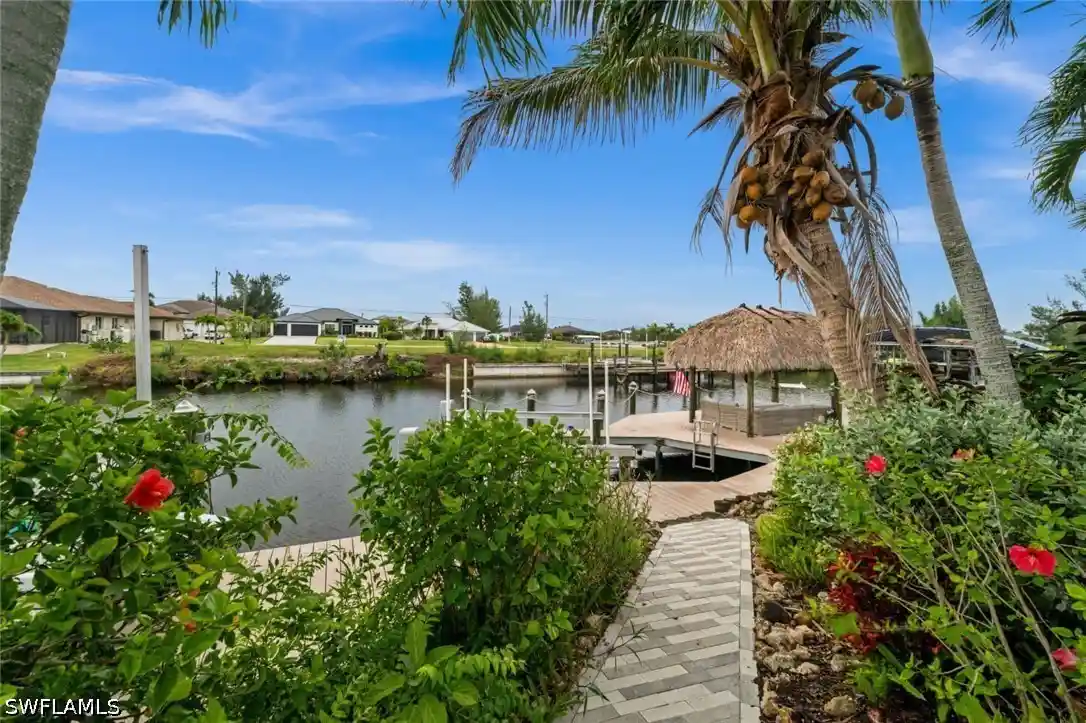

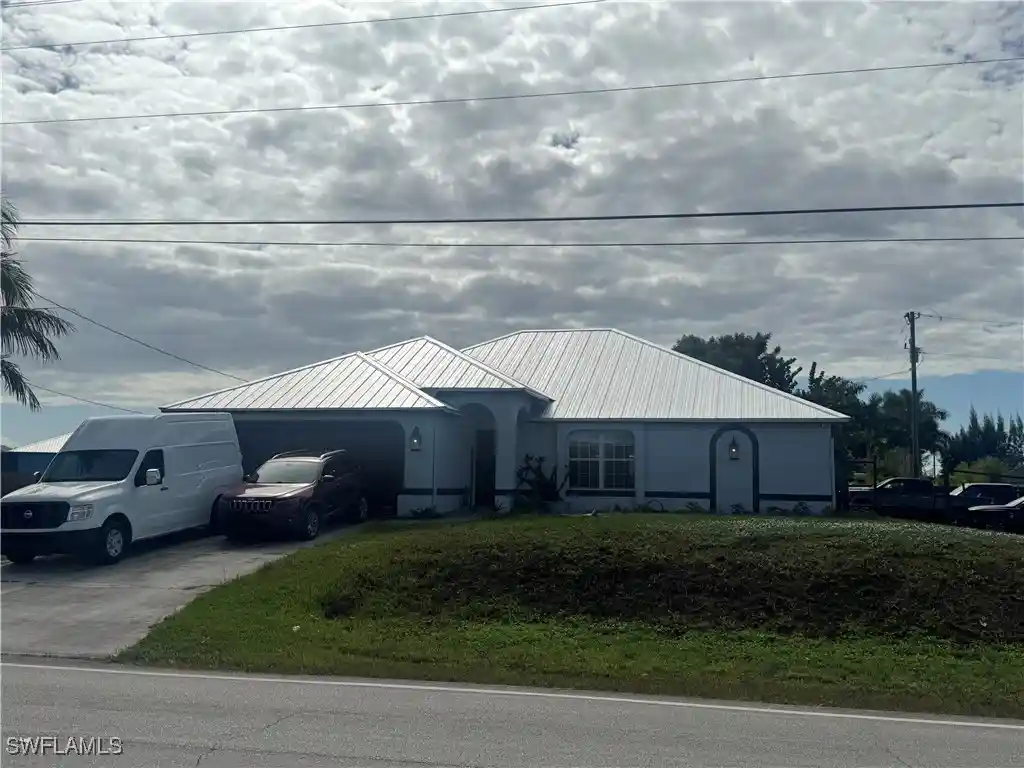
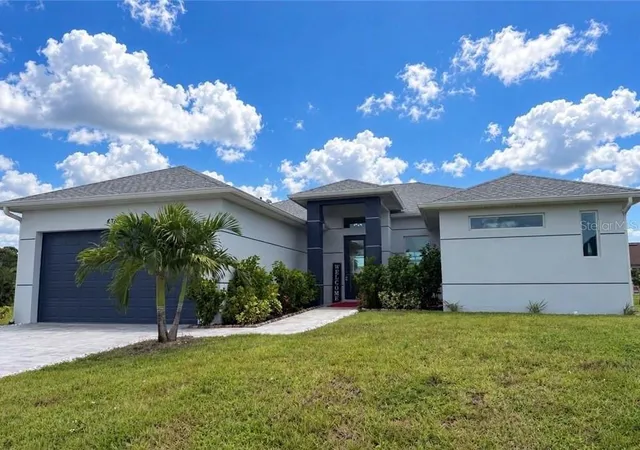

Find Homes by Property Features in Cape Coral, FL
Nearby New Homes For Sale


IDX information is provided exclusively for consumers’ personal, non-commercial use, that it may not be used for any purpose other than to identify prospective properties consumers may be interested in purchasing, and that the data is deemed reliable but is not guaranteed accurate by BeachesMLS. All listings featuring the BMLS logo are provided by BeachesMLS, Inc. This data is not verified for authenticity or accuracy and may not reflect all real estate activity in the market. Based on information © 2026 BeachesMLS, Inc. All Rights Reserved.
 Advertising Broker: Moe Mossa (Savvy Avenue) | Savvy Avenue, LLC
