- Overview
- Description
- Property Details
- Location
- HOA Management
- Facts & Features
- Getting Around
- Nearby Homes


$340,000
Monthly Est:$1,692
 4 Beds
 3 Baths
2 full baths + 1 half bath
 2,036sqft
4536 Victoria Dr, Nesbit, MS 38651
$340,000
$1,692/moEst:
Get Pre-Approved
Single Family Residence
Built in 1999
$50/mo HOA
0.5 acre lot
$167/sq.ft
Description
CONTRACT FAILED! Welcome to this beautiful 4-bedroom, 2.5-bath waterfront home in the highly sought-after Lewisburg School District! NEW ROOF only 1 month old, new water, freshly painted exterior, new front steps and new landscaping. With over 100 feet of lake frontage, you'll enjoy peaceful water views and spectacular sunsets from the spacious deck—the perfect place to sip your morning coffee or entertain family and friends. Inside, you'll find a formal dining room and an updated kitchen featuring granite countertops, stainless steel appliances, a breakfast bar, and an adjoining breakfast room. Both the breakfast room and the great room open directly to the expansive deck, creating seamless indoor-outdoor living with breathtaking lake views. The private primary suite is a true retreat, offering serene water views, a tray ceiling, direct deck access, and a beautifully updated salon bath with a walk-in shower. The split-bedroom floor plan provides privacy, with two additional bedrooms and a full bath on the opposite side of the home. Upstairs, you'll find a spacious fourth bedroom, two versatile bonus rooms perfect for a home office, playroom, hobby space, or media room, plus a convenient half bath. Additional features include a downstairs laundry room with direct access to the oversized two-car garage. This exceptional waterfront home offers comfort, space, and an unbeatable setting—don't miss your opportunity to make it yours!
- Houzeo last checked: 13 minutes ago
- Listing updated: October 26, 2026 at 6:35 am
- Listing Provided by: Patricia Rainey (901) 849-0611 DRE #12000 | Crye-Leike Of TN-Collierville (901) 854-5050
- Source: MLS United-MS | MLS#: 4155572

Property Details
Status
Active
Type
Single Family Residence
No. of Stories
-
County
City
Neighborhood
--
Year Built
1999
HOA Fees
$50/mo
Finished Area
2,036 sqft
Lot Size
0.5 acre lot
Basement Area
- sqft
MLS Name
MLS United
MLS Number
4155572
MLS Status
Active
Days on Market
21

Continue Your Journey in App
Find your dream home, receive real-time updates, and many more!
Continue Your Journey in App
Find your dream home, receive real-time updates, and many more!
Location
HOA Management
N/A
HOA Fees
$200/ Annually
N/A
HOA Fees
$400/ Annually
Amenities
 Amenities and services may be covered by one or multiple associations and service providers.
 Other
Disclaimer: Amenities are based on third-party information and may vary; buyers must independently verify all amenities, as information is deemed reliable but not guaranteed.
Facts & Features
Rooms
Bedrooms & bathrooms
Bedrooms: 4
Bathrooms: 3
Interior
Exterior Features
Rain Gutters
Appliances
Dishwasher, Disposal, Range Hood
Cooling
Central Air, Electric
Heating
Central, Natural Gas
Window Features
Blinds
Sewer
Public Sewer
Flooring
Carpet, Laminate, Tile
Interior Features
Breakfast Bar, Ceiling Fan(s), Eat In Kitchen, Granite Counters, Pantry, Soaking Tub, Other, Double Vanity
Construction
Year Built
Year Built: 1999
Home type
Single Family Residence
Property Condition
Move In Ready
Construction Materials
Brick, Wood Siding
Architectural Style
Traditional
Foundation Details
Slab
Utilities & Energy
Utilities
Cable Available, Electricity Connected, Natural Gas Connected, Sewer Connected, Water Connected
Parking Features
Attached, Garage Faces Side, Concrete
Security Features
Smoke Detector(s)
Water Source
Public
Laundry Features
Laundry Room, Main Level
Other Features
Community Features
Clubhouse, Fishing
Patio And Porch Features
Deck
Disclosures
None
Lot Features
Sloped, Wooded
Subdivision Name
Lakewood Estates
Price History
| Date | Event | Price |
|---|---|---|
08/08/2026 Source: | Pending | $340,000 -5.56% $167/sqft |
07/12/2026 Source: | Listed for Sale | $360,000 +80.09% $177/sqft |
06/16/2018 Source: | Sold | $199,900 $98/sqft |

Nearby Homes
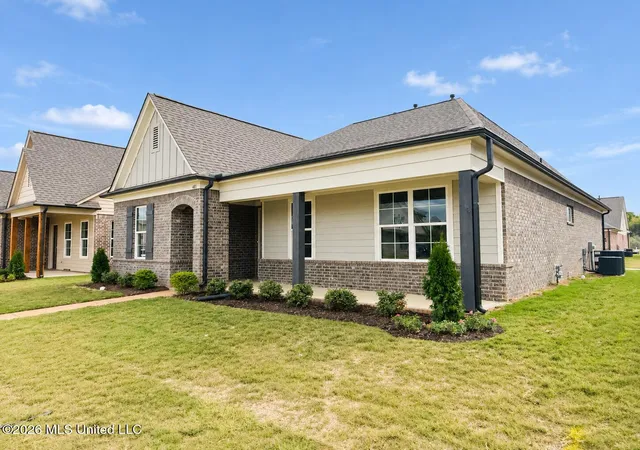
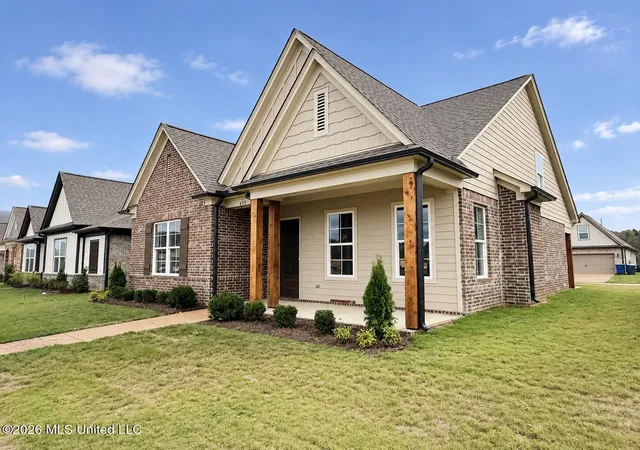
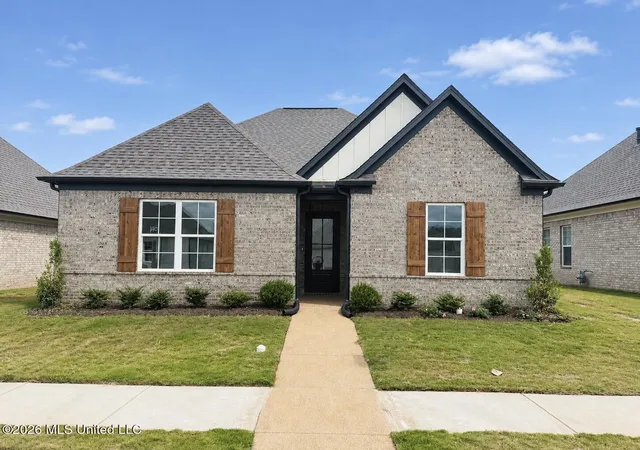
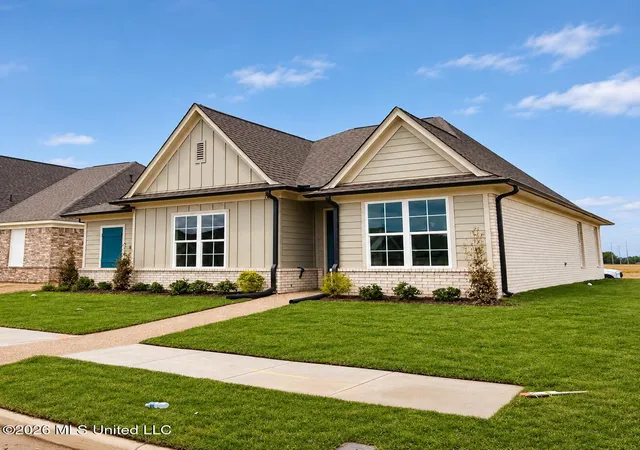
Find Homes by Property Features in Nesbit, MS
Nearby New Homes For Sale


Based on information from MLS United, LLC. through Nov 06, 2026, 12:30AM. IDX information is provided exclusively for consumers' personal, non-commercial use, that it may not be used for any purpose other than to identify prospective properties consumers may be interested in purchasing, and that the data is deemed reliable but is not guaranteed accurate by the MLS. © 2026 MLS United, LLC. All Rights Reserved.
 Advertising Broker: Daniel Demers | Sell Your Home Services
