- Overview
- Description
- Property Details
- Location
- HOA Management
- Facts & Features
- Getting Around
- Nearby Homes




$527,000
Monthly Est:$2,623
 3 Beds
 2 Baths
2 full baths
 --sqft
4536 Wyatt Way, Lowellville, OH 44436
$527,000
$2,623/moEst:
Get Pre-Approved
Single Family Residence
Built in 2026
$150/mo HOA
0.2 acre lot
--/sqft
Description
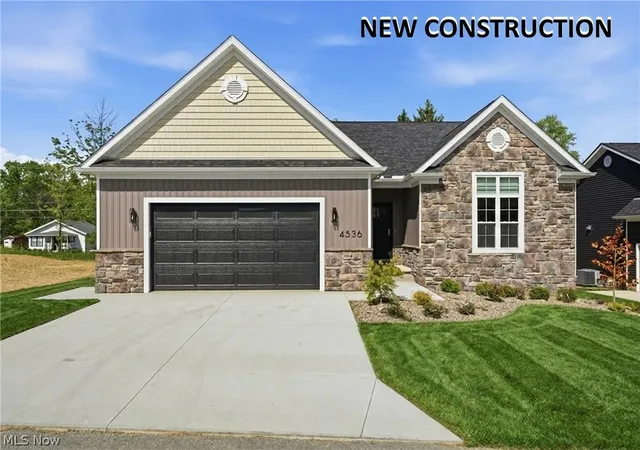
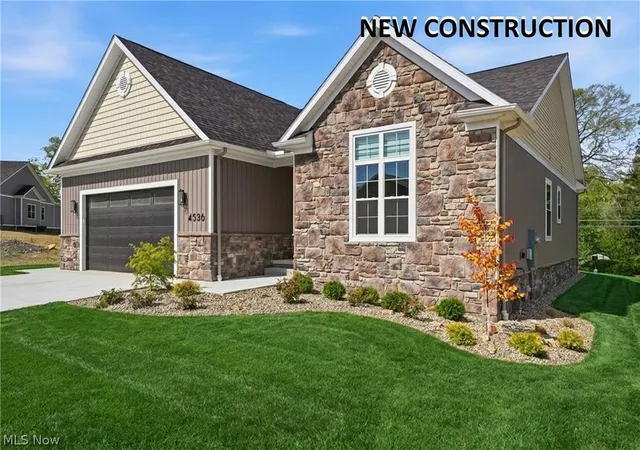
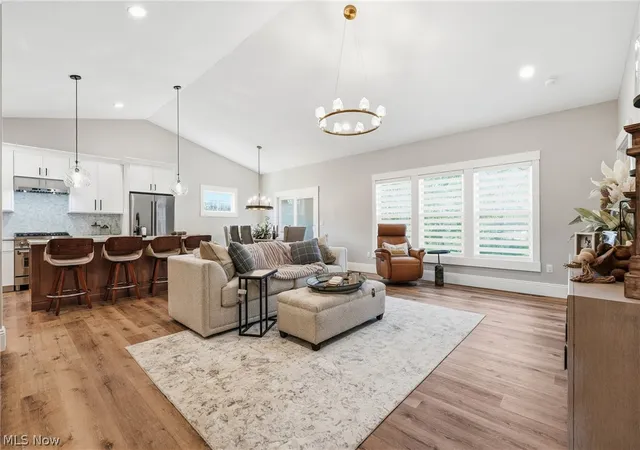
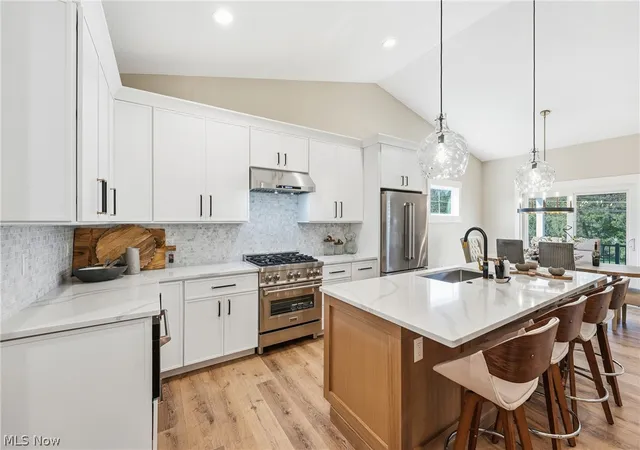
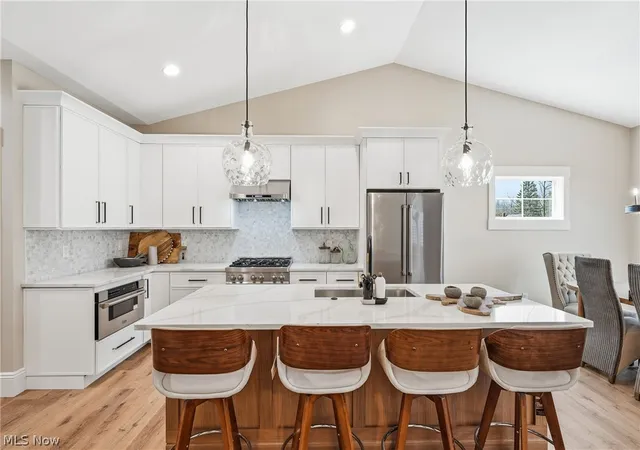
NEW, NEW, NEW... Luxury 3 bedroom ranch design offering a blend of stylish elegant architectural layout by an accredited local designer and architect. Open concept design with full view of the DELUXE ISLAND KITCHEN with custom 42" cabinetry that features serene lighting, quartz counter tops and spacious eating area. You will love the private owner's master suite with a tremendous upscale tiled bathroom, large dual sink vanity with make up station and an extra special tiled shower plus a deluxe walk in close with custom closet organizers. Another full bath, first floor laundry with cabinetry and sink, walk in pantry near kitchen, glass slider leading to a 12 x 12 covered patio, full basement that includes floor plumbing for a third bathroom. YOU WILL LOVE THE VAULTED CEILINGS ALONG WITH 9' WALLS. The extra space that can be found in this 24 x 24 attached garage is FANTASTIC. THIS HOME IS MOVE IN READY CONDITION and includes landscaping; kitchen appliances; 65" smart television; window treatments; custom finished closets; upgraded exterior with stone accent and siding! Come visit us in this New development located in " VILLA NORA" located in Poland Twp. with FEE SIMPLE LOTS and high speed fiber optics . Close proximity to large grocery stores, restaurants, churches and highways. It's Single-Level Living at its Finest! "OPEN HOUSE THIS SUNDAY 12 TO 3". SHOP AND COMPARE... YOU WILL BE SATISFIED!
- Houzeo last checked: 12 hours ago
- Listing updated: September 29, 2026 at 3:05 pm
- Listing Provided by: David G Klacik (330) 507-1256 DRE #236557 | Klacik Real Estate (330) 757-8855
- Source: MLS Now-OH | MLS#: 5201318

Property Details
Status
Active
Type
Single Family Residence
No. of Stories
1
County
City
Neighborhood
--
Year Built
2026
HOA Fees
$150/mo
Finished Area
- sqft
Lot Size
0.2 acre lot
Basement Area
- sqft
MLS Name
MLS Now
MLS Number
5201318
MLS Status
Active
Days on Market
175
Cumulative Days on Market
169

Continue Your Journey in App
Find your dream home, receive real-time updates, and many more!
Download App
Continue Your Journey in App
Find your dream home, receive real-time updates, and many more!
Location
HOA Management
Villa Nora
HOA Fees
$150/ Monthly
Amenities
 Amenities and services may be covered by one or multiple associations and service providers.
 Maintenance
 Trash Pickup
 Insurance
 ReserveFund
CommonAreaMaintenance
Disclaimer: Amenities are based on third-party information and may vary; buyers must independently verify all amenities, as information is deemed reliable but not guaranteed.
Facts & Features
Rooms
Bedrooms & bathrooms
Bedrooms: 3
Bathrooms: 2
EntryFoyer
Level: First
Area: 107.20 Square Feet
Dimensions: 13.4 x 8
GreatRoom
Level: First
Area: 304.00 Square Feet
Dimensions: 19 x 16
Laundry
Level: First
Area: 60.00 Square Feet
Dimensions: 10 x 6
Pantry
Level: First
Area: 25.00 Square Feet
Dimensions: 5 x 5
Bedroom
Level: First
Area: 121.00 Square Feet
Dimensions: 11 x 11
Bedroom
Level: First
Area: 156.00 Square Feet
Dimensions: 13 x 12
PrimaryBedroom
Level: First
Area: 192.00 Square Feet
Dimensions: 16 x 12
EatInKitchen
Level: First
Area: 312.00 Square Feet
Dimensions: 24 x 13
Interior
Sewer
Public Sewer
Exterior Features
Rain Gutters
Heating
Forced Air, Gas
Window Features
Double Pane Windows, Screens, Window Coverings, Window Treatments
Cooling
Central Air
Interior Features
Built In Features, Ceiling Fans, Crown Molding, Cathedral Ceilings, Double Vanity, Entrance Foyer, Eat In Kitchen, High Ceilings, High Speed Internet, Kitchen Island, Open Floorplan, Pantry, Recessed Lighting, Vaulted Ceilings, Walk In Closets
Appliances
Dishwasher, Disposal, Microwave, Range, Refrigerator
Construction
Year Built
Year Built: 2026
Home type
Single Family Residence
Foundation Details
Block
Construction Materials
Board And Batten Siding, Stone Veneer
Architectural Style
Conventional, Modern, Ranch
Roof
Asphalt, Fiberglass
Property Condition
New Construction
Utilities & Energy
Basement
Full, Sump Pump
Laundry Features
Washer Hookup, Gas Dryer Hookup, Main Level, Laundry Room, Laundry Tub, Sink
Parking Features
Attached, Concrete, Electricity, Garage Faces Front, Garage, Garage Door Opener, Oversized, Water Available
Security Features
Smoke Detectors
Water Source
Public
Other Features
Patio And Porch Features
Rear Porch, Covered
Lot Features
Back Yard, Front Yard
Disclosures
Hoa Disclosure
Price History
| Date | Event | Price |
|---|---|---|
04/14/2026 Source: | Listed for Sale | $527,000 $0/sqft |

Nearby Homes


Find Homes by Property Features in Lowellville, OH
Nearby New Homes For Sale
Nearby Pre-Owned Homes For Sale

Based on information from the Board/Association of REALTORS® (alternatively, from the Service) through Oct 07, 2026, 06:00AM. The data relating to real estate for sale on this website comes in part from the Internet Data Exchange program of MLS Now. Real estate listings held by brokerage firms other than Houzeo are marked with the Internet Data Exchange logo and detailed information about them includes the name of the listing broker(s). This website may not include listings or property addresses of sellers who have directed their listing brokers to withhold their listing or their property address from display on the Internet. Information is provided exclusively for personal, non-commercial use, and may not be used for any purpose other than to identify prospective properties consumers may be interested in purchasing. All information deemed reliable but not guaranteed. Houzeo participates in MLS Now IDX program, allowing us to display other IDXP’s’ listings on our website. However, Houzeo does not display the entire MLS Now IDX database on this website. The listings of some real estate brokerage firms have been excluded. The photos may be altered, edited, enhanced or virtually staged. © 2026 Multiple Listing Service, Inc. All Rights Reserved
 Advertising Broker: Nicholas Huscroft | Chosen Realty