- Overview
- Description
- Property Details
- Location
- Facts & Features
- Getting Around
- Nearby Homes

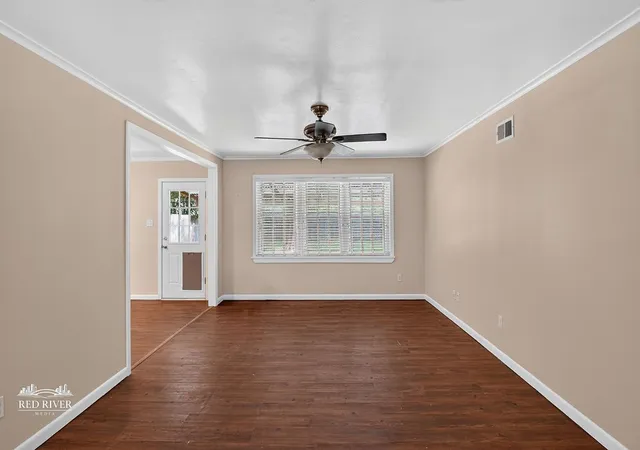


$184,900
Monthly Est:$920
 3 Beds
 2 Baths
1 full bath + 1 half bath
 1,396sqft
454 Arthur Ave, Shreveport, LA 71105
$184,900
$920/moEst:
Get Pre-Approved
Single Family Residence
Built in 1953
$-- HOA
0.2 acre lot
$132/sq.ft
Description
**Charming Broadmoor Gem with Contemporary Updates**
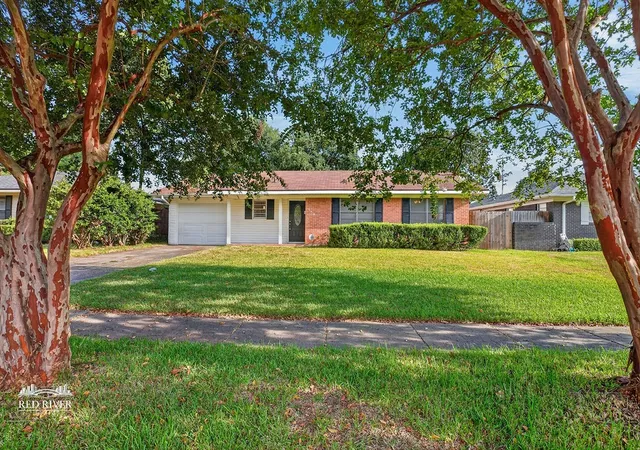
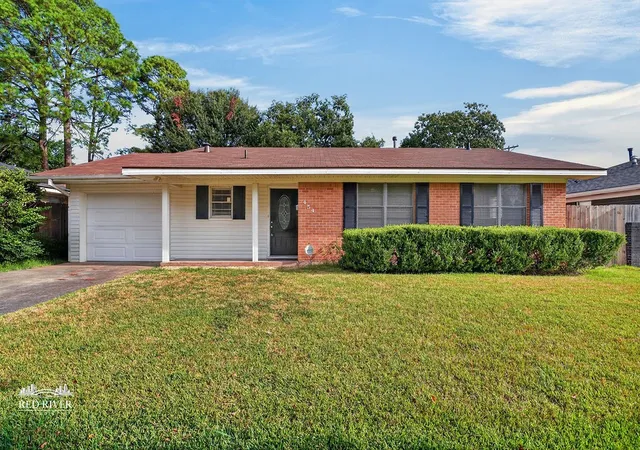
Discover a delightful and meticulously maintained residence located in the heart of Shreveport’s sought-after Broadmoor neighborhood. This captivating home offers three spacious bedrooms, 1.5 baths, and a versatile one-car garage. With its perfect blend of charm and modern enhancements, your next chapter starts here.
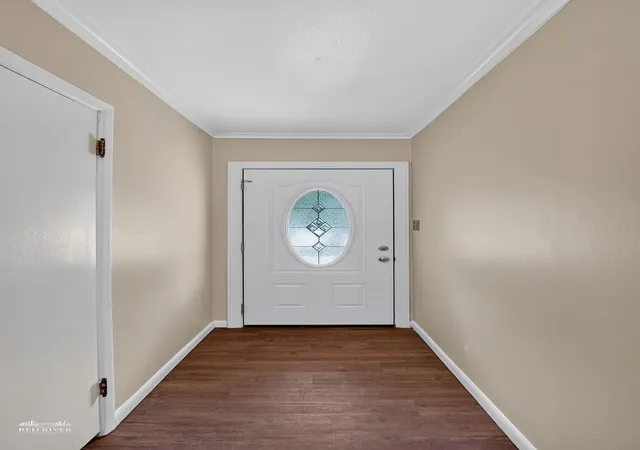
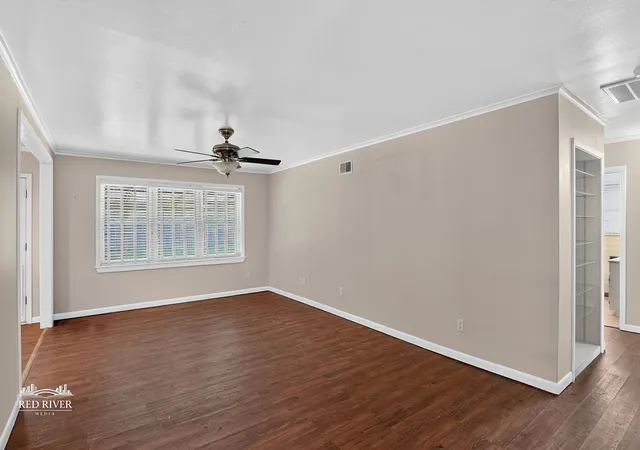
Step inside to appreciate the light-filled living spaces where a neutral color palette provides a calming backdrop, ideal for any style of décor. The living and dining areas flow seamlessly, creating an ideal environment for both relaxation and entertainment. Updated with thoughtful touches, this home is move-in ready, ensuring your comfort from day one.
The kitchen showcases modern appointments with gleaming countertops, ample cabinetry, and stainless steel appliances. Whether you’re a culinary enthusiast or prefer quick meals, this kitchen caters to all your needs. The adjoining dining area is both intimate and versatile, perfect for cozy dinners or larger gatherings.
Each of the three bedrooms embodies comfort and style, boasting ample closet space and soft carpeting underfoot. The primary bedroom offers direct access to the half bath, enhancing privacy and convenience. The full bathroom features updated fixtures and a classic design.
Outdoors, the home's charm is extended by a well-manicured lawn and mature trees that provide shade and tranquility. The backyard is a peaceful haven, perfect for hosting summer barbecues or embracing quiet moments of relaxation.
With its prime location in Broadmoor, residents enjoy easy access to local amenities, schools, shopping centers, and recreational facilities. Experience the perfect blend of vintage charm and modern living in this beautiful Shreveport home. Make this enchanting property your new sanctuary today.
- Houzeo last checked: 6 minutes ago
- Listing updated: October 5, 2026 at 1:12 pm
- Listing Provided by: Karen Baker | Coldwell Banker Apex, REALTORS (318) 861-2461
- Source: NTREIS MLS-TX | MLS#: 21376200

Property Details
Status
Active
Type
Single Family Residence
No. of Stories
1
County
City
Neighborhood
--
Year Built
1953
HOA Fees
-
Finished Area
1,396 sqft
Lot Size
0.2 acre lot
Basement Area
- sqft
MLS Name
NTREIS MLS
MLS Number
21376200
MLS Status
Active
Cumulative Days on Market
33

Continue Your Journey in App
Find your dream home, receive real-time updates, and many more!
Continue Your Journey in App
Find your dream home, receive real-time updates, and many more!
Location
Facts & Features
Rooms
Bedrooms & bathrooms
Bedrooms: 3
Bathrooms: 2
PrimaryBedroom
Level: First
Area: 1.00 Square Feet
Dimensions: 1 x 1
DiningRoom
Level: First
Area: 1.00 Square Feet
Dimensions: 1 x 1
LivingRoom
Level: First
Area: 1.00 Square Feet
Dimensions: 1 x 1
Interior
Appliances
Dishwasher, Disposal, Gas Range, Microwave
Sewer
Public Sewer
Cooling
Central Air
Flooring
Carpet, Ceramic Tile, Wood
Interior Features
High Speed Internet, Pantry, Cable Tv
Heating
Central
Construction
Year Built
Year Built: 1953
Home type
Single Family Residence
Foundation Details
Slab
Roof
Asphalt
Construction Materials
Brick
Architectural Style
Detached
Property Condition
Resale
Utilities & Energy
Parking Features
Garage, Garage Door Opener
Utilities
Sewer Available, Water Available, Cable Available
Water Source
Public
Pool Features
None
Laundry Features
In Garage
Other Features
Subdivision Name
Clingman Park
Patio And Porch Features
Covered
Price History
| Date | Event | Price |
|---|---|---|
09/29/2026 Source: | Contingent (Active Under Contract) | $184,900 -2.43% $132/sqft |
09/02/2026 Source: | Listed for Sale | $189,500 $136/sqft |

Nearby Homes
Find Homes by Property Features in Shreveport, LA
Nearby New Homes For Sale

Based on information from the North Texas Real Estate Information Systems, Inc., through Nov 08, 2026, 11:00AM. Information is provided exclusively for consumers’ personal, non-commercial use. It may not be used for any purpose other than to identify prospective properties consumers may be interested in purchasing. Data is deemed reliable but is not guaranteed accurate. This website may not include listings or property addresses of sellers who have directed their listing brokers to withhold their listing or their property address from display on the Internet. ©2026 North Texas Real Estate Information Systems, Inc. All Rights Reserved.
 Advertising Broker: Michelle Brecker | Pathway To Home Realty
