- Overview
- Description
- Property Details
- Location
- Facts & Features
- Getting Around
- Nearby Homes



$1,299,999
Monthly Est:$6,471
 4 Beds
 4 Baths
3 full baths + 1 half bath
 5,750sqft
454 County Rd 1516, Alba, TX 75410
$1,299,999
$6,471/moEst:
Get Pre-Approved
Single Family Residence
Built in 1998
$-- HOA
1.57 acres lot
$226/sq.ft
Description
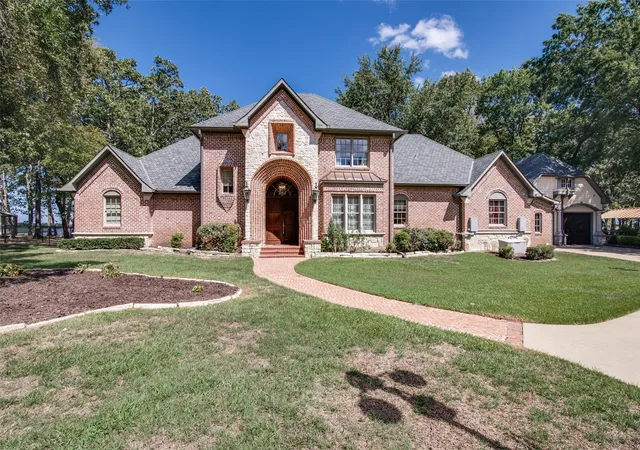
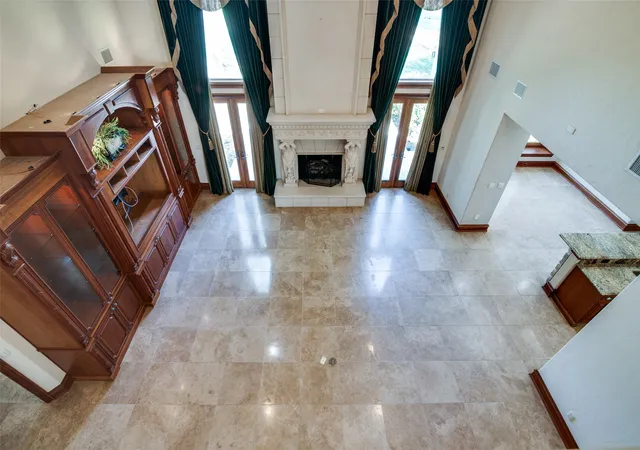
Exceptional waterfront property situated on 1.57 beautifully treed acres on Lake Fork, one of Texas’ premier trophy bass fishing destinations. Offering expansive open-water views, extensive shoreline, and an impressive custom home, this property combines a remarkable waterfront setting with space, privacy, and versatility.
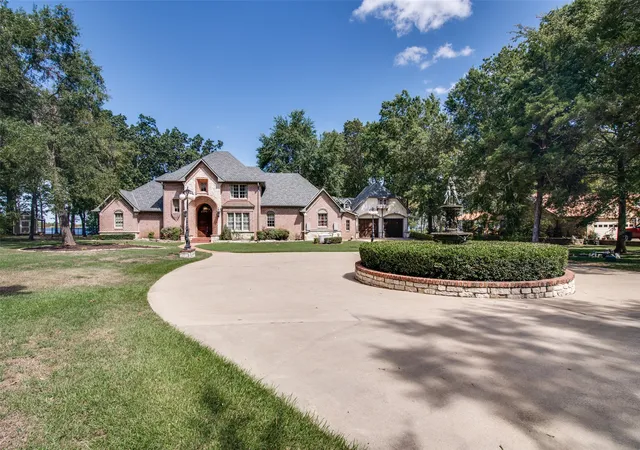
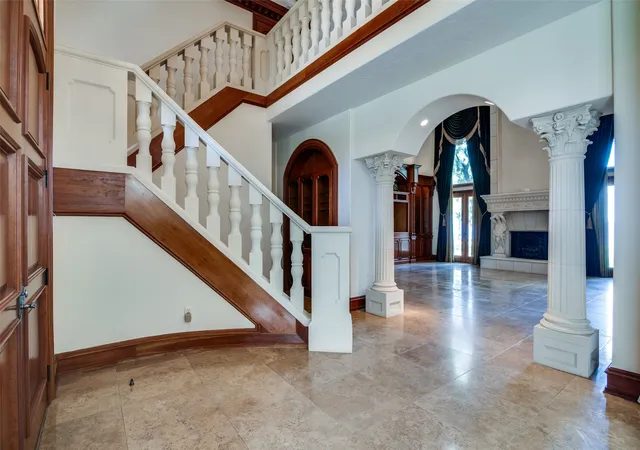
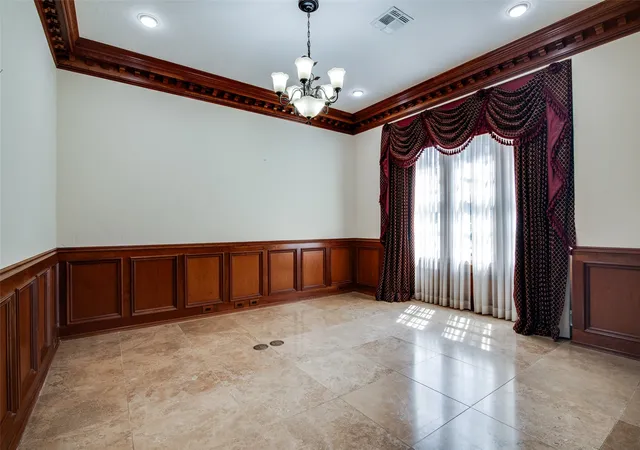
A circular drive welcomes you to the stately brick and stone home, where mature landscaping and a decorative fountain create an impressive entrance. Inside, extensive custom woodwork, detailed trim and millwork, built-ins, stone and tile finishes, and generously sized living and entertaining areas showcase the craftsmanship throughout. Large windows along the rear of the home take advantage of the beautiful Lake Fork views.
The property also includes a **separate apartment**, ideal for guests, extended family or additional living quarters. Garage space includes a two-car garage plus a separate air-conditioned one-car garage, providing excellent space for vehicles, a workshop, hobbies or climate-controlled storage. A whole-home backup generator provides added convenience and peace of mind.
Outside, towering mature trees frame an expansive lawn leading toward the water. A substantial retaining wall follows the contour of the shoreline, creating a distinctive peninsula-like setting with **panoramic views across Lake Fork**.
With 1.57 waterfront acres, separate guest accommodations, three garage spaces, a whole-home generator, beautiful landscaping, and exceptional Lake Fork frontage, this property offers an outstanding opportunity for a full-time residence, weekend retreat, or private fishing getaway on one of Texas’ most celebrated bass lakes.
- Houzeo last checked: 12 hours ago
- Listing updated: September 16, 2026 at 9:10 am
- Listing Provided by: Brian Thomason (214) 729-5660 | Country 'N' City Realty, LLC (903) 458-9911
- Source: NTREIS MLS-TX | MLS#: 21387630

Property Details
Status
Active
Type
Single Family Residence
No. of Stories
2
County
City
Neighborhood
--
Year Built
1998
HOA Fees
-
Finished Area
5,750 sqft
Lot Size
1.57 acres lot
Basement Area
- sqft
MLS Name
NTREIS MLS
MLS Number
21387630
MLS Status
Active
Cumulative Days on Market
1

Continue Your Journey in App
Find your dream home, receive real-time updates, and many more!
Download App
Continue Your Journey in App
Find your dream home, receive real-time updates, and many more!
Location
Facts & Features
Rooms
Bedrooms & bathrooms
Bedrooms: 4
Bathrooms: 4
HalfBath
Level: First
Area: 40.00 Square Feet
Dimensions: 8 x 5
BonusRoom
Level: First
Area: 150.00 Square Feet
Dimensions: 15 x 10
FullBath
Level: Second
Area: 99.00 Square Feet
Dimensions: 11 x 9
Laundry
Level: First
Area: 64.00 Square Feet
Dimensions: 8 x 8
Bedroom
Level: Second
Area: 182.00 Square Feet
Dimensions: 14 x 13
Bedroom
Level: Second
Area: 169.00 Square Feet
Dimensions: 13 x 13
Office
Level: First
Area: 96.00 Square Feet
Dimensions: 12 x 8
GameRoom
Level: First
Area: 196.00 Square Feet
Dimensions: 14 x 14
LivingRoom
Level: First
Area: 528.00 Square Feet
Dimensions: 24 x 22
Kitchen
Level: First
Area: 240.00 Square Feet
Dimensions: 16 x 15
DiningRoom
Level: First
Area: 195.00 Square Feet
Dimensions: 15 x 13
PrimaryBedroom
Level: First
Area: 304.00 Square Feet
Dimensions: 19 x 16
PrimaryBathroom
Level: First
Area: 180.00 Square Feet
Dimensions: 15 x 12
Interior
Cooling
Central Air, Ceiling Fans, Electric
Window Features
Bay Windows, Window Coverings
Appliances
Built In Coffee Maker, Built In Refrigerator, Dishwasher, Electric Cooktop, Electric Oven, Disposal, Ice Maker, Microwave, Water Purifier
Interior Features
Built In Features, Central Vacuum, Decorative Designer Lighting Fixtures, Double Vanity, Eat In Kitchen, Granite Counters, Multiple Staircases, Open Floorplan, Pantry, Vaulted Ceilings, Natural Woodwork, Walk In Closets
Flooring
Carpet, Ceramic Tile, Hardwood
Exterior Features
Dog Run, Misting System, Rain Gutters
Sewer
Aerobic Septic, Private Sewer
Heating
Central, Electric, Fireplaces
Construction
Year Built
Year Built: 1998
Home type
Single Family Residence
Property Condition
Resale
Foundation Details
Slab
Construction Materials
Brick, Fiber Cement, Rock, Stone
Roof
Composition
Architectural Style
Traditional, Detached
Utilities & Energy
Laundry Features
Washer Hookup, Dryer Hookup, Electric Dryer Hookup, Laundry In Utility Room
Utilities
Electricity Available, Electricity Connected, Sewer Available, Septic Available, Separate Meters, Underground Utilities, Water Available
Pool Features
None
Fireplace Features
Gas Log, Living Room, Outside
Security Features
Security System Owned, Security System, Carbon Monoxide Detectors, Smoke Detectors
Parking Features
Additional Parking, Circular Driveway, Concrete, Door Multi, Door Single, Garage Faces Front, Garage, Garage Door Opener, Heated Garage, Garage Faces Side
Water Source
Community Coop
Other Features
Disclosures
Deed Restriction
Lot Features
Acreage, Back Yard, Cleared, Irregular Lot, Lawn, Landscaped, Many Trees, Sprinkler System, Waterfront, Retaining Wall
Patio And Porch Features
Front Porch, Patio, Mosquito System
Vegetation
Brush
Subdivision Name
(0480 W) A 480 Waterfront
Price History
| Date | Event | Price |
|---|---|---|
09/15/2026 Source: | Listed for Sale | $1,299,999 $226/sqft |

Nearby Homes



Find Homes by Property Features in Alba, TX

Based on information from the North Texas Real Estate Information Systems, Inc., through Oct 09, 2026, 02:30PM. Information is provided exclusively for consumers’ personal, non-commercial use. It may not be used for any purpose other than to identify prospective properties consumers may be interested in purchasing. Data is deemed reliable but is not guaranteed accurate. This website may not include listings or property addresses of sellers who have directed their listing brokers to withhold their listing or their property address from display on the Internet. ©2026 North Texas Real Estate Information Systems, Inc. All Rights Reserved.
 Advertising Broker: Michelle Brecker | Pathway To Home Realty