- Overview
- Description
- Property Details
- Location
- Facts & Features
- Getting Around
- Nearby Homes




$242,000
Monthly Est:$1,205
 3 Beds
 2 Baths
2 full baths
 1,277sqft
454 E Fulton St, Van Alstyne, TX 75495
$242,000
$1,205/moEst:
Get Pre-Approved
Single Family Residence
Built in 2001
$-- HOA
0.07 acre lot
$190/sq.ft
Description
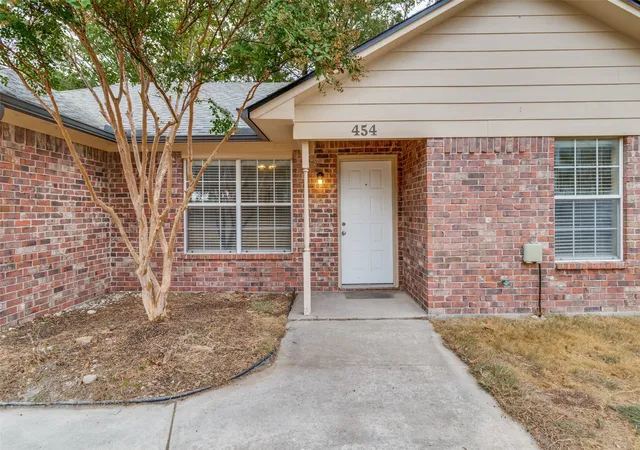
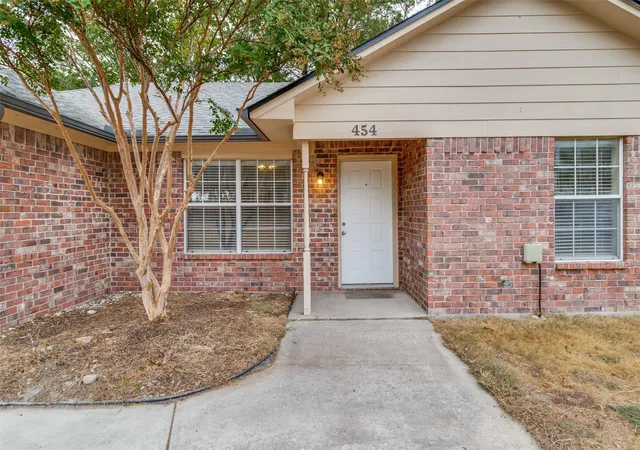
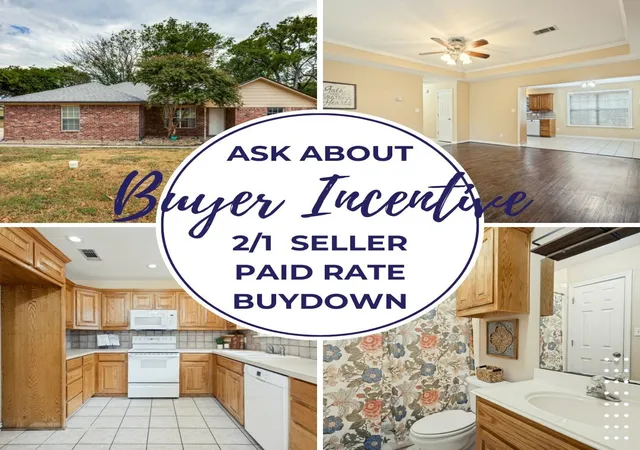
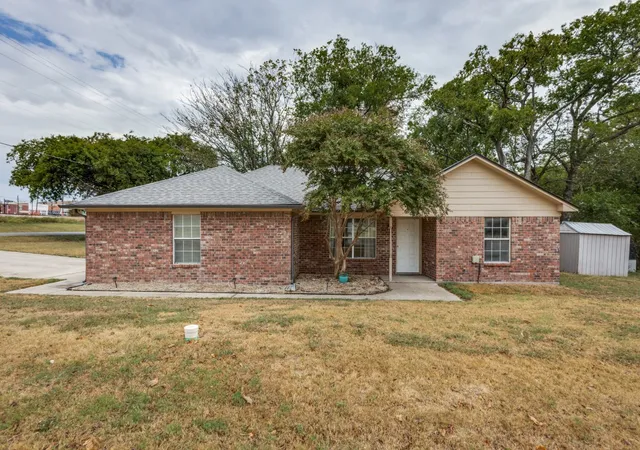
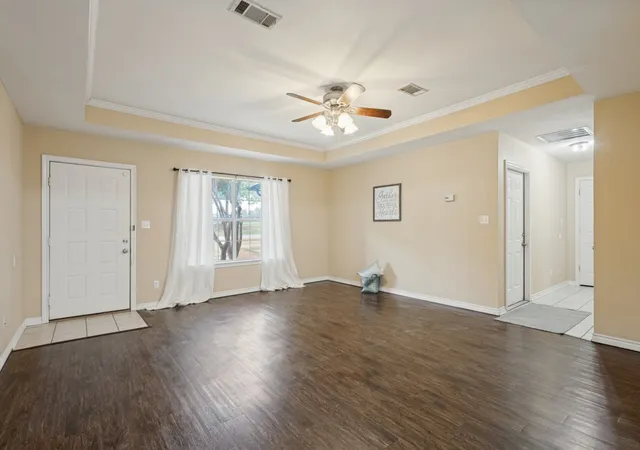
EVEN MORE AFFORDABLE AS SELLER OFFERING TWO-ONE RATE BUYDOWN FOR BIG BUYER SAVINGS ON PAYMENTS FOR 2 YEARS! Welcome to 454 E Fulton Street, a charming single-story brick home just a few blocks from downtown Van Alstyne. With no HOA, an attached two-car garage, and a roof replaced in 2023, this home offers a comfortable, low-maintenance lifestyle in a great location. Inside are 3 bedrooms, 2 full baths, a functional layout, and durable luxury vinyl plank flooring throughout the main living area. The kitchen provides ample cabinet and counter space, while the primary bedroom includes a private bath and walk-in closet. The manageable yard means less upkeep and more time to enjoy nearby restaurants, shops, parks, community events, and the weekly farmers market. Walk or bike downtown, or enjoy quick access to US-75 and SH-121. A wonderful opportunity for a first-time buyer, downsizer, or anyone looking for an easy-to-maintain home with small-town charm.
- Houzeo last checked: 13 minutes ago
- Listing updated: October 7, 2026 at 3:34 pm
- Listing Provided by: Tina Marr (214) 448-6879 | Marr Team Realty Associates (214) 620-0411
- Source: NTREIS MLS-TX | MLS#: 21237982

Property Details
Status
Active
Type
Single Family Residence
No. of Stories
1
County
City
Neighborhood
--
Year Built
2001
HOA Fees
-
Finished Area
1,277 sqft
Lot Size
0.07 acre lot
Basement Area
- sqft
MLS Name
NTREIS MLS
MLS Number
21237982
MLS Status
Active
Cumulative Days on Market
174

Continue Your Journey in App
Find your dream home, receive real-time updates, and many more!
Download App
Continue Your Journey in App
Find your dream home, receive real-time updates, and many more!
Location
Facts & Features
Rooms
Bedrooms & bathrooms
Bedrooms: 3
Bathrooms: 2
Kitchen
Level: First
Area: 190.00 Square Feet
Dimensions: 19 x 10
LivingRoom
Level: First
Area: 288.00 Square Feet
Dimensions: 16 x 18
Bedroom
Level: First
Area: 132.00 Square Feet
Dimensions: 12 x 11
Bedroom
Level: First
Area: 132.00 Square Feet
Dimensions: 12 x 11
PrimaryBedroom
Level: First
Area: 144.00 Square Feet
Dimensions: 12 x 12
Interior
Interior Features
Cable Tv
Cooling
Central Air, Electric
Heating
Electric
Appliances
Dishwasher, Disposal
Construction
Year Built
Year Built: 2001
Home type
Single Family Residence
Construction Materials
Brick
Property Condition
Resale
Architectural Style
Ranch, Traditional, Detached
Utilities & Energy
Utilities
Cable Available
Pool Features
None
Parking Features
Door Multi, Driveway, Garage, Garage Door Opener, Garage Faces Side
Other Features
Lot Features
Corner Lot
Subdivision Name
Otp Van Alstyne
Price History
| Date | Event | Price |
|---|---|---|
09/03/2026 Source: | Listed for Sale | $242,000 $190/sqft |
08/28/2026 Source: | Contingent (Active Under Contract) | $242,000 $190/sqft |
07/30/2026 Source: #21237982 | Price Decreased | $242,000 -2.02% $190/sqft |
06/18/2026 Source: | Price Decreased | $247,000 -1.20% $193/sqft |
04/13/2026 Source: | Listed for Sale | $250,000 +14185.71% $196/sqft |

Show more
Nearby Homes



Find Homes by Property Features in Van Alstyne, TX
Nearby New Homes For Sale

Based on information from the North Texas Real Estate Information Systems, Inc., through Oct 10, 2026, 05:00PM. Information is provided exclusively for consumers’ personal, non-commercial use. It may not be used for any purpose other than to identify prospective properties consumers may be interested in purchasing. Data is deemed reliable but is not guaranteed accurate. This website may not include listings or property addresses of sellers who have directed their listing brokers to withhold their listing or their property address from display on the Internet. ©2026 North Texas Real Estate Information Systems, Inc. All Rights Reserved.
 Advertising Broker: Michelle Brecker | Pathway To Home Realty