Realty Solution
Powered by 
- 11
- Overview
- Description
- Property Details
- Location
- Facts & Features
- Getting Around
- Nearby Homes


Street View
Listed by: Jonathan Klein (323) 428-1098 DRE #02102313, Elizabeth Daly DRE #02012985 | Sotheby's International Realty (323) 665-1700
$2,725,000
Monthly Est:$13,563
 4 Beds
 4 Baths
3 full baths + 1 half bath
 3,199sqft
454 W Avenue 46, Los Angeles, CA 90065
$2,725,000
$13,563/moEst:
Get Pre-Approved
Single Family Residence
Built in 1985
$-- HOA
6,216 sqft lot
$852/sq.ft
Description
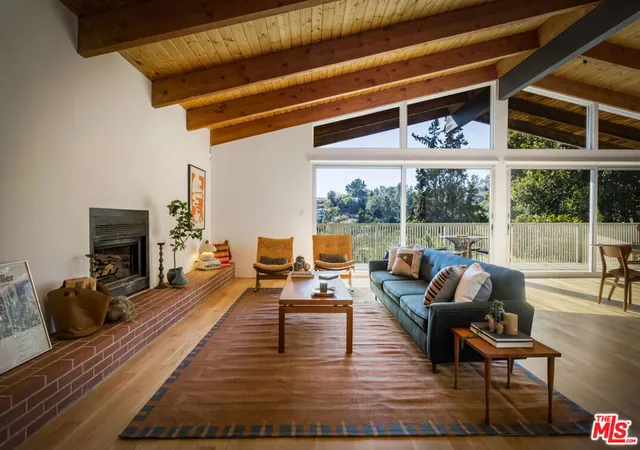
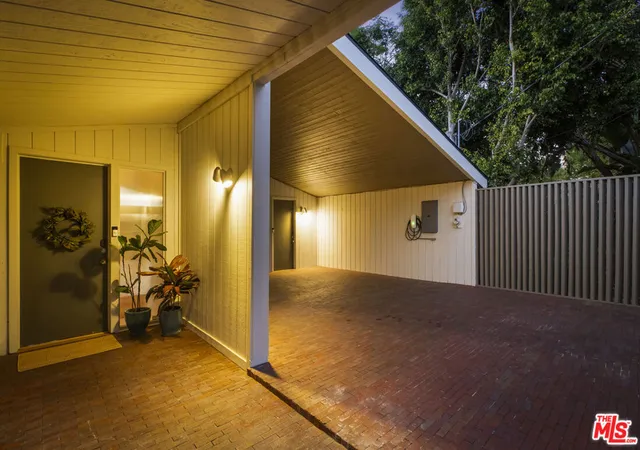
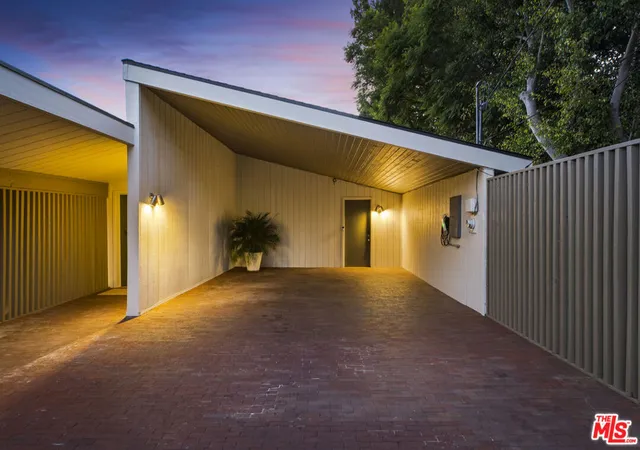
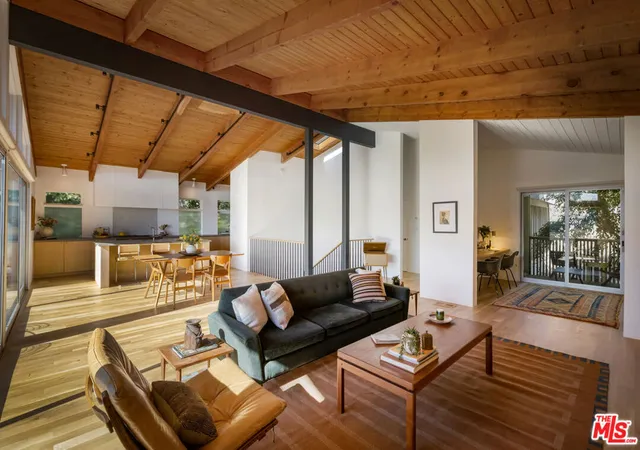
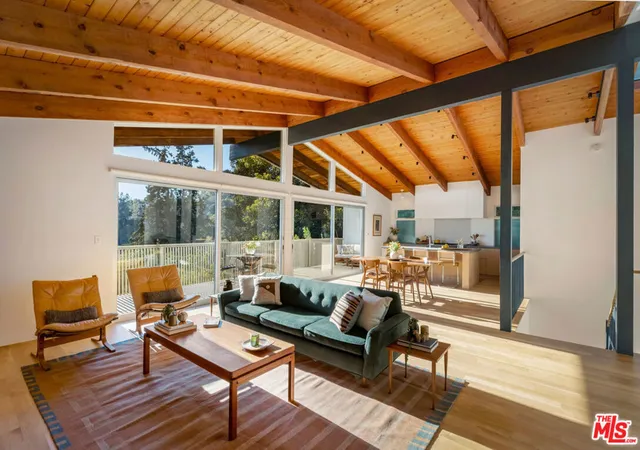
Modernism with a view. Following his 1947 design of Case Study House #10 in Pasadena and over a dozen other homes in the hills of Mt. Washington, American modernist architect Kemper Nomland Jr. set his sights on his most ambitious project to date, building three majestic, mid-century inspired post-and-beam homes to seamlessly blend design with nature. 454 W. Avenue 46 is one of these historic residences. A 2019 remodel under the careful eye of Breland & Harper brought the home into the 21st Century while maintaining its original character and design pedigree. The light-filled main floor is anchored by an epicurean kitchen featuring Bertazzoni and Bosch appliances, stone counters, double sinks and dishwashers, as well as an expansive center island and pantry. Fireplace, solid oak floors and a corner office give way to walls of Fleetwood doors that open to a large deck that showcases the awe-inspiring southwesterly views that stretch to the ocean. The floor plan continues to excel, as a grand staircase leads to the lower level, complete with a primary suite with resort-style bath, a second over-sized deck and three generous bedrooms and two baths, all connected by a cozy den that opens to a private courtyard. The 6,000+ square foot lot features a substantial flat yard with flowering natives, a stone patio as well as opportunities for future expansion. Located on the beloved Mavis Loop, known for its annual block party and Halloween festivities, with two secret staircases that deliver you to the A-line straight to South Pasadena, Downtown LA and beyond. Moments from hiking trails, the famed MW Elementary school, and the ever-expanding gourmet grocers, boutiques, Michelin-rated restaurants and cocktail spots of Highland and Glassell Park. This is truly the home you've been waiting for. Title shows Sq. Ft. as 3,008. The Cubicasa Floor Plan measured it at 3,199.
- Houzeo last checked: 12 hours ago
- Listing updated: November 2, 2026 at 8:02 pm
- Source: California Regional MLS-CA | MLS#: 26881269

Property Details
Status
Active
Type
Single Family Residence
No. of Stories
2
County
City
Neighborhood
Year Built
1985
HOA Fees
-
Finished Area
3,199 sqft
Lot Size
6,216 sqft lot
Basement Area
- sqft
MLS Name
California Regional MLS
MLS Number
26881269
MLS Status
Active
Days on Market
11
Open House

Continue Your Journey in App
Find your dream home, receive real-time updates, and many more!
Continue Your Journey in App
Find your dream home, receive real-time updates, and many more!
Location
Facts & Features
Rooms
Bedrooms & bathrooms
Bedrooms: 4
Bathrooms: 4
Interior
Appliances
Double Oven, Dishwasher, Disposal, Range, Refrigerator, Range Hood, Dryer, Washer
Interior Features
Beamed Ceilings, Breakfast Bar, Cathedral Ceilings, Separate Formal Dining Room, Living Room Deck Attached
Flooring
Tile, Wood
Heating
Central
Cooling
Central Air
Construction
Year Built
Year Built: 1985
Home type
Single Family Residence
Architectural Style
Mid Century Modern
Utilities & Energy
Pool Features
None
Laundry Features
Laundry Room
Parking Features
Attached Carport
Fireplace Features
Gas Starter, Living Room
Security Features
Carbon Monoxide Detectors, Smoke Detectors
Other Features
Disclosures
Seller Disclosure
Price History
| Date | Event | Price |
|---|---|---|
10/22/2026 Source: | Listed for Sale | $2,725,000 +25.00% $852/sqft |
12/20/2023 Source: | Price Decreased | $2,180,000 -17.27% $681/sqft |
12/20/2023 Source: | Price Increased | $2,635,000 +126.18% $824/sqft |
05/21/2018 Source: | Price Decreased | $1,165,000 -6.80% $364/sqft |
02/14/2018 Source: | Sold | $1,250,000 $391/sqft |

Nearby Homes

Find Homes by Property Features in Los Angeles, CA
Nearby New Homes For Sale


Based on information from California Regional Multiple Listing Service, Inc. as of Nov 02, 2026, 02:15PM and /or other sources. All data, including all measurements and calculations of area, is obtained from various sources and has not been, and will not be, verified by broker or MLS. All information should be independently reviewed and verified for accuracy. Properties may or may not be listed by the office/agent presenting the information. Information being provided is for consumers’ personal, non-commercial use and may not be used for any purpose other than to identify prospective properties consumers may be interested in purchasing. This website may not include listings or property addresses of sellers who have directed their listing brokers to withhold their listing or their property address from display on the Internet. © 2026 California Regional Multiple Listing Service. All Rights Reserved.
 Advertising Broker: William Johnson DRE #01463271 | William Johnson Brokerage
