- Overview
- Description
- Property Details
- Location
- HOA Management
- Facts & Features
- Getting Around
- Nearby Homes



$560,000
Monthly Est:$2,787
 3 Beds
 2 Baths
2 full baths
 2,144sqft
4540 Gliding Wave St, Winter Garden, FL 34787
$560,000
$2,787/moEst:
Get Pre-Approved
Single Family Residence
Built in 2022
$152/mo HOA
6,601 sqft lot
$261/sq.ft
Description
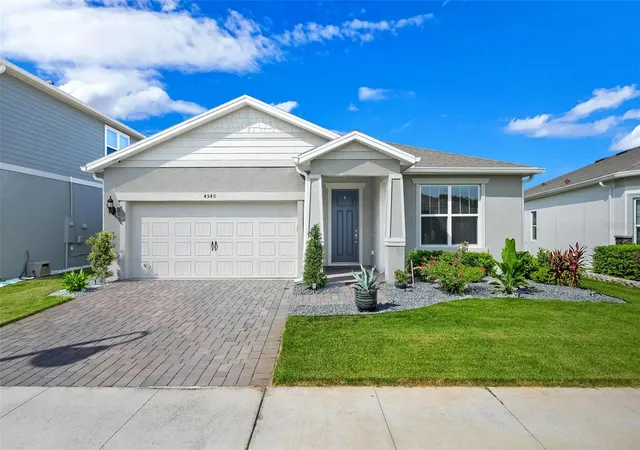
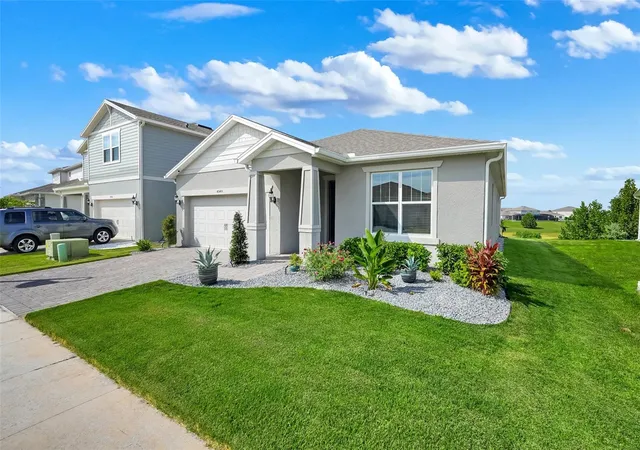
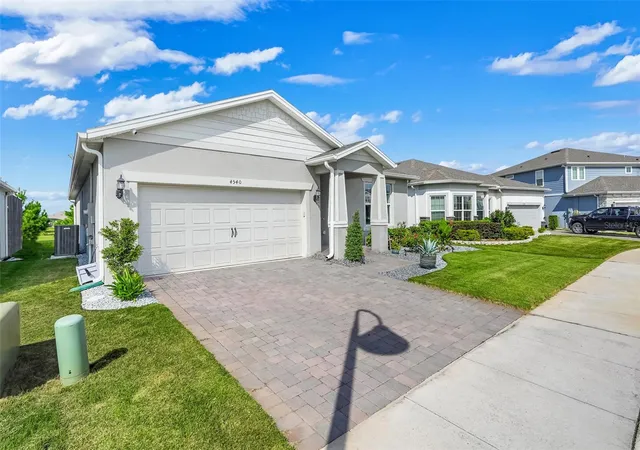
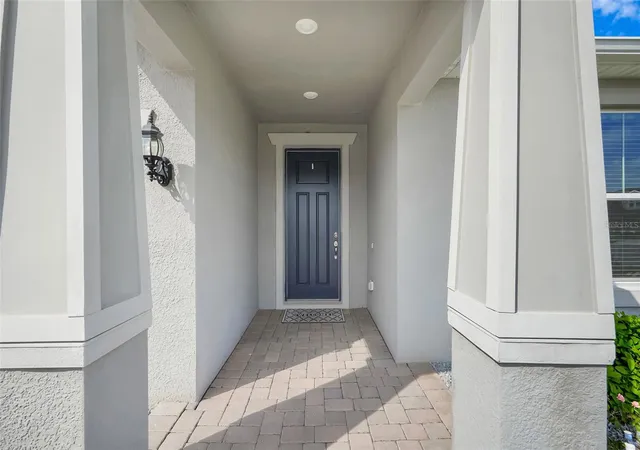
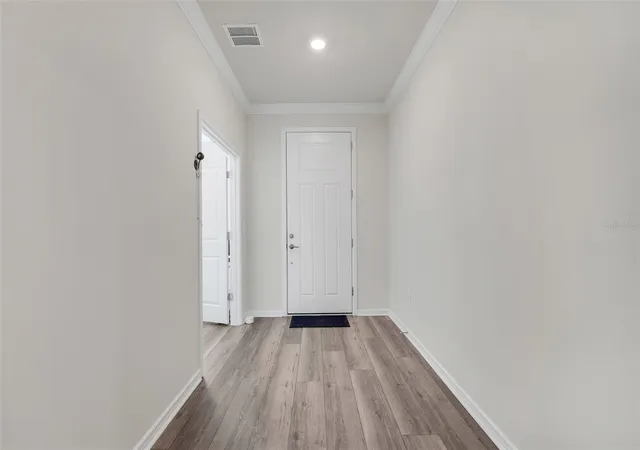
Welcome to 4540 Gliding Wave St, located in the highly sought-after gated, waterfront community of Lakeview Preserve in Winter Garden! Built in 2022 by Pulte Homes, this beautifully maintained Spruce model offers an exceptional blend of modern design, thoughtful upgrades, & comfortable living. Featuring 3-beds/2-baths, a stunning office w/custom built-in cabinetry, a 2-car garage w/epoxy flooring, & 2,144 sq. ft. of thoughtfully designed living space. This home is sure to impress! As you enter, you are greeted by a spacious foyer & premium luxury vinyl plank flooring that flows seamlessly throughout the home. To your right, elegant double doors open into an impressive private office—an ideal space for working from home or creating a relaxing personal retreat. Continue into the heart of the home, where the kitchen, dining, & living areas come together in a breathtaking open-concept design. This expansive layout is perfect for entertaining guests, family, or simply enjoying everyday living. The gourmet kitchen is truly a showstopper! Featuring Pulte Homes’ coveted Chef’s Kitchen pkg, it boasts: Quartz countertops, Upgraded range countertop, Stylish range hood, oven w/microwave combo, beautiful kitchen island, Stainless steel appl, Elegant pendant lighting, & Under-cabinet lighting. This kitchen delivers both style & functionality. The entertaining continues as you open the sliding glass doors to the fully enclosed lanai, creating an inviting extension of your living space. Here, guests can relax & enjoy the peaceful surroundings while taking in the beautiful view of your premium homesite—w/no rear neighbors! And when the mood strikes, your built-in 5-speaker surround sound system sets the perfect atmosphere with your favorite easy-listening music. Retreat to the spacious owner's suite, this private sanctuary features a large walk-in closet with an amazing custom closet system, an oversized walk-in shower, abundant linen storage, & a double vanity. Add’l upgrades: Crown molding, Built-in drop zone w/cabinetry conveniently located at the garage entry, Security system, Reverse Osmosis System–under counter kitchen water filtration system, the home has also been pre-plumbed for a whole-house water softener, Gutters, LED lighting, Built-in pest control system. The HOA fee includes access to an impressive collection of resort-style amenities. Families will appreciate the community's proximity to highly rated schools, while outdoor enthusiasts will love the direct access to Johns Lake, complete with a kayak launch & dock. Lakeview Preserve offers convenient access to shopping, dining, entertainment, & outdoor recreation. Historic Downtown Winter Garden is approx. 8 miles away, while Winter Garden Village is less than 7 miles from the community. With easy access to State Road 50, 27 & the 429 Expy, residents enjoy convenient travel throughout Central Florida, including our world-famous attractions such as Walt Disney & Universal. Golf enthusiasts will appreciate the proximity to at least 4 major golf properties. For those who love walking, jogging, or cycling, the scenic 22-mile West Orange Trail is just 15 mins away. Combining modern upgrades, an open-concept design, resort-style amenities, & a prime Winter Garden location, this home offers the low-maintenance lifestyle you've been looking for! Don't miss this incredible opportunity, schedule your private showing today & discover why so many residents are proud to call Lakeview Preserve home!
- Houzeo last checked: 11 minutes ago
- Listing updated: October 10, 2026 at 6:03 am
- Listing Provided by: David Rodriguez (407) 951-2558 | RUBIO REALTY INVESTMENTS LLC (321) 695-9168
- Source: Stellar MLS-FL | MLS#: O6442258

Property Details
Status
Active
Type
Single Family Residence
No. of Stories
1
County
City
Neighborhood
--
Year Built
2022
HOA Fees
$152/mo
Finished Area
2,144 sqft
Lot Size
6,601 sqft lot
Basement Area
- sqft
MLS Name
Stellar MLS
MLS Number
O6442258
MLS Status
Active
Days on Market
8
Cumulative Days on Market
8

Continue Your Journey in App
Find your dream home, receive real-time updates, and many more!
Download App
Continue Your Journey in App
Find your dream home, receive real-time updates, and many more!
Location
HOA Management
Sentry Mgmt - Clare Farlekas - (CAM)
HOA Fees
$152/ Monthly
Amenities
 Amenities and services may be covered by one or multiple associations and service providers.
 Pool
Pool
 Park Playground
 Gym
Gym
 Security Gate
 Club House
 Recreation Facilities
Private Road
Recreational Facilities
Disclaimer: Amenities are based on third-party information and may vary; buyers must independently verify all amenities, as information is deemed reliable but not guaranteed.
Facts & Features
Rooms
Bedrooms & bathrooms
Bedrooms: 3
Bathrooms: 2
Balcony/Porch/Lanai
Level: First
Area: 260.00 Square Feet
Dimensions: 26x10
Foyer
Level: First
Area: 117.92 Square Feet
Dimensions: 17.6x6.7
Laundry
Level: First
Area: 63.00 Square Feet
Dimensions: 9x7
Kitchen
Level: First
Area: 181.04 Square Feet
Dimensions: 14.6x12.4
Dining Room
Level: First
Area: 284.70 Square Feet
Dimensions: 19.5x14.6
Living Room
Level: First
Area: 300.70 Square Feet
Dimensions: 19.4x15.5
Office
Level: First
Area: 158.76 Square Feet
Dimensions: 12.6x12.6
Bedroom 3
Level: First
Area: 152.32 Square Feet
Dimensions: 12.8x11.9
Bedroom 2
Level: First
Area: 127.26 Square Feet
Dimensions: 12.6x10.1
Primary Bathroom
Level: First
Area: 79.80 Square Feet
Dimensions: 9.5x8.4
Primary Bedroom
Level: First
Area: 242.52 Square Feet
Dimensions: 18.8x12.9
Interior
Exterior Features
Rain Gutters
Flooring
Luxury Vinyl
Sewer
Public Sewer
Heating
Central
Appliances
Built In Oven, Cooktop, Dishwasher, Disposal, Dryer, Electric Water Heater, Exhaust Fan, Kitchen Reverse Osmosis System, Microwave, Range Hood, Refrigerator, Washer, Water Filtration System
Cooling
Central Air
Window Features
Blinds
Interior Features
Ceiling Fans(s), Crown Molding, Eat In Kitchen, In Wall Pest System, Kitchen/family Room Combo, Living Room/dining Room Combo, Open Floorplan, Solid Surface Counters, Thermostat, Walk In Closet(s)
Construction
Year Built
Year Built: 2022
Home type
Single Family Residence
Roof
Shingle
Foundation Details
Slab
Construction Materials
Block
Utilities & Energy
Water Source
Public
Association Amenities
Clubhouse, Fitness Center, Gated, Playground, Pool, Recreation Facilities
Laundry Features
Laundry Room, Washer Hookup
Parking Features
Driveway, Garage Door Opener
Utilities
Bb/hs Internet Available, Cable Available, Fiber Optics, Sprinkler Meter, Underground Utilities
Security Features
Gated Community, Security System Leased, Smoke Detector(s)
Other Features
Subdivision Name
Lakeview Preserve Ph 2
Community Features
Clubhouse, Community Mailbox, Deed Restrictions, Fitness Center, Gated Community No Guard, Irrigation Reclaimed Water, No Truck/rv/motorcycle Parking, Playground, Pool, Sidewalks, Street Lights
Patio And Porch Features
Covered, Enclosed, Rear Porch, Screened
Price History
| Date | Event | Price |
|---|---|---|
10/01/2026 Source: | Listed for Sale | $560,000 -5.08% $261/sqft |
02/02/2024 Source: | Price Decreased | $590,000 -1.42% $275/sqft |
12/22/2023 Source: | Sold | $598,500 $279/sqft |

Nearby Homes
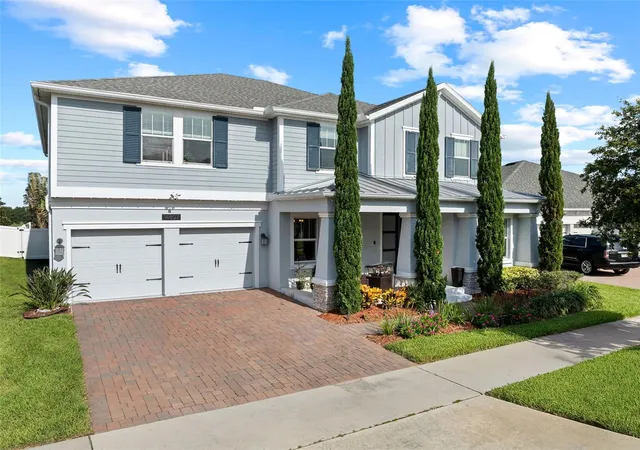
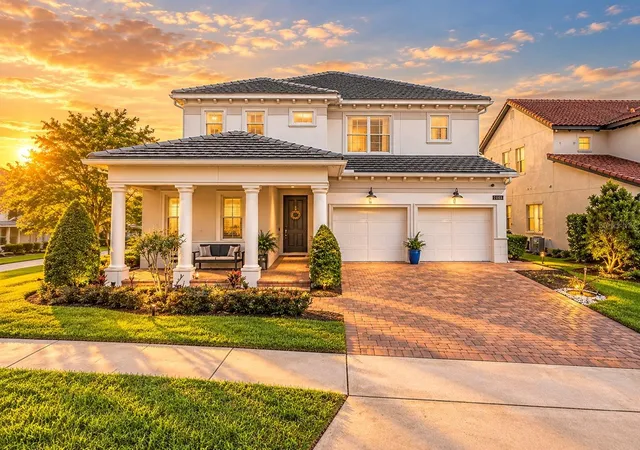
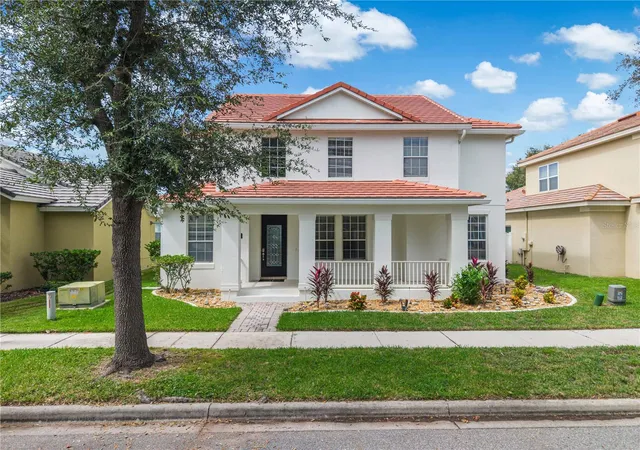
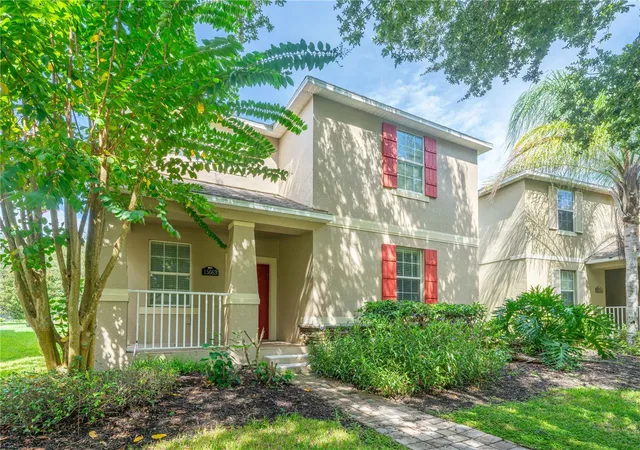
Find Homes by Property Features in Winter Garden, FL
Nearby New Homes For Sale

Based on information from Stellar MLS® through Oct 10, 2026, 01:45PM as submitted to and distributed by MLS GRID. All data is obtained from various sources and may not have been verified by the broker or MLS GRID. Supplied Open House Information is subject to change without notice. All information should be independently reviewed and verified for accuracy. Properties may or may not be listed by the office/agent presenting the information. IDX information is provided exclusively for consumers’ personal non-commercial use. It may not be used for any purpose other than to identify prospective properties consumers may be interested in purchasing. The data is deemed reliable but is not guaranteed by MLS GRID. The use of the MLS GRID Data may be subject to an end-user license agreement prescribed by the Member Participant’s applicable MLS, if any, and as amended from time to time. © 2026 Stellar MLS. All Rights Reserved.
 Advertising Broker: Fred McGill | Simple Showing, Inc